Florida Living Meets Investment Opportunity! This beautifully maintained 3-bedroom, 2-bath pool home offers the perfect combination of comfort, flexibility, and income potential. Whether you're searching for a primary residence, vacation retreat, or investment property, this home checks all the boxes. Inside, you'll find a spacious and versatile floor plan featuring both a formal living and dining room combination as well as a separate family room, providing plenty of space for everyday living and entertaining. The thoughtfully designed layout includes three bedrooms, two bathrooms, and a bonus room that can serve as a home office, breakfast nook, playroom, or, with a little creativity, be converted into a fourth bedroom. Step outside to enjoy Florida's outdoor lifestyle from the screened lanai and private pool, creating the perfect setting for relaxation and year-round enjoyment. Located in a community that permits short-term rentals, this property presents an excellent opportunity for investors seeking vacation rental income in one of Central Florida's most desirable tourist corridors. Conveniently located near shopping, dining, golf, major highways, and world-famous attractions, this home offers both lifestyle and investment appeal. Don't miss your chance to own a piece of Florida paradise with the flexibility to enjoy, rent, or both!
For sale
Price cut: $2K (6/30)
$372,999
732 GLENCO DRIVE, DAVENPORT, FL 33897
3beds
1,881sqft
Single Family Residence
Built in 2003
5,776 Square Feet Lot
$-- Zestimate®
$198/sqft
$38/mo HOA
What's special
Private poolScreened lanaiThree bedroomsBonus roomTwo bathroomsSeparate family room
- 75 days |
- 253 |
- 18 |
Zillow last checked:
Listing updated:
Listed by:
Ivette Jimenez 321-354-8815,
AXEN REALTY, LLC 480-399-1218
Source: Stellar MLS,MLS#: O6413448 Originating MLS: Orlando Regional
Originating MLS: Orlando Regional
Facts & features
Interior
Bedrooms & bathrooms
- Bedrooms: 3
- Bathrooms: 2
- Full bathrooms: 2
Rooms
- Room types: Bonus Room, Family Room, Utility Room
Primary bedroom
- Features: Ceiling Fan(s), Walk-In Closet(s)
- Level: First
- Area: 173.17 Square Feet
- Dimensions: 12.11x14.3
Bedroom 2
- Features: Ceiling Fan(s), Built-in Closet
- Level: First
- Area: 132 Square Feet
- Dimensions: 12x11
Bedroom 3
- Features: Ceiling Fan(s), Built-in Closet
- Level: First
- Area: 127.77 Square Feet
- Dimensions: 11.5x11.11
Primary bathroom
- Features: Dual Sinks, En Suite Bathroom, Shower No Tub, Stone Counters, Water Closet/Priv Toilet, Linen Closet
- Level: First
Bonus room
- Features: Ceiling Fan(s), No Closet
- Level: First
- Area: 120.93 Square Feet
- Dimensions: 13.9x8.7
Family room
- Features: Ceiling Fan(s), No Closet
- Level: First
- Area: 169.39 Square Feet
- Dimensions: 13.03x13
Kitchen
- Features: Pantry, Kitchen Island, Exhaust Fan, No Closet
- Level: First
- Area: 122.43 Square Feet
- Dimensions: 10.11x12.11
Living room
- Features: Ceiling Fan(s), No Closet
- Level: First
- Area: 233.1 Square Feet
- Dimensions: 11.1x21
Heating
- Electric
Cooling
- Central Air
Appliances
- Included: Cooktop, Dishwasher, Dryer, Electric Water Heater, Microwave, Range, Refrigerator, Washer
- Laundry: Laundry Room
Features
- Ceiling Fan(s), High Ceilings, Kitchen/Family Room Combo, Living Room/Dining Room Combo, Primary Bedroom Main Floor, Solid Wood Cabinets, Walk-In Closet(s)
- Flooring: Ceramic Tile, Hardwood
- Doors: Sliding Doors
- Windows: Window Treatments
- Has fireplace: No
Interior area
- Total structure area: 2,335
- Total interior livable area: 1,881 sqft
Video & virtual tour
Property
Parking
- Total spaces: 2
- Parking features: Garage Door Opener, Parking Pad, Workshop in Garage
- Attached garage spaces: 2
- Has uncovered spaces: Yes
Features
- Levels: One
- Stories: 1
- Patio & porch: Covered, Enclosed, Rear Porch, Screened
- Exterior features: Lighting, Rain Gutters
- Has private pool: Yes
- Pool features: Child Safety Fence, Gunite, In Ground, Screen Enclosure
Lot
- Size: 5,776 Square Feet
- Dimensions: 100 x 55
- Features: In County, Landscaped
Details
- Parcel number: 262525999969005150
- Zoning: RES
- Special conditions: None
Construction
Type & style
- Home type: SingleFamily
- Architectural style: Ranch
- Property subtype: Single Family Residence
Materials
- Block
- Foundation: Slab
- Roof: Shingle
Condition
- New construction: No
- Year built: 2003
Utilities & green energy
- Electric: Photovoltaics Third-Party Owned
- Sewer: Public Sewer
- Water: Public
- Utilities for property: Cable Available, Cable Connected, Electricity Available, Electricity Connected, Public, Sewer Available, Sewer Connected, Street Lights, Water Connected
Green energy
- Energy generation: Solar
Community & HOA
Community
- Features: Park, Playground, Pool, Sidewalks
- Pet fee: $0 monthly
- Subdivision: FLORIDA PINES PH 03
HOA
- Has HOA: Yes
- Amenities included: Park, Playground
- Services included: Pool Maintenance, Recreational Facilities
- HOA fee: $38 monthly
- HOA name: Dean Garron
- HOA phone: 407-480-4200
Location
- Region: Davenport
Financial & listing details
- Price per square foot: $198/sqft
- Tax assessed value: $301,986
- Annual tax amount: $1,363
- Date on market: 6/6/2026
- Cumulative days on market: 79 days
- Listing terms: Cash,Conventional,FHA,VA Loan
- Ownership: Fee Simple
- Total actual rent: 0
- Electric utility on property: Yes
- Road surface type: Paved, Asphalt
Estimated market value
Not available
Estimated sales range
Not available
Not available
Price history
| Date | Event | Price |
|---|---|---|
| 6/30/2026 | Price change | $372,999-0.5%$198/sqft |
Source:  Stellar MLS #O6413448 Report a problem Stellar MLS #O6413448 Report a problem | ||
| 6/7/2026 | Listed for sale | $375,000$199/sqft |
Source: Stellar MLS #O6413448 Report a problem | ||
| 6/1/2026 | Listing removed | $375,000$199/sqft |
Source: Stellar MLS #O6400072 Report a problem | ||
| 4/17/2026 | Listed for sale | $375,000+200.2%$199/sqft |
Source: Stellar MLS #O6400072 Report a problem | ||
| 4/3/2003 | Sold | $124,900$66/sqft |
Source: Public Record Report a problem | ||
Public tax history
| Year | Property taxes | Tax assessment |
|---|---|---|
| 2025 | $622 +6.5% | $122,168 +2.9% |
| 2024 | $584 +6.2% | $118,725 +3% |
| 2023 | $551 -42.3% | $115,267 +3% |
| 2022 | $954 +0.3% | $111,910 +3% |
| 2021 | $951 +1.2% | $108,650 +1.4% |
| 2020 | $940 +0.8% | $107,150 +2.3% |
| 2019 | $933 -30.2% | $104,741 +1.9% |
| 2018 | $1,336 +2.9% | $102,788 +2.1% |
| 2017 | $1,299 +46.2% | $100,674 +2.1% |
| 2016 | $888 -1.8% | $98,603 +0.7% |
| 2015 | $905 -22.6% | $97,918 +0.8% |
| 2014 | $1,169 +30.1% | $97,141 +1.5% |
| 2013 | $898 +3.8% | $95,705 +1.7% |
| 2012 | $866 -15.2% | $94,105 -8.9% |
| 2011 | $1,021 -7% | $103,279 -4% |
| 2010 | $1,098 -37.3% | $107,625 -25.1% |
| 2009 | $1,752 -2.4% | $143,647 -6.4% |
| 2008 | $1,795 | $153,392 |
| 2007 | -- | -- |
| 2006 | $2,095 | -- |
| 2005 | -- | -- |
| 2004 | $1,776 -2.8% | -- |
| 2003 | $1,827 | $110,930 |
Find assessor info on the county website
Monthly payment
Est. payment
Payment breakdown
Explore the cost of this home by adjusting the details. Changes won't be saved.Climate risks
Neighborhood: 33897
Nearby schools
GreatSchools rating
- 3/10Bella CittaGrades: K-7Distance: 30 mi
- 3/10Davenport High SchoolGrades: 9-12Distance: 6.3 mi
Schools provided by the listing agent
- Elementary: Bella Citta Elementary
- Middle: Daniel Jenkins Academy of Technology Middle
- High: Davenport High School
Source: Stellar MLS. This data may not be complete. We recommend contacting the local school district to confirm school assignments for this home.
- $336,9003 bd2 ba1.8k sqft722 Glenco Dr, Davenport, FL 33897Off Market
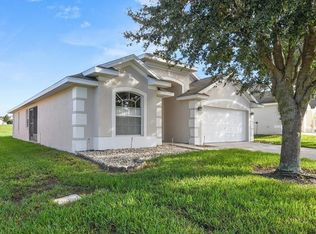
- $360,4004 bd2 ba1.6k sqft742 Glenco Dr, Davenport, FL 33897Off Market

- $363,2004 bd2 ba1.7k sqft712 Glenco Dr, Davenport, FL 33897Off Market
- $278,7003 bd2 ba1.2k sqft752 Glenco Dr, Davenport, FL 33897Off Market
- $314,7004 bd2 ba1.6k sqft733 Glenco Dr, Davenport, FL 33897Off Market
- $357,0004 bd2 ba1.6k sqft723 Glenco Dr, Davenport, FL 33897Sold
- $348,4004 bd2 ba1.6k sqft762 Glenco Dr, Davenport, FL 33897Off Market
- $375,5004 bd2 ba1.9k sqft702 Glenco Dr, Davenport, FL 33897Off Market
A local agent can set up tours, give advice and negotiate with sellers.
A local lender can help you make sure your offer is ready when you are.
Similar homes
- $385,0004 bd4 ba1.9k sqft429 ORISTA DRIVE, DAVENPORT, FL 33897For Sale

 MLS ID #O6421004, Rodrigo Marsal, LIFESTYLE INTERNATIONAL REALTY. Stellar MLS
 - $384,9004 bd2 ba1.6k sqft256 HERRING STREET, DAVENPORT, FL 33897For Sale
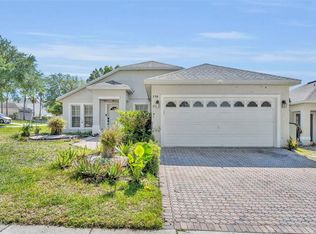 MLS ID #O6402520, Blake Blahut, REALTY ONE GROUP INSPIRATION. Stellar MLS
 - $399,9004 bd4 ba2k sqft815 MONTGOMERY WAY, DAVENPORT, FL 33897For Sale
 MLS ID #TB8491301, Keegan Siegfried, LPT REALTY, LLC. Stellar MLS
 - $409,0004 bd2 ba2.2k sqft1414 CLUBMAN DR, DAVENPORT, FL 33896For Sale
 MLS ID #S5152444, Matthew Link, CHAMPIONSGATE REALTY. Stellar MLS
 - $335,0004 bd3 ba1.9k sqft356 LOCH COURT, DAVENPORT, FL 33837For SaleMLS ID #S5155811, Irena Aistrop, LA ROSA REALTY LLC. Stellar MLS
- $339,9003 bd2 ba1.4k sqft227 OAK CHASE PLACE, DAVENPORT, FL 33896For SaleMLS ID #O6395053, Joe Southard, CHARLES RUTENBERG REALTY ORLANDO. Stellar MLS
- $365,0004 bd2 ba1.4k sqft7813 TURKEY OAK LANE, KISSIMMEE, FL 34747For SaleMLS ID #O6422342, Abdul Aitboukil, SOUTHERN PRESTIGE REALTY INC. Stellar MLS
- $399,9955 bd4 ba2.4k sqft1228 SANDY RIDGE DRIVE, DAVENPORT, FL 33896For SaleMLS ID #O6417009, Abdias Alexandre, CENTRIC REALTY SERVICES LLC. Stellar MLS
- $355,0004 bd2 ba1.6k sqft428 BENT OAK LOOP, DAVENPORT, FL 33837For SaleMLS ID #S5136102, Susan Graves, KELLER WILLIAMS REALTY AT THE LAKES. Stellar MLS
- $330,0004 bd2 ba1.8k sqft365 JYOTI DRIVE, DAVENPORT, FL 33837For SaleMLS ID #TB8513659, Jose Mejia, MCBRIDE KELLY & ASSOCIATES. Stellar MLS
- $439,9004 bd2 ba2.1k sqft2931 PADDINGTON WAY, KISSIMMEE, FL 34747For SaleMLS ID #S5152925, David Hartigan, JASON MITCHELL REAL ESTATE FLO. Stellar MLS
- $419,0004 bd2 ba2k sqft16404 COOPERS HAWK AVENUE, CLERMONT, FL 34714For SaleMLS ID #O6425916, Antonio Velazquez, BP REALTY. Stellar MLS
- $330,0004 bd2 ba1.6k sqft1237 WOODFLOWER WAY, CLERMONT, FL 34711For SaleMLS ID #O6421859, Kyle Gunter, DENIZ REALTY PARTNERS LLC. Stellar MLS
- $325,0003 bd2 ba1.7k sqft510 PETER PAN BOULEVARD, DAVENPORT, FL 33837For SaleMLS ID #TB8533891, Danique Haywood, MARK SPAIN REAL ESTATE. Stellar MLS
- $399,0004 bd3 ba2.8k sqft2366 SEQUOIA WAY, DAVENPORT, FL 33896For SaleMLS ID #O6417095, Gissel Ortega, LPT REALTY, LLC. Stellar MLS
- $369,0003 bd2 ba1.8k sqft1621 DOVES VIEW CIRCLE, AUBURNDALE, FL 33823For SaleMLS ID #TB8519307, Taylor McNeill, PA, COMPASS FLORIDA LLC. Stellar MLS
- $374,9003 bd2 ba1.8k sqft113 SHADDOCK DRIVE, AUBURNDALE, FL 33823For SaleMLS ID #TB8507219, Jewel Tone, MARK SPAIN REAL ESTATE. Stellar MLS
- $375,0004 bd3 ba2.1k sqft4089 NAVIGATOR WAY, KISSIMMEE, FL 34746For SaleMLS ID #O6430859, Franklin Mateo, KELLER WILLIAMS LEGACY REALTY. Stellar MLS
- $369,9994 bd2 ba2.1k sqft3535 BEAU CHENE DRIVE, KISSIMMEE, FL 34746For SaleMLS ID #O6410541, Gunel Aydamirli, OLYMPUS EXECUTIVE REALTY INC. Stellar MLS
- $374,9994 bd3 ba2.1k sqft7 BOLTON COURT, KISSIMMEE, FL 34758For SaleMLS ID #S5150473, Malique Roberson, EXP REALTY LLC. Stellar MLS
