Exceptional space meets a brilliant architectural split floor plan in Kissimmee’s highly sought-after, gated Verandahs community. Positioned on an oversized premium 0.38-acre corner lot, this pristine 2,184 sq. ft. home boasts a magnificent open-concept design highlighted by elegant wood-look ceramic tile flooring and soaring ceilings throughout the main living areas. Home chefs will love the open kitchen that overlooks the massive family room. It’s the ultimate setup for hosting weekend gatherings or keeping an eye on the family. Through the large sliding glass doors, enjoy a sweeping, level green lawn with endless space for outdoor activities. The primary suite serves as a quiet retreat with a luxury En-Suite Bathroom. Three guest bedrooms anchor the opposite wing of the home for ideal privacy. Enjoy peace of mind with a roof and HVAC replaced in 2017. Currently owner-occupied, this well-maintained property will be delivered vacant and completely cleared of all personal staging and furniture items with the closing of the sale.
For sale
Price cut: $9.5K (7/20)
$369,999
3535 BEAU CHENE DRIVE, KISSIMMEE, FL 34746
4beds
2,184sqft
:
Get pre-qualified$2,524/mo
Single Family Residence
Built in 2002
0.38 Acres Lot
$-- Zestimate®
$169/sqft
$113/mo HOA
What's special
- 74 days |
- 410 |
- 17 |
Likely to sell faster than
Zillow last checked:
Listing updated:
Listed by:
Gunel Aydamirli 407-907-7704,
OLYMPUS EXECUTIVE REALTY INC 407-469-0090
Source: Stellar MLS,MLS#: O6410541 Originating MLS: Orlando Regional
Originating MLS: Orlando Regional
Facts & features
Interior
Bedrooms & bathrooms
- Bedrooms: 4
- Bathrooms: 2
- Full bathrooms: 2
Rooms
- Room types: Den/Library/Office
Primary bedroom
- Features: Walk-In Closet(s)
- Level: First
- Area: 288 Square Feet
- Dimensions: 12x24
Bedroom 2
- Features: Ceiling Fan(s), Built-in Closet
- Level: First
- Area: 168 Square Feet
- Dimensions: 12x14
Bedroom 3
- Features: Ceiling Fan(s), Built-in Closet
- Level: First
- Area: 140 Square Feet
- Dimensions: 10x14
Bedroom 4
- Features: Ceiling Fan(s), Built-in Closet
- Level: First
- Area: 168 Square Feet
- Dimensions: 12x14
Primary bathroom
- Features: Exhaust Fan, Tub with Separate Shower Stall, Water Closet/Priv Toilet, Split Vanities
- Level: First
- Area: 96 Square Feet
- Dimensions: 8x12
Bathroom 2
- Features: Single Vanity, Tub With Shower, Exhaust Fan
- Level: First
- Area: 66 Square Feet
- Dimensions: 6x11
Den
- Level: First
- Area: 144 Square Feet
- Dimensions: 12x12
Family room
- Features: Ceiling Fan(s)
- Level: First
- Area: 270 Square Feet
- Dimensions: 15x18
Kitchen
- Level: First
- Area: 288 Square Feet
- Dimensions: 16x18
Living room
- Level: First
- Area: 216 Square Feet
- Dimensions: 12x18
Heating
- Central
Cooling
- Central Air
Appliances
- Included: Dishwasher, Disposal, Dryer, Electric Water Heater, Microwave, Refrigerator, Washer
- Laundry: Corridor Access, Inside, Laundry Room
Features
- Ceiling Fan(s), High Ceilings, Living Room/Dining Room Combo, Open Floorplan, Thermostat
- Flooring: Ceramic Tile
- Windows: Window Treatments
- Has fireplace: No
- Common walls with other units/homes: Corner Unit
Interior area
- Total structure area: 2,626
- Total interior livable area: 2,184 sqft
Video & virtual tour
Property
Parking
- Total spaces: 2
- Parking features: Driveway, Garage Door Opener, Ground Level, Off Street
- Attached garage spaces: 2
- Has uncovered spaces: Yes
- Details: Garage Dimensions: 18x18
Features
- Levels: One
- Stories: 1
- Patio & porch: Patio
- Exterior features: Sidewalk
Lot
- Size: 0.38 Acres
- Features: Corner Lot, City Lot, Landscaped, Level, Near Public Transit, Oversized Lot, Sidewalk
- Residential vegetation: Trees/Landscaped
Details
- Parcel number: 062729538700010300
- Zoning: RS-1A
- Special conditions: None
Construction
Type & style
- Home type: SingleFamily
- Architectural style: Traditional
- Property subtype: Single Family Residence
Materials
- Block, Concrete, Stucco
- Foundation: Slab
- Roof: Shingle
Condition
- New construction: No
- Year built: 2002
Utilities & green energy
- Sewer: Septic Tank
- Water: Public
- Utilities for property: Cable Connected, Electricity Connected, Water Connected
Community & HOA
Community
- Features: Community Mailbox, Deed Restrictions, Gated Community - No Guard, Sidewalks
- Pet fee: $0 monthly
- Subdivision: VERANDAHS
HOA
- Has HOA: Yes
- Amenities included: Gated
- Services included: Maintenance Grounds
- HOA fee: $113 monthly
- HOA name: Association Manager
- HOA phone: 407-770-1748
Location
- Region: Kissimmee
Financial & listing details
- Price per square foot: $169/sqft
- Tax assessed value: $301,800
- Annual tax amount: $4,328
- Date on market: 5/24/2026
- Cumulative days on market: 74 days
- Listing terms: Cash,Conventional,FHA,VA Loan
- Ownership: Fee Simple
- Total actual rent: 0
- Electric utility on property: Yes
- Road surface type: Paved, Asphalt
Estimated market value
Not available
Estimated sales range
Not available
Not available
Price history
| Date | Event | Price |
|---|---|---|
| 7/20/2026 | Price change | $369,999-2.5%$169/sqft |
Source:  Stellar MLS #O6410541 Report a problem Stellar MLS #O6410541 Report a problem | ||
| 5/24/2026 | Listed for sale | $379,456+1.2%$174/sqft |
Source: Stellar MLS #O6410541 Report a problem | ||
| 8/4/2023 | Sold | $375,000-2.6%$172/sqft |
Source: Public Record Report a problem | ||
| 7/3/2023 | Pending sale | $385,000$176/sqft |
Source: Stellar MLS #O6108116 Report a problem | ||
| 6/28/2023 | Listed for sale | $385,000$176/sqft |
Source: Stellar MLS #O6108116 Report a problem | ||
| 6/22/2023 | Pending sale | $385,000$176/sqft |
Source: Stellar MLS #O6108116 Report a problem | ||
| 6/15/2023 | Price change | $385,000-3.8%$176/sqft |
Source: Stellar MLS #O6108116 Report a problem | ||
| 5/4/2023 | Listed for sale | $400,000$183/sqft |
Source: Stellar MLS #O6108116 Report a problem | ||
| 2/17/2023 | Listing removed | -- |
Source: Stellar MLS #O6057477 Report a problem | ||
| 11/4/2022 | Price change | $400,000-3.6%$183/sqft |
Source: Stellar MLS #O6057477 Report a problem | ||
| 9/8/2022 | Listed for sale | $415,000+144.8%$190/sqft |
Source: Stellar MLS #O6057477 Report a problem | ||
| 3/24/2021 | Listing removed | -- |
Source: Owner Report a problem | ||
| 1/4/2015 | Listing removed | $1,300$1/sqft |
Source: Owner Report a problem | ||
| 1/2/2015 | Listed for rent | $1,300$1/sqft |
Source: Owner Report a problem | ||
| 11/21/2014 | Sold | $169,500-0.3%$78/sqft |
Source: Stellar MLS #O5322353 Report a problem | ||
| 10/1/2014 | Price change | $170,000-10.5%$78/sqft |
Source: Keller Williams Classic Realty #O5322353 Report a problem | ||
| 6/7/2014 | Price change | $189,900-5.1%$87/sqft |
Source: Orlando Kissimmee Realty dba Keller Williams at the Lakes #S4724994 Report a problem | ||
| 4/27/2014 | Price change | $200,000-2.4%$92/sqft |
Source: Orlando Kissimmee Realty dba Keller Williams at the Lakes #S4724994 Report a problem | ||
| 4/15/2014 | Price change | $204,950-4.6%$94/sqft |
Source: Orlando Kissimmee Realty dba Keller Williams at the Lakes #S4724994 Report a problem | ||
| 3/24/2014 | Listed for sale | $214,900+66.6%$98/sqft |
Source: Orlando Kissimmee Realty dba Keller Williams at the Lakes #S4724994 Report a problem | ||
| 4/8/2010 | Sold | $129,000+50.3%$59/sqft |
Source: Public Record Report a problem | ||
| 1/22/2010 | Sold | $85,800-45.5%$39/sqft |
Source: Public Record Report a problem | ||
| 7/18/2002 | Sold | $157,300$72/sqft |
Source: Public Record Report a problem | ||
Public tax history
| Year | Property taxes | Tax assessment |
|---|---|---|
| 2025 | $4,328 +2.3% | $301,800 +0.2% |
| 2024 | $4,232 +84.9% | $301,200 +5.2% |
| 2023 | $2,289 +2.1% | $286,200 +28.3% |
| 2022 | $2,241 +1.1% | $223,000 +13.5% |
| 2021 | $2,216 +2.2% | $196,400 +3.3% |
| 2020 | $2,168 +1.9% | $190,100 +8.6% |
| 2019 | $2,128 | $175,000 +19.3% |
| 2018 | $2,128 +4.8% | $146,717 +2.1% |
| 2017 | $2,031 +0.3% | $143,700 -2.8% |
| 2016 | $2,024 -3.7% | $147,800 +2.4% |
| 2015 | $2,102 +12.5% | $144,400 +9.5% |
| 2014 | $1,869 | $131,818 +1.5% |
| 2013 | -- | $129,870 +1.7% |
| 2012 | -- | $127,700 -0.7% |
| 2011 | -- | $128,600 -4.4% |
| 2010 | -- | $134,500 -10% |
| 2009 | -- | $149,400 -39.2% |
| 2008 | -- | $245,700 -2.9% |
| 2007 | -- | $253,000 +16.5% |
| 2006 | -- | $217,100 +28.9% |
| 2005 | -- | $168,400 +13.2% |
| 2004 | -- | $148,700 |
| 2003 | -- | $148,700 +264.5% |
| 2002 | $666 | $40,800 |
Find assessor info on the county website
Monthly payment
Est. payment
Payment breakdown
Explore the cost of this home by adjusting the details. Changes won't be saved.Climate risks
Neighborhood: 34746
Nearby schools
GreatSchools rating
- 4/10Chestnut Elementary School For Science And EngineeringGrades: PK-5Distance: 4.2 mi
- 4/10Discovery Intermediate SchoolGrades: 6-8Distance: 3.4 mi
- 3/10Liberty High SchoolGrades: PK,9-12Distance: 0.6 mi
Schools provided by the listing agent
- Elementary: Chestnut Elem
- Middle: Discovery Intermediate
- High: Liberty High
Source: Stellar MLS. This data may not be complete. We recommend contacting the local school district to confirm school assignments for this home.
- $404,7005 bd3 ba2.5k sqft3537 Beau Chene Dr, Kissimmee, FL 34746Off Market
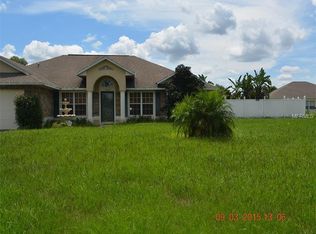
- $395,8004 bd3 ba2.5k sqft3521 Beau Chene Dr, Kissimmee, FL 34746Off Market
- $394,7004 bd3 ba2.4k sqft3519 Beau Chene Dr, Kissimmee, FL 34746Off Market
- $407,9004 bd2 ba2.1k sqft3528 Beau Chene Dr, Kissimmee, FL 34746Off Market

- $412,9004 bd2 ba2.2k sqft3530 Beau Chene Dr, Kissimmee, FL 34746Off Market
- $361,1004 bd2 ba2k sqft3539 Beau Chene Dr, Kissimmee, FL 34746Off Market
- $345,0003 bd2 ba2k sqft3526 Beau Chene Dr, Kissimmee, FL 34746Off Market
- $462,8004 bd3 ba2.4k sqft3532 Beau Chene Dr, Kissimmee, FL 34746Off Market
A local agent can set up tours, give advice and negotiate with sellers.
Similar homes
- $349,9004 bd2 ba2k sqft3108 WESTBROOK ROAD, KISSIMMEE, FL 34746For Sale

 MLS ID #S5154674, Maria Santacruz, KELLER WILLIAMS LEGACY REALTY. Stellar MLS
 - $395,0004 bd3 ba2.1k sqft4039 NAVIGATOR WAY, KISSIMMEE, FL 34746For Sale
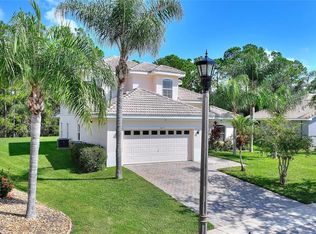 MLS ID #P4936335, Janice Tyler, FLORIDA REALTY MARKETPLACE. Stellar MLS
 - $364,9004 bd2 ba1.7k sqft3200 CASA DEL REY AVENUE, KISSIMMEE, FL 34746For Sale
 MLS ID #O6416502, Carlos German, EXP REALTY LLC. Stellar MLS
 - $335,0003 bd2 ba1.8k sqft663 MESILLA DRIVE, KISSIMMEE, FL 34758For Sale
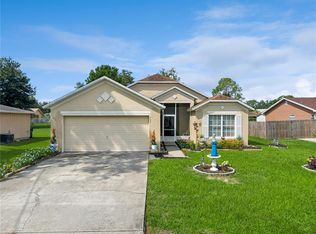 MLS ID #O6428313, Nahed Georgy, COLDWELL BANKER REALTY. Stellar MLS
 - $354,9004 bd2 ba1.6k sqft4882 ASHURST STREET, KISSIMMEE, FL 34758For SaleMLS ID #O6428919, Dominick Florio, RE/MAX TOWN & COUNTRY REALTY. Stellar MLS
- $439,0004 bd3 ba2.2k sqft2901 SWEETSPIRE CIRCLE, KISSIMMEE, FL 34746For SaleMLS ID #O6412898, Roselin Diaz, ELITE REALTY, LLC. Stellar MLS
- $454,9003 bd3 ba2.4k sqft3524 SHOREWOOD DRIVE, KISSIMMEE, FL 34746For SaleMLS ID #S5151829, George Almodovar, REMAX PREMIER PROPERTIES. Stellar MLS
- $349,0003 bd2 ba2k sqft2911 ELBERT WAY, KISSIMMEE, FL 34758For SaleMLS ID #O6340133, Dawn Grigsby, EXP REALTY LLC. Stellar MLS
- $389,9004 bd3 ba1.7k sqft291 MAGICAL WAY, KISSIMMEE, FL 34744For SaleMLS ID #O6430434, Eliezer Ayala, PLATINUM STAR REALTY. Stellar MLS
- $395,9004 bd3 ba2.8k sqft206 TARANTO WAY, KISSIMMEE, FL 34758For SaleMLS ID #S5146771, Karla Price, COLDWELL BANKER REALTY. Stellar MLS
- $350,0004 bd3 ba2.6k sqft404 BAR COURT, KISSIMMEE, FL 34759For SaleMLS ID #O6319991, Jean Chalifour, COLDWELL BANKER REALTY. Stellar MLS
- $420,0005 bd3 ba2k sqft4957 PALL MALL STREET E, KISSIMMEE, FL 34758For SaleMLS ID #S5150590, Nicole Fitzsimmons, LPT REALTY, LLC. Stellar MLS
- $355,0003 bd2 ba1.8k sqft907 HACIENDA CIRCLE, KISSIMMEE, FL 34741For SaleMLS ID #O6421949, Jason Stewart, EXP REALTY LLC. Stellar MLS
- $370,0004 bd2 ba1.8k sqft3505 SPRITE LANE, ST CLOUD, FL 34772For SaleMLS ID #O6416767, Matt MacNab, OLYMPUS EXECUTIVE REALTY INC. Stellar MLS
- $374,9004 bd2 ba1.8k sqft3809 ENCHANTMENT LANE, ST CLOUD, FL 34772For SaleMLS ID #O6418542, Steven Horner, RE/MAX PRIME PROPERTIES. Stellar MLS
- $325,0003 bd2 ba1.9k sqft4647 CAVERNS DRIVE, KISSIMMEE, FL 34758For SaleMLS ID #S5137432, Jose Serrano, PA, VS INTERNATIONAL PROPERTIES. Stellar MLS
- $339,9994 bd3 ba2.2k sqft1502 FORT MEADE PLACE, POINCIANA, FL 34759For SaleMLS ID #O6427155, Stephanie Class Cordero, EXP REALTY LLC. Stellar MLS
- $335,0005 bd3 ba2.1k sqft1142 NORMANDY DRIVE, KISSIMMEE, FL 34759For SaleMLS ID #O6394701, Ingrid Chimer LLC, THE C SMITH REAL ESTATE GROUP LLC. Stellar MLS
- $379,9994 bd2 ba1.6k sqft1019 CHAMBERLIN TRAIL, ST CLOUD, FL 34772For SaleMLS ID #O6411019, Dawn Grigsby, EXP REALTY LLC. Stellar MLS
- $389,9974 bd2 ba2.5k sqft3409 BRANT STREET, ST CLOUD, FL 34772For SaleMLS ID #O6410814, Stephanie Class Cordero, EXP REALTY LLC. Stellar MLS
