Under contract-accepting backup offers. Virtually Staged. Space, flexibility, convenience and real value in Poinciana? This is it! With over 2,600 sf, this move-in ready home offers one of the most versatile layouts currently available in the area. Featuring 4 bedrooms PLUS a dedicated office (easily a 5th bedroom) and 2.5 baths, this home is designed to adapt to your needs - whether you're working from home, hosting guests, or simply need room to spread out. The main level offers both formal living and dining spaces along with a large family room that opens to an impressive 23’ x 14’ enclosed porch - a perfect extension of your living space for entertaining or relaxing year-round. The kitchen is built for function and flow, complete with ample cabinetry, expansive counter space, breakfast bar, and a walk-in pantry, plus the added convenience of an indoor laundry closet with front-load washer & dryer included. Upstairs, the oversized primary suite delivers comfort and space with dual closets, garden tub, separate walk-in shower, and double vanities. Three additional bedrooms and a flexible office/den complete the second floor. Step outside to a fully fenced backyard, ideal for pets, play, or creating your own outdoor retreat. Poinciana Village 3 offers access to a wide range of amenities designed for an active and connected lifestyle, including a community pool, fitness center, playgrounds, basketball, racquetball, and tennis courts. AND the low HOA includes cable and internet. You’re just minutes from Publix Super Market, Walmart Supercenter, and a variety of local dining options, making daily errands quick and convenient. Call today for a private showing and make the move.
Under contract
Price cut: $5K (5/4)
$350,000
404 Bar Ct, Poinciana, FL 34759
4beds
2,630sqft
:
Get pre-qualified$2,411/mo
Single Family Residence
Built in 2005
7,619 Square Feet Lot
$339,900 Zestimate®
$133/sqft
$95/mo HOA
What's special
Breakfast barLarge family roomGarden tubExpansive counter spaceSeparate walk-in showerDouble vanitiesWalk-in pantry
- 396 days |
- 64 |
- 0 |
Zillow last checked:
Listing updated:
Listed by:
Jean Chalifour 407-952-0870,
COLDWELL BANKER REALTY 407-647-1211
Source: Stellar MLS,MLS#: O6319991 Originating MLS: Orlando Regional
Originating MLS: Orlando Regional
Facts & features
Interior
Bedrooms & bathrooms
- Bedrooms: 4
- Bathrooms: 3
- Full bathrooms: 2
- 1/2 bathrooms: 1
Rooms
- Room types: Den/Library/Office
Primary bedroom
- Features: Ceiling Fan(s), En Suite Bathroom, Walk-In Closet(s)
- Level: Second
- Area: 400 Square Feet
- Dimensions: 20x20
Bedroom 2
- Features: Ceiling Fan(s), Walk-In Closet(s)
- Level: Second
- Area: 121 Square Feet
- Dimensions: 11x11
Bedroom 3
- Features: Ceiling Fan(s), Built-in Closet
- Level: Second
- Area: 143 Square Feet
- Dimensions: 11x13
Bedroom 4
- Features: Ceiling Fan(s), Built-in Closet
- Level: Second
- Area: 110 Square Feet
- Dimensions: 11x10
Primary bathroom
- Features: Dual Sinks, Tub with Separate Shower Stall
- Level: Second
- Area: 90 Square Feet
- Dimensions: 9x10
Bathroom 2
- Level: Second
- Area: 55 Square Feet
- Dimensions: 5x11
Bathroom 3
- Level: First
- Area: 25 Square Feet
- Dimensions: 5x5
Den
- Features: Ceiling Fan(s)
- Level: Second
- Area: 126 Square Feet
- Dimensions: 9x14
Dining room
- Level: First
- Area: 144 Square Feet
- Dimensions: 18x8
Family room
- Features: Ceiling Fan(s)
- Level: First
- Area: 336 Square Feet
- Dimensions: 14x24
Kitchen
- Features: Pantry
- Level: First
- Area: 136 Square Feet
- Dimensions: 8x17
Living room
- Features: Ceiling Fan(s)
- Level: First
- Area: 234 Square Feet
- Dimensions: 18x13
Heating
- Central, Electric
Cooling
- Central Air
Appliances
- Included: Dishwasher, Disposal, Dryer, Electric Water Heater, Microwave, Range, Refrigerator, Washer
- Laundry: Inside, Laundry Closet
Features
- Ceiling Fan(s), High Ceilings, Kitchen/Family Room Combo, Living Room/Dining Room Combo, PrimaryBedroom Upstairs, Walk-In Closet(s)
- Flooring: Carpet, Ceramic Tile
- Doors: Sliding Doors
- Has fireplace: No
Interior area
- Total structure area: 3,146
- Total interior livable area: 2,630 sqft
Video & virtual tour
Property
Parking
- Total spaces: 2
- Parking features: Driveway, Garage Door Opener
- Attached garage spaces: 2
- Has uncovered spaces: Yes
- Details: Garage Dimensions: 20x20
Features
- Levels: Two
- Stories: 2
- Patio & porch: Enclosed, Rear Porch
- Exterior features: Irrigation System, Rain Gutters
- Fencing: Fenced,Vinyl
Lot
- Size: 7,619 Square Feet
- Dimensions: 70 x 109
Details
- Parcel number: 282713933480002330
- Special conditions: None
Construction
Type & style
- Home type: SingleFamily
- Property subtype: Single Family Residence
Materials
- Block, Stucco, Wood Frame
- Foundation: Slab
- Roof: Shingle
Condition
- New construction: No
- Year built: 2005
Utilities & green energy
- Sewer: Public Sewer
- Water: Public
- Utilities for property: Cable Available, Cable Connected, Public, Underground Utilities
Community & HOA
Community
- Security: Closed Circuit Camera(s), Smoke Detector(s)
- Pet fee: $0 monthly
- Subdivision: POINCIANA NBRHD 1 VILL 3
HOA
- Has HOA: Yes
- Amenities included: Park, Pool, Recreation Facilities
- Services included: Cable TV, Internet
- HOA fee: $95 monthly
- HOA name: Trish Moore
- HOA phone: 863-427-0900
Location
- Region: Poinciana
Financial & listing details
- Price per square foot: $133/sqft
- Tax assessed value: $297,569
- Annual tax amount: $4,577
- Date on market: 6/25/2025
- Cumulative days on market: 369 days
- Listing terms: Cash,Conventional,FHA,USDA Loan,VA Loan
- Ownership: Fee Simple
- Total actual rent: 0
- Road surface type: Paved
Estimated market value
$339,900
$323,000 - $357,000
$2,107/mo
Price history
| Date | Event | Price |
|---|---|---|
| 7/8/2026 | Contingent | $350,000$133/sqft |
Source:  Stellar MLS #O6319991 Report a problem Stellar MLS #O6319991 Report a problem | ||
| 6/17/2026 | Pending sale | $350,000$133/sqft |
Source: Stellar MLS #O6319991 Report a problem | ||
| 6/6/2026 | Listed for sale | $350,000$133/sqft |
Source: Stellar MLS #O6319991 Report a problem | ||
| 6/2/2026 | Pending sale | $350,000$133/sqft |
Source: Stellar MLS #O6319991 Report a problem | ||
| 5/4/2026 | Price change | $350,000-1.4%$133/sqft |
Source: Stellar MLS #O6319991 Report a problem | ||
| 2/14/2026 | Price change | $355,000-1.4%$135/sqft |
Source: Stellar MLS #O6319991 Report a problem | ||
| 6/25/2025 | Listed for sale | $360,000+700%$137/sqft |
Source: Stellar MLS #O6319991 Report a problem | ||
| 4/6/2005 | Sold | $45,000$17/sqft |
Source: Public Record Report a problem | ||
Public tax history
| Year | Property taxes | Tax assessment |
|---|---|---|
| 2025 | $3,861 -2.5% | $297,569 -2.4% |
| 2024 | $3,959 -2.9% | $304,924 -1.7% |
| 2023 | $4,076 +816.6% | $310,127 +340.6% |
| 2022 | $445 -1.9% | $70,390 +3% |
| 2021 | $453 +0.2% | $68,340 +1.4% |
| 2020 | $453 -0.9% | $67,396 +2.3% |
| 2019 | $457 -46.9% | $65,881 +1.9% |
| 2018 | $860 +2.8% | $64,653 +2.1% |
| 2017 | $836 +85.2% | $63,323 +2.1% |
| 2016 | $451 +4.1% | $62,021 +7.6% |
| 2015 | $433 -40.1% | $57,618 +0.8% |
| 2014 | $723 +65.7% | $57,161 +1.5% |
| 2013 | $437 +2.5% | $56,316 +1.7% |
| 2012 | $426 +0.8% | $55,375 +2.1% |
| 2011 | $423 -4.9% | $54,223 -3% |
| 2010 | $444 -60.7% | $55,928 -47% |
| 2009 | $1,129 -48.9% | $105,500 -40.8% |
| 2008 | $2,211 | $178,211 |
| 2007 | -- | -- |
| 2006 | $708 | -- |
| 2005 | -- | -- |
| 2004 | $234 +40% | -- |
| 2003 | $167 +14.9% | $10,000 +17.6% |
| 2002 | $146 +7.6% | $8,500 +7.6% |
| 2001 | $135 | $7,900 |
Find assessor info on the county website
Monthly payment
Est. payment
Payment breakdown
Explore the cost of this home by adjusting the details. Changes won't be saved.Climate risks
Neighborhood: 34759
Nearby schools
GreatSchools rating
- 2/10Palmetto Elementary SchoolGrades: PK-5Distance: 1.2 mi
- 3/10Lake Marion Creek Elementary SchoolGrades: 6-8Distance: 5.2 mi
- 3/10Haines City Senior High SchoolGrades: PK,9-12Distance: 9 mi
Schools provided by the listing agent
- Elementary: Palmetto Elementary
- Middle: Lake Marion Creek Middle
- High: Haines City Senior High
Source: Stellar MLS. This data may not be complete. We recommend contacting the local school district to confirm school assignments for this home.
- $292,7003 bd2 ba1.6k sqft402 Bar Ct, Poinciana, FL 34759Off Market
- $273,5004 bd2 ba2k sqft406 Bar Ct, Poinciana, FL 34759Off Market
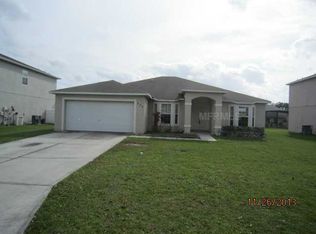
- $228,5003 bd2 ba1.2k sqft478 Bar Ct, Poinciana, FL 34759Off Market
- $360,0004 bd3 ba2.6k sqft408 Bar Ct, Poinciana, FL 34759Sold

- $---- bd-- ba-- sqft408 Bar Ct, Kissimmee, FL 34759Off Market
- $1,7903 bd2 ba1.2k sqft409 Bar Ct, Poinciana, FL 34759For Rent
- $172,3002 bd1 ba944 sqft403 Bar Ct, Poinciana, FL 34759Off Market
- $242,8002 bd2 ba1.2k sqft405 Bar Ct, Poinciana, FL 34759Off Market
A local agent can set up tours, give advice and negotiate with sellers.
Similar homes
- $380,0004 bd3 ba2.3k sqft4208 Lugano Ct, Kissimmee, FL 34746For Sale

 MLS ID #O6427986, Taufiq Ul Islam, BEST ORLANDO LIVING REALTY. Stellar MLS
 - $338,0005 bd2 ba1.9k sqft60 Andora Ct, Kissimmee, FL 34758For Sale
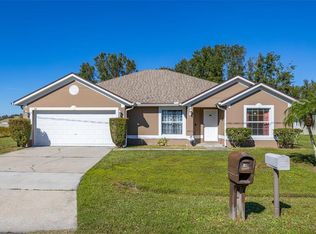 MLS ID #S5152128, Miluska Parot, LPT REALTY, LLC. Stellar MLS
 - $369,9994 bd2 ba2.1k sqft3535 Beau Chene Dr, Kissimmee, FL 34746For Sale
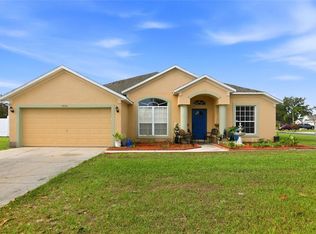 MLS ID #O6410541, Gunel Aydamirli, OLYMPUS EXECUTIVE REALTY INC. Stellar MLS
 - $279,9003 bd2 ba1.7k sqft106 Vista Dr, Poinciana, FL 34759For Sale
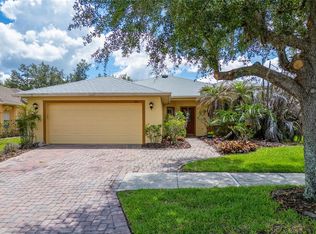 MLS ID #O6411500, Karen O'Neil, COLDWELL BANKER REALTY. Stellar MLS
 - $349,0003 bd2 ba2k sqft2911 Elbert Way, Kissimmee, FL 34758For SaleMLS ID #O6340133, Dawn Grigsby, EXP REALTY LLC. Stellar MLS
- $299,9903 bd2 ba1.5k sqft402 Ohio Way, Poinciana, FL 34759For SaleMLS ID #S5151059, Jose Hooker-Gomez, CHARLES RUTENBERG REALTY ORLANDO. Stellar MLS
- $395,0004 bd3 ba2.1k sqft4039 Navigator Way, Kissimmee, FL 34746For SaleMLS ID #P4936335, Janice Tyler, FLORIDA REALTY MARKETPLACE. Stellar MLS
- $272,9992 bd2 ba1.4k sqft632 Portofino Dr, Poinciana, FL 34759For SaleMLS ID #O6379328, Ariana Austin-Gibbs, PREMIER SOTHEBYS INT'L REALTY. Stellar MLS
- $357,0004 bd3 ba3.6k sqft1009 Ronlin St, Haines City, FL 33844For SaleMLS ID #L4958110, Faye Simpson, LPT REALTY, LLC. Stellar MLS
- $350,0004 bd2 ba1.8k sqft3923 Wind Dancer Cir, Saint Cloud, FL 34772For SaleMLS ID #O6420944, Rafael Narvaez, EXP REALTY LLC. Stellar MLS
- $354,9903 bd2 ba1.7k sqft4619 Cabalerro Trl, Kissimmee, FL 34758For SaleMLS ID #O6406501, Mohamed Filali, Sr, COLDWELL BANKER REALTY. Stellar MLS
- $370,0004 bd3 ba2.1k sqft1029 Orange Cosmos Blvd, Davenport, FL 33837For SaleMLS ID #O6398664, Javier Angulo, HOME WISE REALTY GROUP, INC.. Stellar MLS
- $384,0004 bd3 ba2.5k sqft3560 Cortland Dr, Davenport, FL 33837For SaleMLS ID #O6356156, Lisette Maestre, ERA GRIZZARD REAL ESTATE. Stellar MLS
- $324,9003 bd2 ba1.7k sqft4930 Harold Stanley Dr, Kissimmee, FL 34758For SaleMLS ID #O6415160, Chase Mckeel, KELLER WILLIAMS ADVANTAGE 2 REALTY. Stellar MLS
- $356,0004 bd2 ba1.8k sqft240 Whispering Pines Way, Davenport, FL 33837For SaleMLS ID #O6395457, Sharon O'Malley, MBA REALTY GROUP, INC. Stellar MLS
- $327,0003 bd2 ba1.6k sqft4607 Kalispell Rd, Kissimmee, FL 34758For SaleMLS ID #O6391232, David Woolford, CHARLES RUTENBERG REALTY ORLANDO. Stellar MLS
- $420,0005 bd3 ba2k sqft4957 Pall Mall St E, Kissimmee, FL 34758For SaleMLS ID #S5150590, Nicole Fitzsimmons, LPT REALTY, LLC. Stellar MLS
- $386,9004 bd2 ba2.1k sqft2091 Fawn Meadow Cir, Saint Cloud, FL 34772For SaleMLS ID #TB8508943, Joshua Nogowski, TAH FLORIDA LLC. Stellar MLS
- $369,9004 bd2 ba1.8k sqft3773 Moon Dancer Pl, Saint Cloud, FL 34772For SaleMLS ID #S5153031, Bruce Clark, PREFERRED REAL ESTATE. Stellar MLS
- $439,0004 bd3 ba2.2k sqft2901 Sweetspire Cir, Kissimmee, FL 34746For SaleMLS ID #O6412898, Roselin Diaz, ELITE REALTY, LLC. Stellar MLS
