Welcome to 236 Dolcetto Drive in Davenport! This beautifully maintained 4-bedroom, 3-bath home is located in the desirable Countryside section of Tuscan Ridge and offers the perfect blend of comfort, versatility, and Central Florida living. The roof is only 3 years old, and the solar panels help keep the electric bill at approximately $129 per month, offering an incredible opportunity for energy savings. One of the home’s standout features is the converted screened porch, which can be used as a 1-bedroom studio apartment with its own private side entrance. This flexible space is perfect for guests, extended family, a private office, or potential rental/Airbnb income. Step outside to your large, fully fenced backyard with no rear neighbors, providing plenty of privacy and an ideal setting for barbecues, family gatherings, pool days, and outdoor entertaining. Located just minutes from Walt Disney World, Legoland Florida, ChampionsGate, world-class golf courses, I-4, US-27, Publix, shopping, dining, and entertainment, this home is perfectly situated for enjoying everything Central Florida has to offer. Don’t miss this opportunity to own a versatile pool home with a newer roof, solar savings, additional living space, and a private backyard in a fantastic Davenport location. Schedule your showing today!
For sale
$350,000
236 DOLCETTO DRIVE, DAVENPORT, FL 33897
4beds
2,140sqft
Single Family Residence
Built in 2003
0.31 Acres Lot
$341,600 Zestimate®
$164/sqft
$69/mo HOA
What's special
Versatile pool homePlenty of privacyNewer roof
- 12 days |
- 1,213 |
- 70 |
Likely to sell faster than
Zillow last checked:
Listing updated:
Listed by:
Marianne Khozam 407-227-0387,
KELLER WILLIAMS WINTER PARK 407-545-6430
Source: Stellar MLS,MLS#: O6431931 Originating MLS: Orlando Regional
Originating MLS: Orlando Regional
Facts & features
Interior
Bedrooms & bathrooms
- Bedrooms: 4
- Bathrooms: 3
- Full bathrooms: 3
Rooms
- Room types: Bonus Room
Primary bedroom
- Features: Walk-In Closet(s)
- Level: First
- Area: 224 Square Feet
- Dimensions: 16x14
Kitchen
- Level: First
- Area: 121 Square Feet
- Dimensions: 11x11
Living room
- Level: First
- Area: 240 Square Feet
- Dimensions: 15x16
Heating
- Natural Gas
Cooling
- Central Air
Appliances
- Included: Dishwasher, Dryer, Range, Refrigerator, Washer
- Laundry: Inside
Features
- Kitchen/Family Room Combo, L Dining
- Flooring: Ceramic Tile, Laminate
- Has fireplace: No
Interior area
- Total structure area: 3,021
- Total interior livable area: 2,140 sqft
Video & virtual tour
Property
Parking
- Total spaces: 2
- Parking features: Garage - Attached
- Attached garage spaces: 2
Features
- Levels: One
- Stories: 1
- Exterior features: Private Yard
Lot
- Size: 0.31 Acres
Details
- Parcel number: 262536999991010110
- Special conditions: None
Construction
Type & style
- Home type: SingleFamily
- Property subtype: Single Family Residence
Materials
- Block
- Foundation: Slab
- Roof: Shingle
Condition
- New construction: No
- Year built: 2003
Utilities & green energy
- Sewer: Public Sewer
- Water: Public
- Utilities for property: Electricity Connected
Community & HOA
Community
- Features: Clubhouse, Community Mailbox, Fitness Center, Tennis Court(s)
- Pet fee: $0 monthly
- Subdivision: TUSCAN RIDGE PH 02
HOA
- Has HOA: Yes
- HOA fee: $69 monthly
- HOA name: Don Asher & Associates
- Second HOA name: Don Asher & Associates
Location
- Region: Davenport
Financial & listing details
- Price per square foot: $164/sqft
- Tax assessed value: $370,132
- Annual tax amount: $4,229
- Date on market: 8/8/2026
- Cumulative days on market: 11 days
- Listing terms: Cash,Conventional
- Ownership: Fee Simple
- Total actual rent: 0
- Electric utility on property: Yes
- Road surface type: Paved
Estimated market value
$341,600
$325,000 - $359,000
$2,503/mo
Price history
| Date | Event | Price |
|---|---|---|
| 8/8/2026 | Listed for sale | $350,000+112.5%$164/sqft |
Source:  Stellar MLS #O6431931 Report a problem Stellar MLS #O6431931 Report a problem | ||
| 5/21/2003 | Sold | $164,700$77/sqft |
Source: Public Record Report a problem | ||
Public tax history
| Year | Property taxes | Tax assessment |
|---|---|---|
| 2025 | $3,487 +1.2% | $314,893 +2.9% |
| 2024 | $3,446 +2% | $306,018 +3% |
| 2023 | $3,377 +2.2% | $297,105 +3% |
| 2022 | $3,305 +6.5% | $288,451 +28.7% |
| 2021 | $3,104 +0.8% | $224,040 +1.7% |
| 2020 | $3,078 +142.7% | $220,282 +72.7% |
| 2019 | $1,268 -24.2% | $127,541 +1.9% |
| 2018 | $1,672 +2.4% | $125,163 +2.1% |
| 2017 | $1,633 +35.4% | $122,589 +2.1% |
| 2016 | $1,206 -1.8% | $120,068 +0.7% |
| 2015 | $1,228 -16.9% | $119,233 +0.8% |
| 2014 | $1,477 +20.9% | $118,287 +1.5% |
| 2013 | $1,222 +3.5% | $116,539 +1.7% |
| 2012 | $1,181 -7.4% | $114,591 -4.2% |
| 2011 | $1,275 -18.8% | $119,612 -13.2% |
| 2010 | $1,571 -28.3% | $137,790 -19% |
| 2009 | $2,193 +6.9% | $170,036 +0.1% |
| 2008 | $2,051 | $169,866 |
| 2007 | -- | -- |
| 2006 | $2,367 | -- |
| 2005 | -- | -- |
| 2004 | $2,086 +336.8% | -- |
| 2003 | $478 -2.6% | $29,000 |
| 2002 | $490 +262.5% | $29,000 +262.5% |
| 2001 | $135 | $8,000 |
Find assessor info on the county website
Monthly payment
Est. payment
Payment breakdown
Explore the cost of this home by adjusting the details. Changes won't be saved.Climate risks
Neighborhood: 33897
Nearby schools
GreatSchools rating
- 3/10Bella CittaGrades: K-7Distance: 29.1 mi
- 3/10Davenport High SchoolGrades: 9-12Distance: 5.2 mi
Schools provided by the listing agent
- Elementary: Ridgeview Elem
- Middle: Davenport School of the Arts
Source: Stellar MLS. This data may not be complete. We recommend contacting the local school district to confirm school assignments for this home.
- $374,4003 bd2 ba1.7k sqft226 Dolcetto Dr, Davenport, FL 33897Off Market

- $400,1003 bd2 ba1.8k sqft308 Dolcetto Dr, Davenport, FL 33897Off Market
- $423,2004 bd3 ba2k sqft309 Dolcetto Dr, Davenport, FL 33897Off Market
- $394,5003 bd2 ba1.7k sqft216 Dolcetto Dr, Davenport, FL 33897Off Market
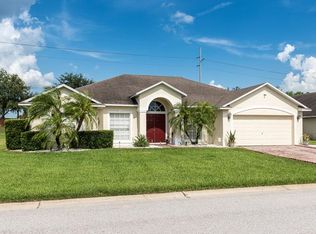
- $432,3004 bd3 ba2.1k sqft318 Dolcetto Dr, Davenport, FL 33897Off Market
- $459,9005 bd3 ba3.3k sqft184 Williamson Dr, Davenport, FL 33897Off Market
- $498,2004 bd2 ba3.3k sqft180 Williamson Dr, Davenport, FL 33897Off Market
- $352,4003 bd2 ba1.7k sqft319 Dolcetto Dr, Davenport, FL 33897Off Market
A local agent can set up tours, give advice and negotiate with sellers.
A local lender can help you make sure your offer is ready when you are.
Similar homes
- $380,0004 bd3 ba1.9k sqft131 OLD BRIDGE CIRCLE, DAVENPORT, FL 33897For Sale
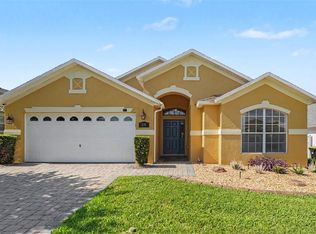
 MLS ID #O6419893, Jeff Jones, MARK SPAIN REAL ESTATE. Stellar MLS
 - $372,9993 bd2 ba1.8k sqft732 GLENCO DRIVE, DAVENPORT, FL 33897For Sale
 MLS ID #O6413448, Ivette Jimenez, AXEN REALTY, LLC. Stellar MLS
 - $399,9994 bd2 ba1.7k sqft228 TROON CIRCLE, DAVENPORT, FL 33897For Sale
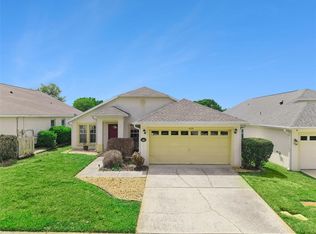 MLS ID #S5147538, Liesl Butler Burke, 1ST FOR ORLANDO REALTY INC.. Stellar MLS
 - $399,9994 bd4 ba3k sqft274 JOCELYN DRIVE, DAVENPORT, FL 33897For Sale
 MLS ID #O6402861, Lori Joy, REDFIN CORPORATION. Stellar MLS
 - $450,0004 bd3 ba2.3k sqft232 VIA MARIEL EAST DRIVE, DAVENPORT, FL 33896For SaleMLS ID #O6418014, Timothy Forgette, LOKATION. Stellar MLS
- $330,0004 bd2 ba1.8k sqft365 JYOTI DRIVE, DAVENPORT, FL 33837For SaleMLS ID #TB8513659, Jose Mejia, MCBRIDE KELLY & ASSOCIATES. Stellar MLS
- $385,0004 bd2 ba2k sqft5287 SUNSET CANYON DRIVE, KISSIMMEE, FL 34758For SaleMLS ID #S5155677, Jamilette Santos Villanueva, MAGNOLIA REALTY GROUP LLC. Stellar MLS
- $409,9804 bd3 ba1.7k sqft232 LAKE SHORE PARKWAY, DAVENPORT, FL 33896For SaleMLS ID #S5150091, Lisbeth Diaz De Rico, COLDWELL BANKER REALTY. Stellar MLS
- $330,0004 bd2 ba1.6k sqft1237 WOODFLOWER WAY, CLERMONT, FL 34711For SaleMLS ID #O6421859, Kyle Gunter, DENIZ REALTY PARTNERS LLC. Stellar MLS
- $349,0003 bd2 ba1.8k sqft185 HAMLET LOOP, DAVENPORT, FL 33837For SaleMLS ID #G5097403, Michelle Bevill, COLDWELL BANKER VANGUARD EDGE REALTY. Stellar MLS
- $325,0003 bd2 ba1.7k sqft510 PETER PAN BOULEVARD, DAVENPORT, FL 33837For SaleMLS ID #TB8533891, Danique Haywood, MARK SPAIN REAL ESTATE. Stellar MLS
- $354,9003 bd2 ba1.4k sqft5272 LONESOME DOVE DRIVE, KISSIMMEE, FL 34746For SaleMLS ID #O6432718, Carmen Aridas, RE/MAX PRIME PROPERTIES. Stellar MLS
- $399,0004 bd3 ba2.8k sqft2366 SEQUOIA WAY, DAVENPORT, FL 33896For SaleMLS ID #O6417095, Gissel Ortega, LPT REALTY, LLC. Stellar MLS
- $330,0003 bd3 ba1.6k sqft1593 WATSON OAKS COURT, LAKELAND, FL 33809For SaleMLS ID #O6433224, Kam Anderson, ABSOLUTE REALTY GROUP, LLC. Stellar MLS
- $369,9994 bd2 ba2.1k sqft3535 BEAU CHENE DRIVE, KISSIMMEE, FL 34746For SaleMLS ID #O6410541, Gunel Aydamirli, OLYMPUS EXECUTIVE REALTY INC. Stellar MLS
- $388,0004 bd3 ba2.2k sqft2019 HONEYBELL AVENUE, HAINES CITY, FL 33844For SaleMLS ID #O6411676, Michael Ellingson, NEARBY REALTY. Stellar MLS
- $359,9004 bd3 ba2.4k sqft2727 EAGLE CLIFF DRIVE, KISSIMMEE, FL 34746For SaleMLS ID #O6393508, Robert Salmons, ENTERA REALTY LLC. Stellar MLS
- $335,0003 bd2 ba1.8k sqft663 MESILLA DRIVE, KISSIMMEE, FL 34758For SaleMLS ID #O6428313, Nahed Georgy, COLDWELL BANKER REALTY. Stellar MLS
- $354,9903 bd2 ba1.7k sqft4619 CABALERRO TRAIL, KISSIMMEE, FL 34758For SaleMLS ID #O6406501, Mohamed Filali, Sr, COLDWELL BANKER REALTY. Stellar MLS
- $439,9004 bd2 ba2.1k sqft2931 PADDINGTON WAY, KISSIMMEE, FL 34747For SaleMLS ID #S5152925, David Hartigan, JASON MITCHELL REAL ESTATE FLO. Stellar MLS
