Move-in ready four-bedroom, 2.5-bathroom home in the quiet Eagle Lake community. This residence features a thoughtfully designed two-story layout that balances formal and casual living. Upon entry, you are greeted by a formal dining room that flows seamlessly into an expansive open-concept kitchen. The kitchen is a standout, boasting elegant granite countertops, stainless-steel appliances, and ample workspace for meal preparation and entertaining. The primary suite is conveniently located on the ground floor, offering a private retreat with an attached ensuite bathroom featuring dual sinks, a large walk-in closet, a separate standing shower, and a relaxing soaking garden tub. Upstairs, you will find the remaining generously sized bedrooms and a versatile flex space at the top of the stairs—an ideal spot for a reading nook. Conveniently located near major roadways, shopping, dining, and everyday amenities Schedule your showing today!
For sale
Price cut: $10.1K (7/13)
$364,900
2727 EAGLE CLIFF DRIVE, KISSIMMEE, FL 34746
4beds
2,422sqft
:
Get pre-qualified$2,454/mo
Single Family Residence
Built in 2010
7,492 Square Feet Lot
$-- Zestimate®
$151/sqft
$75/mo HOA
What's special
Attached ensuite bathroomElegant granite countertopsPrivate retreatRelaxing soaking garden tubExpansive open-concept kitchenFormal dining roomThoughtfully designed two-story layout
- 136 days |
- 526 |
- 47 |
Zillow last checked:
Listing updated:
Listed by:
Robert Salmons 888-216-6364,
ENTERA REALTY LLC 888-216-6364
Source: Stellar MLS,MLS#: O6393508 Originating MLS: Orlando Regional
Originating MLS: Orlando Regional
Facts & features
Interior
Bedrooms & bathrooms
- Bedrooms: 4
- Bathrooms: 3
- Full bathrooms: 2
- 1/2 bathrooms: 1
Rooms
- Room types: Family Room
Primary bedroom
- Features: Walk-In Closet(s)
- Level: First
- Area: 260 Square Feet
- Dimensions: 13x20
Bedroom 2
- Features: Walk-In Closet(s)
- Level: Second
- Area: 143 Square Feet
- Dimensions: 11x13
Bedroom 3
- Features: Walk-In Closet(s)
- Level: Second
- Area: 121 Square Feet
- Dimensions: 11x11
Bedroom 4
- Features: Walk-In Closet(s)
- Level: Second
- Area: 132 Square Feet
- Dimensions: 11x12
Kitchen
- Level: First
- Area: 144 Square Feet
- Dimensions: 12x12
Living room
- Level: First
- Area: 143 Square Feet
- Dimensions: 11x13
Heating
- Central, Other
Cooling
- Central Air
Appliances
- Included: Dishwasher, Microwave, Range, Refrigerator
- Laundry: Other
Features
- Ceiling Fan(s), Eating Space In Kitchen, Kitchen/Family Room Combo, Living Room/Dining Room Combo, Solid Surface Counters, Split Bedroom, Stone Counters, Walk-In Closet(s)
- Flooring: Laminate, Tile, Vinyl
- Doors: Sliding Doors
- Windows: Window Treatments
- Has fireplace: No
Interior area
- Total structure area: 3,059
- Total interior livable area: 2,422 sqft
Video & virtual tour
Property
Parking
- Total spaces: 2
- Parking features: Garage - Attached
- Attached garage spaces: 2
Features
- Levels: Two
- Stories: 2
- Patio & porch: None
Lot
- Size: 7,492 Square Feet
- Dimensions: 60 x 125
- Features: Sidewalk
Details
- Parcel number: 17262930810001055E
- Zoning: PD
- Special conditions: None
Construction
Type & style
- Home type: SingleFamily
- Architectural style: Traditional
- Property subtype: Single Family Residence
Materials
- Concrete, Stucco
- Foundation: Slab
- Roof: Shingle
Condition
- New construction: No
- Year built: 2010
Utilities & green energy
- Sewer: Public Sewer
- Water: Public
- Utilities for property: Electricity Connected, Water Connected
Community & HOA
Community
- Pet fee: $0 monthly
- Subdivision: EAGLE LAKE PH 3
HOA
- Has HOA: Yes
- HOA fee: $75 monthly
- HOA name: Eagle Lake Homeowners Association
- HOA phone: 407-846-6323
Location
- Region: Kissimmee
Financial & listing details
- Price per square foot: $151/sqft
- Tax assessed value: $360,500
- Annual tax amount: $5,707
- Date on market: 3/26/2026
- Cumulative days on market: 137 days
- Listing terms: Cash,Conventional,FHA,VA Loan
- Ownership: Fee Simple
- Total actual rent: 0
- Electric utility on property: Yes
- Road surface type: Paved, Asphalt
Estimated market value
Not available
Estimated sales range
Not available
Not available
Price history
| Date | Event | Price |
|---|---|---|
| 7/13/2026 | Price change | $364,900-2.7%$151/sqft |
Source:  Stellar MLS #O6393508 Report a problem Stellar MLS #O6393508 Report a problem | ||
| 5/22/2026 | Price change | $375,000-1.3%$155/sqft |
Source: Stellar MLS #O6393508 Report a problem | ||
| 5/1/2026 | Price change | $379,900-1.3%$157/sqft |
Source: Stellar MLS #O6393508 Report a problem | ||
| 4/3/2026 | Price change | $384,900-1.3%$159/sqft |
Source: Stellar MLS #O6393508 Report a problem | ||
| 3/26/2026 | Listed for sale | $389,900+2.6%$161/sqft |
Source: Stellar MLS #O6393508 Report a problem | ||
| 6/9/2022 | Listing removed | -- |
Source: Zillow Rental Network Premium Report a problem | ||
| 6/7/2022 | Price change | $2,525-3.8%$1/sqft |
Source: Zillow Rental Network Premium Report a problem | ||
| 5/18/2022 | Price change | $2,625-3.3%$1/sqft |
Source: Zillow Rental Network Premium Report a problem | ||
| 4/20/2022 | Listed for rent | $2,715$1/sqft |
Source: Zillow Rental Network Premium Report a problem | ||
| 3/10/2022 | Sold | $380,000+5.6%$157/sqft |
Source: Public Record Report a problem | ||
| 2/4/2022 | Pending sale | $360,000$149/sqft |
Source: Stellar MLS #S5058199 Report a problem | ||
| 1/31/2022 | Listed for sale | $360,000$149/sqft |
Source: Stellar MLS #S5058199 Report a problem | ||
| 1/28/2022 | Pending sale | $360,000$149/sqft |
Source: Stellar MLS #S5058199 Report a problem | ||
| 1/14/2022 | Listed for sale | $360,000+4.3%$149/sqft |
Source: Stellar MLS #S5058199 Report a problem | ||
| 11/27/2021 | Listing removed | -- |
Source: Stellar MLS #S5058199 Report a problem | ||
| 11/12/2021 | Listed for sale | $345,000$142/sqft |
Source: Stellar MLS #S5058199 Report a problem | ||
| 10/31/2021 | Pending sale | $345,000$142/sqft |
Source: Stellar MLS #S5058199 Report a problem | ||
| 10/31/2021 | Listed for sale | $345,000+73.4%$142/sqft |
Source: Stellar MLS #S5058199 Report a problem | ||
| 3/11/2020 | Listing removed | -- |
Source: Hudson & Marshall Report a problem | ||
| 12/25/2019 | Listed for sale | -- |
Source: Hudson & Marshall Report a problem | ||
| 6/25/2019 | Listing removed | -- |
Source: Hudson & Marshall Report a problem | ||
| 6/18/2019 | Listed for sale | -- |
Source: Hudson & Marshall Report a problem | ||
| 8/31/2010 | Sold | $199,000$82/sqft |
Source: Public Record Report a problem | ||
Public tax history
| Year | Property taxes | Tax assessment |
|---|---|---|
| 2025 | $5,707 +1.3% | $360,500 -0.5% |
| 2024 | $5,632 -1.1% | $362,300 -0.3% |
| 2023 | $5,697 +107.4% | $363,400 +16.1% |
| 2022 | $2,746 +0.9% | $312,900 +35.8% |
| 2021 | $2,721 +1.9% | $230,400 +5.5% |
| 2020 | $2,671 +1.6% | $218,400 +2.1% |
| 2019 | $2,628 | $213,900 +19.2% |
| 2018 | $2,628 +4% | $179,458 +2.1% |
| 2017 | $2,528 +0.2% | $175,767 +2.1% |
| 2016 | $2,523 +1.4% | $172,152 +0.7% |
| 2015 | $2,487 +0.5% | $170,956 +0.8% |
| 2014 | $2,474 | $169,600 -2.5% |
| 2013 | -- | $173,907 +1.7% |
| 2012 | -- | $171,000 -3.3% |
| 2011 | -- | $176,800 +835.4% |
| 2010 | -- | $18,900 -25% |
| 2009 | -- | $25,200 -20% |
| 2008 | -- | $31,500 |
Find assessor info on the county website
Monthly payment
Est. payment
Payment breakdown
Explore the cost of this home by adjusting the details. Changes won't be saved.Climate risks
Neighborhood: 34746
Nearby schools
GreatSchools rating
- 2/10Pleasant Hill Elementary SchoolGrades: PK-5Distance: 3.7 mi
- 5/10Horizon Middle SchoolGrades: 6-8Distance: 2.6 mi
- 3/10Liberty High SchoolGrades: PK,9-12Distance: 4 mi
Schools provided by the listing agent
- Elementary: Pleasant Hill Elem
- Middle: Horizon Middle
- High: Liberty High
Source: Stellar MLS. This data may not be complete. We recommend contacting the local school district to confirm school assignments for this home.
- $324,1004 bd2 ba1.6k sqft2729 Eagle Cliff Dr, Kissimmee, FL 34746Off Market
- $362,4004 bd2 ba2.1k sqft2725 Eagle Cliff Dr, Kissimmee, FL 34746Off Market

- $374,8004 bd3 ba2.4k sqft2723 Eagle Cliff Dr, Kissimmee, FL 34746Off Market
- $347,8003 bd2 ba1.9k sqft2721 Eagle Cliff Dr, Kissimmee, FL 34746Off Market

- $362,0003 bd2 ba2k sqft2706 Gullane Ct, Kissimmee, FL 34746Off Market
- $332,7004 bd2 ba1.6k sqft2701 Gullane Ct, Kissimmee, FL 34746Off Market
- $341,8003 bd2 ba1.9k sqft2719 Eagle Cliff Dr, Kissimmee, FL 34746Off Market
- $351,0003 bd2 ba2.3k sqft2703 Gullane Ct, Kissimmee, FL 34746Off Market
A local agent can set up tours, give advice and negotiate with sellers.
Similar homes
- $369,9994 bd2 ba2.1k sqft3535 BEAU CHENE DRIVE, KISSIMMEE, FL 34746For Sale
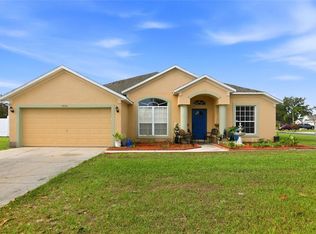
 MLS ID #O6410541, Gunel Aydamirli, OLYMPUS EXECUTIVE REALTY INC. Stellar MLS
 - $439,0004 bd3 ba2.2k sqft2901 SWEETSPIRE CIRCLE, KISSIMMEE, FL 34746For Sale
 MLS ID #O6412898, Roselin Diaz, ELITE REALTY, LLC. Stellar MLS
 - $339,9003 bd2 ba1.8k sqft2210 GRANGER AVENUE, KISSIMMEE, FL 34746For Sale
 MLS ID #O6413686, Robert Salmons, ENTERA REALTY LLC. Stellar MLS
 - $410,0005 bd3 ba2.5k sqft2361 ANDREWS VALLEY DRIVE, KISSIMMEE, FL 34758For Sale
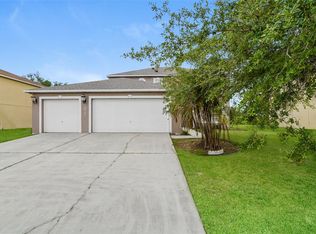 MLS ID #O6429963, Blake Keathley, EVERYSTATE INC.. Stellar MLS
 - $354,9903 bd2 ba1.7k sqft4619 CABALERRO TRAIL, KISSIMMEE, FL 34758For SaleMLS ID #O6406501, Mohamed Filali, Sr, COLDWELL BANKER REALTY. Stellar MLS
- $350,0004 bd3 ba2.1k sqft236 DOLCETTO DRIVE, DAVENPORT, FL 33897For SaleMLS ID #O6431931, Marianne Khozam, KELLER WILLIAMS WINTER PARK. Stellar MLS
- $395,0004 bd3 ba1.7k sqft336 MAGICAL WAY, KISSIMMEE, FL 34744For SaleMLS ID #O6427241, Anthony O'Reilly Brookes, WINTER GARDEN REAL ESTATE. Stellar MLS
- $439,0004 bd3 ba2.5k sqft1900 ACACIA DRIVE, KISSIMMEE, FL 34758For SaleMLS ID #O6414678, Tim Frush, COLDWELL BANKER REALTY. Stellar MLS
- $370,0004 bd3 ba2.1k sqft1029 ORANGE COSMOS BOULEVARD, DAVENPORT, FL 33837For SaleMLS ID #O6398664, Javier Angulo, HOME WISE REALTY GROUP, INC.. Stellar MLS
- $380,0004 bd3 ba2.1k sqft513 BERRY JAMES COURT, KISSIMMEE, FL 34744For SaleMLS ID #C7526253, William Figueroa, SOVEREIGN REAL ESTATE GROUP. Stellar MLS
- $384,0004 bd3 ba2.5k sqft3560 CORTLAND DRIVE, DAVENPORT, FL 33837For SaleMLS ID #O6356156, Lisette Maestre, ERA GRIZZARD REAL ESTATE. Stellar MLS
- $409,9004 bd2 ba1.8k sqft2587 TANNER TERRACE, KISSIMMEE, FL 34743For SaleMLS ID #S5155268, Virgen Torres Soto, EQUINOVA HOME GROUP ,INC. Stellar MLS
- $327,0003 bd2 ba1.6k sqft4607 KALISPELL ROAD, KISSIMMEE, FL 34758For SaleMLS ID #O6391232, David Woolford, CHARLES RUTENBERG REALTY ORLANDO. Stellar MLS
- $399,0004 bd3 ba2.8k sqft2366 SEQUOIA WAY, DAVENPORT, FL 33896For SaleMLS ID #O6417095, Gissel Ortega, LPT REALTY, LLC. Stellar MLS
- $350,0004 bd3 ba2.6k sqft404 BAR COURT, KISSIMMEE, FL 34759For SaleMLS ID #O6319991, Jean Chalifour, COLDWELL BANKER REALTY. Stellar MLS
- $339,9004 bd2 ba1.8k sqft2301 SEQUOIA WAY, DAVENPORT, FL 33896For SaleMLS ID #O6424431, Blake Keathley, EVERYSTATE INC.. Stellar MLS
- $394,9004 bd3 ba2.6k sqft490 BRUNSWICK DRIVE, DAVENPORT, FL 33837For SaleMLS ID #O6411844, Robert Salmons, ENTERA REALTY LLC. Stellar MLS
- $289,9993 bd3 ba2.2k sqft621 JUILLAC WAY, KISSIMMEE, FL 34759For SaleMLS ID #O6429743, Simi Lakhani, KELLER WILLIAMS CLASSIC. Stellar MLS
- $405,0004 bd2 ba2.2k sqft237 STRATHMORE CIRCLE, KISSIMMEE, FL 34744For SaleMLS ID #O6403214, Jonathan Speagle, DALTON WADE INC. Stellar MLS
- $350,0004 bd3 ba2.1k sqft922 ANNA PLACE, DAVENPORT, FL 33837For SaleMLS ID #O6426667, Ken Pozek, REAL BROKER, LLC. Stellar MLS
