This beautifully maintained 4-bedroom, 3-bathroom pool home is situated on a spacious corner lot in desirable gated Brighton Landings in Kissimmee, offering the perfect combination of comfort, functionality, and Florida lifestyle living. From the moment you arrive, you'll appreciate the home's attractive curb appeal, mature landscaping, and expansive yard that provides added privacy and plenty of outdoor space. Inside, the floor plan features generous living areas filled with natural light, creating a warm and inviting atmosphere. As you enter the home, there is a dining room to the right. The area flows into the spacious living room that overlooks the pool area. The kitchen offers ample cabinet and counter space with all new appliances and an open layout that opens to the family room that allows you to stay connected with family and guests. The primary suite serves as a private retreat with a large bedroom, walk-in closet, and an en-suite bath featuring dual sinks, a soaking tub, and a separate shower. Three additional bedrooms provide flexibility for family, guests, or a home office, while the two additional full bathrooms ensure comfort and convenience for everyone. Upstairs there is a complete media/bonus room for watching movies and entertaining. Step outside to your own backyard oasis. The screened-in pool area is perfect for enjoying Florida's year-round sunshine, whether you're taking a refreshing swim, hosting weekend gatherings, or simply relaxing poolside. The large corner lot offers plenty of room for outdoor activities, gardening, or creating additional entertaining spaces. Additional highlights include an indoor laundry room, ample storage throughout, and a two-car garage. The home's location provides easy access to shopping, dining, schools, major highways, and Central Florida's world-famous attractions, making it an excellent choice for both primary residents and those seeking a vacation retreat. Whether you're looking for space to grow, a home designed for entertaining, or a property that embraces the best of Florida living, this 4-bedroom, 3-bath pool home delivers it all. With its desirable corner-lot location, spacious interior, and inviting outdoor living areas, this property presents a wonderful opportunity to enjoy the comfort, convenience, and lifestyle that the Central Florida area has to offer.
For sale
Price cut: $29K (7/24)
$439,000
1900 ACACIA DRIVE, KISSIMMEE, FL 34758
4beds
2,566sqft
:
Get pre-qualified$2,963/mo
Single Family Residence
Built in 2007
0.29 Acres Lot
$-- Zestimate®
$171/sqft
$133/mo HOA
What's special
Screened-in pool areaTwo-car garageThree additional bedroomsIndoor laundry roomAmple storage throughoutWarm and inviting atmosphereAttractive curb appeal
- 57 days |
- 3,504 |
- 355 |
Zillow last checked:
Listing updated:
Listed by:
Tim Frush 407-284-9222,
COLDWELL BANKER REALTY 407-352-1040,
Reenie Frush 407-719-0405,
COLDWELL BANKER REALTY
Source: Stellar MLS,MLS#: O6414678 Originating MLS: Orlando Regional
Originating MLS: Orlando Regional
Facts & features
Interior
Bedrooms & bathrooms
- Bedrooms: 4
- Bathrooms: 3
- Full bathrooms: 3
Rooms
- Room types: Bonus Room, Family Room, Dining Room, Living Room, Utility Room
Primary bedroom
- Features: Ceiling Fan(s), Walk-In Closet(s)
- Level: First
- Area: 252 Square Feet
- Dimensions: 18x14
Bedroom 2
- Features: Ceiling Fan(s), Built-in Closet
- Level: First
- Area: 168 Square Feet
- Dimensions: 14x12
Bedroom 3
- Features: Ceiling Fan(s), Built-in Closet
- Level: First
- Area: 168 Square Feet
- Dimensions: 14x12
Bedroom 4
- Features: Ceiling Fan(s), Built-in Closet
- Level: First
- Area: 156 Square Feet
- Dimensions: 13x12
Bathroom 2
- Features: Tub With Shower
- Level: First
- Area: 40 Square Feet
- Dimensions: 8x5
Bonus room
- Features: Ceiling Fan(s), No Closet
- Level: Second
- Area: 336 Square Feet
- Dimensions: 24x14
Dining room
- Level: First
- Area: 216 Square Feet
- Dimensions: 18x12
Family room
- Features: Ceiling Fan(s)
- Level: First
- Area: 288 Square Feet
- Dimensions: 18x16
Kitchen
- Features: Pantry, Dual Sinks
- Level: First
- Area: 209 Square Feet
- Dimensions: 19x11
Living room
- Features: Ceiling Fan(s)
- Level: First
- Area: 378 Square Feet
- Dimensions: 21x18
Heating
- Central, Electric
Cooling
- Central Air
Appliances
- Included: Dishwasher, Disposal, Dryer, Microwave, Range, Refrigerator, Washer
- Laundry: Inside, Laundry Room
Features
- Ceiling Fan(s), Kitchen/Family Room Combo, Primary Bedroom Main Floor, Solid Surface Counters, Solid Wood Cabinets, Split Bedroom, Walk-In Closet(s)
- Flooring: Carpet, Ceramic Tile, Porcelain Tile
- Doors: Sliding Doors
- Windows: Window Treatments
- Has fireplace: No
Interior area
- Total structure area: 3,230
- Total interior livable area: 2,566 sqft
Property
Parking
- Total spaces: 2
- Parking features: Driveway, Garage Door Opener
- Attached garage spaces: 2
- Has uncovered spaces: Yes
Features
- Levels: Two
- Stories: 2
- Patio & porch: Covered, Rear Porch, Screened
- Exterior features: Sidewalk
- Has private pool: Yes
- Pool features: Gunite, In Ground, Screen Enclosure, Tile
- Has spa: Yes
- Spa features: In Ground
Lot
- Size: 0.29 Acres
- Features: Corner Lot, In County, Oversized Lot, Sidewalk
- Residential vegetation: Trees/Landscaped
Details
- Parcel number: 012628302700010790
- Zoning: RS-3
- Special conditions: None
Construction
Type & style
- Home type: SingleFamily
- Property subtype: Single Family Residence
Materials
- Block, Stucco
- Foundation: Slab
- Roof: Shingle
Condition
- New construction: No
- Year built: 2007
Utilities & green energy
- Sewer: Public Sewer
- Water: Public
- Utilities for property: BB/HS Internet Available, Cable Available, Electricity Connected, Sewer Connected, Solar, Street Lights, Water Connected
Community & HOA
Community
- Features: Deed Restrictions, Gated Community - No Guard, Playground, Pool
- Pet fee: $0 monthly
- Subdivision: BRIGHTON LANDINGS
HOA
- Has HOA: Yes
- HOA fee: $133 monthly
- HOA name: INFRAMARK
- HOA phone: 813-991-8775
Location
- Region: Kissimmee
Financial & listing details
- Price per square foot: $171/sqft
- Tax assessed value: $357,500
- Annual tax amount: $5,151
- Date on market: 6/9/2026
- Cumulative days on market: 57 days
- Listing terms: Cash,Conventional,FHA,VA Loan
- Ownership: Fee Simple
- Total actual rent: 0
- Electric utility on property: Yes
- Road surface type: Asphalt
Estimated market value
Not available
Estimated sales range
Not available
Not available
Price history
| Date | Event | Price |
|---|---|---|
| 7/24/2026 | Price change | $439,000-6.2%$171/sqft |
Source:  Stellar MLS #O6414678 Report a problem Stellar MLS #O6414678 Report a problem | ||
| 7/2/2026 | Price change | $468,000-8.1%$182/sqft |
Source: Stellar MLS #O6414678 Report a problem | ||
| 6/9/2026 | Listed for sale | $509,000-6.7%$198/sqft |
Source: Stellar MLS #O6414678 Report a problem | ||
| 6/13/2022 | Sold | $545,500-0.8%$213/sqft |
Source: Public Record Report a problem | ||
| 4/12/2022 | Pending sale | $550,000$214/sqft |
Source: Stellar MLS #R4905682 Report a problem | ||
| 4/4/2022 | Price change | $550,000+22.2%$214/sqft |
Source: Stellar MLS #R4905682 Report a problem | ||
| 2/19/2022 | Pending sale | $450,000$175/sqft |
Source: Stellar MLS #R4905682 Report a problem | ||
| 2/16/2022 | Listed for sale | $450,000+60.7%$175/sqft |
Source: Stellar MLS #R4905682 Report a problem | ||
| 10/5/2018 | Sold | $280,000-4.3%$109/sqft |
Source: Public Record Report a problem | ||
| 9/12/2018 | Price change | $292,500-0.8%$114/sqft |
Source: EXP REALTY LLC #O5728858 Report a problem | ||
| 8/25/2018 | Price change | $295,000-5.4%$115/sqft |
Source: EXP REALTY LLC #O5728858 Report a problem | ||
| 8/22/2018 | Listed for sale | $312,000+40.9%$122/sqft |
Source: EXP REALTY LLC #O5728858 Report a problem | ||
| 9/24/2015 | Sold | $221,400+0.7%$86/sqft |
Source: Stellar MLS #O5346654 Report a problem | ||
| 7/11/2015 | Listed for sale | $219,900-2.2%$86/sqft |
Source: Housestar Realty Group Inc. Report a problem | ||
| 4/29/2015 | Listing removed | $224,900+39.7%$88/sqft |
Source: LA ROSA REALTY, LLC #L4647916 Report a problem | ||
| 12/12/2014 | Sold | $161,000-28.4%$63/sqft |
Source: Public Record Report a problem | ||
| 4/3/2014 | Listed for sale | $224,900-40.5%$88/sqft |
Source: Joseph La Rosa #L4647916 Report a problem | ||
| 6/21/2007 | Sold | $377,900$147/sqft |
Source: Public Record Report a problem | ||
Public tax history
| Year | Property taxes | Tax assessment |
|---|---|---|
| 2025 | $5,152 +2.1% | $357,500 -0.1% |
| 2024 | $5,047 -3.2% | $357,900 -2.3% |
| 2023 | $5,215 +47.3% | $366,400 +12.6% |
| 2022 | $3,539 +0.9% | $325,400 +23.2% |
| 2021 | $3,507 +1.5% | $264,100 +10.2% |
| 2020 | $3,454 +0.4% | $239,700 +1.4% |
| 2019 | $3,439 | $236,300 +23.9% |
| 2018 | $3,439 +26.2% | $190,700 +1.5% |
| 2017 | $2,725 -1.1% | $187,800 -0.9% |
| 2016 | $2,754 -1.8% | $189,600 +1.4% |
| 2015 | $2,804 -18.8% | $187,000 -1% |
| 2014 | $3,452 | $188,800 +0.1% |
| 2013 | -- | $188,700 +6.5% |
| 2012 | -- | $177,100 +1.8% |
| 2011 | -- | $173,900 +2% |
| 2010 | -- | $170,500 -26.3% |
| 2009 | -- | $231,500 -12.3% |
| 2008 | -- | $264,100 +459.5% |
| 2007 | -- | $47,200 |
Find assessor info on the county website
Monthly payment
Est. payment
Payment breakdown
Explore the cost of this home by adjusting the details. Changes won't be saved.Climate risks
Neighborhood: 34758
Nearby schools
GreatSchools rating
- 4/10Sunrise Elementary SchoolGrades: PK-5Distance: 0.3 mi
- 5/10Horizon Middle SchoolGrades: 6-8Distance: 0.4 mi
- 4/10Poinciana High SchoolGrades: 9-12Distance: 1.9 mi
Schools provided by the listing agent
- Elementary: Sunrise Elementary
- Middle: Horizon Middle
- High: Poinciana High School
Source: Stellar MLS. This data may not be complete. We recommend contacting the local school district to confirm school assignments for this home.
- $477,5005 bd3 ba3.2k sqft1902 Acacia Dr, Kissimmee, FL 34758Off Market
- $335,0003 bd2 ba1.7k sqft4514 Mackenzie Way, Kissimmee, FL 34758Off Market

- $342,3004 bd2 ba1.9k sqft4531 Mackenzie Way, Kissimmee, FL 34758Off Market
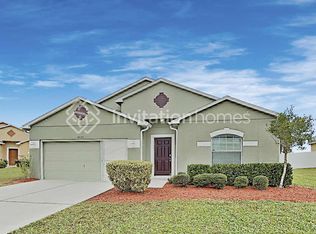
- $309,5003 bd2 ba1.5k sqft1904 Acacia Dr, Kissimmee, FL 34758Off Market
- $309,5003 bd2 ba1.5k sqft4516 Mackenzie Way, Kissimmee, FL 34758Off Market
- $359,6003 bd2 ba2.5k sqft1901 Acacia Dr, Kissimmee, FL 34758Off Market
- $447,3005 bd3 ba3.1k sqft4513 Mackenzie Way, Kissimmee, FL 34758Off Market
- $355,2004 bd2 ba1.9k sqft4511 Mackenzie Way, Kissimmee, FL 34758Off Market
A local agent can set up tours, give advice and negotiate with sellers.
Similar homes
- $420,0005 bd3 ba2k sqft4957 PALL MALL STREET E, KISSIMMEE, FL 34758For Sale

 MLS ID #S5150590, Nicole Fitzsimmons, LPT REALTY, LLC. Stellar MLS
 - $354,9903 bd2 ba1.7k sqft4619 CABALERRO TRAIL, KISSIMMEE, FL 34758For Sale
 MLS ID #O6406501, Mohamed Filali, Sr, COLDWELL BANKER REALTY. Stellar MLS
 - $439,0004 bd3 ba2.2k sqft2901 SWEETSPIRE CIRCLE, KISSIMMEE, FL 34746For Sale
 MLS ID #O6412898, Roselin Diaz, ELITE REALTY, LLC. Stellar MLS
 - $354,9004 bd2 ba1.6k sqft4882 ASHURST STREET, KISSIMMEE, FL 34758For Sale
 MLS ID #O6428919, Dominick Florio, RE/MAX TOWN & COUNTRY REALTY. Stellar MLS
 - $499,0004 bd3 ba2.7k sqft3817 GOLDEN FEATHER WAY, KISSIMMEE, FL 34746For SaleMLS ID #O6429442, Franklin Mateo, KELLER WILLIAMS LEGACY REALTY. Stellar MLS
- $449,0004 bd2 ba2.3k sqft3476 FOREST RIDGE LANE, KISSIMMEE, FL 34741For SaleMLS ID #S5152966, Julie-Ann Fontanet, KELLER WILLIAMS ADVANTAGE III. Stellar MLS
- $464,9994 bd2 ba2.4k sqft4612 HURON BAY CIRCLE, KISSIMMEE, FL 34759For SaleMLS ID #S5149478, Gabe Porfilio, MELENTREE REALTY LLC. Stellar MLS
- $449,9004 bd3 ba2.1k sqft2780 AVIAN LOOP, KISSIMMEE, FL 34741For SaleMLS ID #S5142594, Juan Oberto, AGENT TRUST REALTY CORPORATION. Stellar MLS
- $460,0004 bd3 ba1.8k sqft4704 BLUE DIAMOND STREET, KISSIMMEE, FL 34746For SaleMLS ID #O6364805, Marta Rocha, SELECTA REALTY LLC. Stellar MLS
- $395,0004 bd3 ba2.1k sqft4039 NAVIGATOR WAY, KISSIMMEE, FL 34746For SaleMLS ID #P4936335, Janice Tyler, FLORIDA REALTY MARKETPLACE. Stellar MLS
- $364,9004 bd3 ba2.4k sqft2727 EAGLE CLIFF DRIVE, KISSIMMEE, FL 34746For SaleMLS ID #O6393508, Robert Salmons, ENTERA REALTY LLC. Stellar MLS
- $399,0004 bd3 ba2.8k sqft2366 SEQUOIA WAY, DAVENPORT, FL 33896For SaleMLS ID #O6417095, Gissel Ortega, LPT REALTY, LLC. Stellar MLS
- $320,0004 bd3 ba2.9k sqft106 CASTLEFORD WAY, KISSIMMEE, FL 34758For SaleMLS ID #O6402915, Nicole Van Treese, SUNDIAL REAL ESTATE LLC. Stellar MLS
- $440,0004 bd3 ba2k sqft1401 CLUBMAN DRIVE, DAVENPORT, FL 33896For SaleMLS ID #O6412299, Tony Daddio, FLORIDA REALTY MARKETPLACE. Stellar MLS
- $448,0004 bd3 ba2.3k sqft2905 SUMMER GREEN TRAIL, KISSIMMEE, FL 34744For SaleMLS ID #O6413243, Eric Senate, NIZZ REALTY INC. Stellar MLS
- $428,0004 bd2 ba2k sqft504 AFFIRMED WAY, DAVENPORT, FL 33837For SaleMLS ID #TB8523344, Aldo Delacruz, KELLER WILLIAMS SOUTH TAMPA. Stellar MLS
- $405,0004 bd2 ba2.2k sqft237 STRATHMORE CIRCLE, KISSIMMEE, FL 34744For SaleMLS ID #O6403214, Jonathan Speagle, DALTON WADE INC. Stellar MLS
- $595,0004 bd3 ba2.4k sqft14313 ROXSHIRE DRIVE, ORLANDO, FL 32837For SaleMLS ID #O6430721, Jamie Stolinas Crame, LLC, CENTURY 21 CARIOTI. Stellar MLS
- $329,0004 bd2 ba1.8k sqft1144 CAMBOURNE DR, KISSIMMEE, FL 34758For SaleMLS ID #O6421924, Nicole Van Treese, SUNDIAL REAL ESTATE LLC. Stellar MLS
- $449,9906 bd4 ba2.9k sqft458 BLOOMINGDALE DRIVE, DAVENPORT, FL 33837For SaleMLS ID #O6428119, Wilfred Sierra Sosa, PA, RE/MAX PRIME PROPERTIES. Stellar MLS
