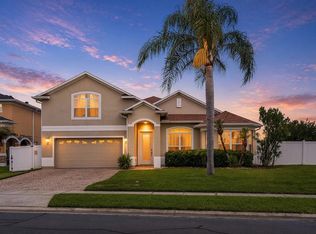
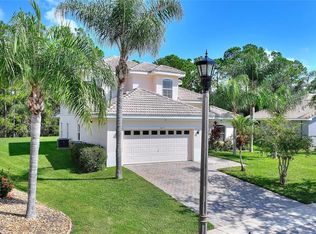
Seller willing to contribute with concessions towards buyers expenses, buydown points or other expenses! Seller open to creative payment options including crypto currencies! Welcome to this beautifully upgraded, former model home, single-family home located at 4612 Huron Bay Circle in the heart of Kissimmee. Offering 4 spacious bedrooms, 2 updated bathrooms, three car garage, and an impressive 2,435 square feet of living space, this home combines comfort, functionality, and style. Designed with a desirable split floor plan, the home provides privacy and a spacious layout perfect for both everyday living and entertaining. The large primary suite features engineered wood flooring and plenty of room to create your own private retreat. Throughout the home, you’ll find tile flooring in the main living areas, with elegant travertine-like porcelain floors in the three secondary bedrooms, dining room, and reception area. The kitchen is beautifully upgraded with black granite countertops and sleek Tuscan steel bronze color appliances, creating a modern and sophisticated space for cooking and gathering. Both bathrooms have been tastefully updated, adding to the home’s move-in-ready appeal. Major updates include a complete paint job both interior and exterior, a roof replaced in 2016 and an AC system installed in 2022, offering peace of mind for years to come. Step outside to enjoy the fully fenced backyard situated on a great-sized lot with plenty of space for outdoor living, pets, or future additions. Located in a community with low HOA fees, this property offers the perfect balance of comfort, value, and convenience. Don’t miss the opportunity to make this exceptional home yours!
For sale
Price cut: $5K (6/14)
$469,999
4612 Huron Bay Cir, Kissimmee, FL 34759
4beds
2,435sqft
:
Get pre-qualified$3,077/mo
Single Family Residence
Built in 2005
7,710 Square Feet Lot
$458,200 Zestimate®
$193/sqft
$29/mo HOA
What's special
Three car garageBlack granite countertopsLarge primary suiteEngineered wood flooringDesirable split floor planFully fenced backyard
- 80 days |
- 270 |
- 16 |
Zillow last checked:
Listing updated:
Listed by:
Gabe Porfilio 407-301-8381,
MELENTREE REALTY LLC 407-729-1640
Source: Stellar MLS,MLS#: S5149478 Originating MLS: Osceola
Originating MLS: Osceola
Facts & features
Interior
Bedrooms & bathrooms
- Bedrooms: 4
- Bathrooms: 2
- Full bathrooms: 2
Primary bedroom
- Features: Walk-In Closet(s)
- Level: First
- Area: 425 Square Feet
- Dimensions: 25x17
Bedroom 2
- Features: Built-in Closet
- Level: First
- Area: 130 Square Feet
- Dimensions: 13x10
Bedroom 3
- Features: Built-in Closet
- Level: First
- Area: 120 Square Feet
- Dimensions: 12x10
Bathroom 4
- Features: Built-in Closet
- Level: First
- Area: 120 Square Feet
- Dimensions: 12x10
Balcony porch lanai
- Level: First
- Area: 420 Square Feet
- Dimensions: 30x14
Dining room
- Level: First
- Area: 120 Square Feet
- Dimensions: 10x12
Family room
- Level: First
- Area: 323 Square Feet
- Dimensions: 19x17
Kitchen
- Level: First
- Area: 132 Square Feet
- Dimensions: 12x11
Living room
- Level: First
- Area: 132 Square Feet
- Dimensions: 11x12
Heating
- Central, Electric
Cooling
- Central Air
Appliances
- Included: Dishwasher, Dryer, Electric Water Heater, Microwave, Range, Refrigerator, Washer
- Laundry: Inside
Features
- High Ceilings, Open Floorplan, Stone Counters, Vaulted Ceiling(s)
- Flooring: Ceramic Tile, Travertine, Hardwood
- Has fireplace: No
Interior area
- Total structure area: 3,506
- Total interior livable area: 2,435 sqft
Video & virtual tour
Property
Parking
- Total spaces: 2
- Parking features: Garage - Attached
- Attached garage spaces: 2
- Details: Garage Dimensions: 28x23
Features
- Levels: One
- Stories: 1
- Exterior features: Irrigation System
- Fencing: Vinyl
Lot
- Size: 7,710 Square Feet
- Dimensions: 70 x 110
Details
- Parcel number: 082729504500010400
- Zoning: OPUD
- Special conditions: None
Construction
Type & style
- Home type: SingleFamily
- Property subtype: Single Family Residence
Materials
- Block, Stucco
- Foundation: Slab
- Roof: Shingle
Condition
- New construction: No
- Year built: 2005
Utilities & green energy
- Sewer: Public Sewer
- Water: Public
- Utilities for property: Electricity Connected, Public
Community & HOA
Community
- Pet fee: $0 monthly
- Subdivision: SOUTHPORT BAY
HOA
- Has HOA: Yes
- HOA fee: $29 monthly
- HOA name: Association Solutions of Central Florida
- HOA phone: 407-847-2280
Location
- Region: Kissimmee
Financial & listing details
- Price per square foot: $193/sqft
- Tax assessed value: $293,200
- Annual tax amount: $3,729
- Date on market: 5/7/2026
- Cumulative days on market: 81 days
- Listing terms: Cash,Conventional,FHA,VA Loan
- Ownership: Fee Simple
- Total actual rent: 0
- Electric utility on property: Yes
- Road surface type: Asphalt
Estimated market value
$458,200
$435,000 - $481,000
$2,355/mo
Price history
| Date | Event | Price |
|---|---|---|
| 6/14/2026 | Price change | $469,999-1.1%$193/sqft |
Source:  Stellar MLS #S5149478 Report a problem Stellar MLS #S5149478 Report a problem | ||
| 5/7/2026 | Listed for sale | $474,999+39.7%$195/sqft |
Source: Stellar MLS #S5149478 Report a problem | ||
| 4/17/2026 | Sold | $340,000+27.1%$140/sqft |
Source: Public Record Report a problem | ||
| 12/31/2019 | Sold | $267,500-6.1%$110/sqft |
Source: Public Record Report a problem | ||
| 11/22/2019 | Pending sale | $285,000$117/sqft |
Source: Kissimmee - WEICHERT, REALTORS - Hallmark Properties #S5020198 Report a problem | ||
| 7/3/2019 | Listed for sale | $285,000-19.9%$117/sqft |
Source: WEICHERT REALTORS HALLMARK PROPERTIES #S5020198 Report a problem | ||
| 10/5/2005 | Sold | $355,800$146/sqft |
Source: Public Record Report a problem | ||
Public tax history
| Year | Property taxes | Tax assessment |
|---|---|---|
| 2025 | $3,730 +5.6% | $293,200 +0.2% |
| 2024 | $3,531 +2% | $292,500 -5.1% |
| 2023 | $3,462 +5.8% | $308,300 +16.8% |
| 2022 | $3,273 +1% | $263,900 +24.1% |
| 2021 | $3,241 +2.8% | $212,600 +1.7% |
| 2020 | $3,154 +67.6% | $209,100 +17.9% |
| 2019 | $1,882 | $177,400 +43.3% |
| 2018 | $1,882 +11.2% | $123,780 +4.6% |
| 2017 | $1,693 -1.1% | $118,318 +2.1% |
| 2016 | $1,712 +2.3% | $115,885 +0.7% |
| 2015 | $1,673 -1.1% | $115,080 +0.8% |
| 2014 | $1,692 | $114,167 +1.5% |
| 2013 | -- | $112,480 +1.7% |
| 2012 | -- | $110,600 -0.4% |
| 2011 | -- | $111,000 -2.1% |
| 2010 | -- | $113,400 -12.9% |
| 2009 | -- | $130,200 -31.7% |
| 2008 | -- | $190,600 -31.1% |
| 2007 | -- | $276,500 +11.4% |
| 2006 | -- | $248,200 |
Find assessor info on the county website
Monthly payment
Est. payment
Payment breakdown
Explore the cost of this home by adjusting the details. Changes won't be saved.Climate risks
Neighborhood: 34759
Nearby schools
GreatSchools rating
- 4/10Chestnut Elementary School For Science And EngineeringGrades: PK-5Distance: 3 mi
- 4/10Discovery Intermediate SchoolGrades: 6-8Distance: 3.9 mi
- 3/10Liberty High SchoolGrades: PK,9-12Distance: 0.9 mi
- $388,2005 bd3 ba3.1k sqft4614 Huron Bay Cir, Kissimmee, FL 34759Off Market
- $315,1004 bd3 ba2k sqft4610 Huron Bay Cir, Kissimmee, FL 34759Off Market
- $329,8004 bd2 ba2.4k sqft4644 Huron Bay Cir, Kissimmee, FL 34759Off Market
- $315,4004 bd3 ba2k sqft4646 Huron Bay Cir, Kissimmee, FL 34759Off Market
- $319,6004 bd3 ba2k sqft4616 Huron Bay Cir, Kissimmee, FL 34759Off Market
- $293,9003 bd2 ba1.7k sqft4642 Huron Bay Cir, Kissimmee, FL 34759Off Market
- $319,2004 bd3 ba2k sqft4608 Huron Bay Cir, Kissimmee, FL 34759Off Market
- $325,9004 bd3 ba2k sqft4611 Huron Bay Cir, Kissimmee, FL 34759Off Market
A local agent can set up tours, give advice and negotiate with sellers.
Similar homes
- $439,0004 bd3 ba2.5k sqft1900 Acacia Dr, Kissimmee, FL 34758For Sale
 MLS ID #O6414678, Tim Frush, COLDWELL BANKER REALTY. Stellar MLS
 - $439,0004 bd3 ba2.2k sqft2901 Sweetspire Cir, Kissimmee, FL 34746For Sale
 MLS ID #O6412898, Roselin Diaz, ELITE REALTY, LLC. Stellar MLS
 - $539,0004 bd4 ba2.7k sqft3910 Redfin Pl, Kissimmee, FL 34746For Sale
 MLS ID #S5150540, Antonio Fuentes, Jr, EXP REALTY LLC. Stellar MLS
 - $395,0004 bd3 ba2.1k sqft4039 Navigator Way, Kissimmee, FL 34746For Sale
 MLS ID #P4936335, Janice Tyler, FLORIDA REALTY MARKETPLACE. Stellar MLS
 - $540,0005 bd4 ba3k sqft3540 Valleyview Dr, Kissimmee, FL 34746For SaleMLS ID #S5152021, Franklin Baez, LA ROSA REALTY KISSIMMEE. Stellar MLS
- $439,9954 bd2 ba2.2k sqft3028 Camino Real Dr S, Kissimmee, FL 34744For SaleMLS ID #O6426588, John Joseph, I HONORE REALTY. Stellar MLS
- $284,0003 bd2 ba1.8k sqft308 Clermont Dr, Kissimmee, FL 34759For SaleMLS ID #O6420545, Ali Yche, SOUTHERN PRESTIGE REALTY INC. Stellar MLS
- $399,9903 bd2 ba1.9k sqft4314 Biel Ct, Kissimmee, FL 34746For SaleMLS ID #O6424298, Damaris Ortiz PA, SHAW SIGNATURE RE. Stellar MLS
- $499,9993 bd3 ba2.6k sqft1980 Summer Ct, Kissimmee, FL 34744For SaleMLS ID #O6392643, Shawn Layton, SERHANT. Stellar MLS
- $460,0004 bd3 ba2.1k sqft2121 Avian Loop, Kissimmee, FL 34741For SaleMLS ID #S5146340, Gladys Levy, LA ROSA REALTY KISSIMMEE. Stellar MLS
- $309,9003 bd2 ba1.4k sqft4121 Cannon Ct, Kissimmee, FL 34746For SaleMLS ID #O6411696, Todd Schroth, PA, EXP REALTY LLC. Stellar MLS
- $375,0002 bd2 ba2.1k sqft786 Cielo Trl, Poinciana, FL 34759For SaleMLS ID #S5142864, Douglas Bennett, ARISTA REALTY GROUP, LLC. Stellar MLS
- $482,0004 bd3 ba2.5k sqft1814 Sandhill Ln, Winter Haven, FL 33884For SaleMLS ID #L4963215, Stacy Tuttle, REMAX EXPERTS. Stellar MLS
- $505,0005 bd4 ba2.3k sqft2808 Lido Key Ct, Kissimmee, FL 34747For SaleMLS ID #O6406836, Anna Cheng Cheung, FLORIDA TOP REALTY. Stellar MLS
- $364,9004 bd3 ba2.4k sqft2727 Eagle Cliff Dr, Kissimmee, FL 34746For SaleMLS ID #O6393508, Robert Salmons, ENTERA REALTY LLC. Stellar MLS
- $260,0004 bd2 ba1.7k sqft611 Gazelle Dr, Poinciana, FL 34759For SaleMLS ID #O6372684, Emily Armstrong, KELLER WILLIAMS REALTY AT THE PARKS. Stellar MLS
- $445,0005 bd4 ba2.5k sqft3707 Brambly Ave, Saint Cloud, FL 34772For SaleMLS ID #S5151808, Rachel Santos, WEICHERT REALTORS HALLMARK PRO. Stellar MLS
- $449,9004 bd3 ba2.1k sqft2780 Avian Loop, Kissimmee, FL 34741For SaleMLS ID #S5142594, Juan Oberto, AGENT TRUST REALTY CORPORATION. Stellar MLS
- $499,9904 bd3 ba2.9k sqft276 Drayton Ave, Davenport, FL 33837For SaleMLS ID #O6419460, Carlos Nieves, RE/MAX PRIME PROPERTIES. Stellar MLS
- $485,0006 bd3 ba3.2k sqft3437 Brant St, Saint Cloud, FL 34772For SaleMLS ID #S5152542, Beatriz Salvatella, ONE TEAM REALTY. Stellar MLS
