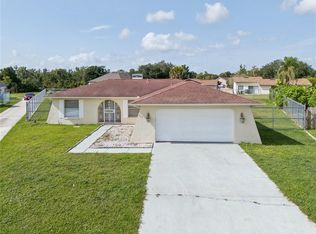
Welcome to 4121 Cannon Court in Kissimmee, Florida. Situated on a desirable corner lot of more than one-quarter acre, this 3-bedroom, 2-bathroom home offers 1,436 square feet of thoughtfully designed living space. The split bedroom floor plan creates privacy between the primary suite and secondary bedrooms, making the home ideal for a variety of lifestyles. The spacious primary bedroom features an ensuite bathroom complete with dual vanity sinks and walk-in closet space. Bedrooms two and three are positioned near the second full bathroom, which also provides convenient access to the private fenced backyard. Inside, you'll find a versatile layout with a formal living room, a separate family room, and a designated dining room, providing multiple options for entertaining, relaxing, or everyday living. The kitchen is equipped with stainless steel appliances and a large bar-top counter that serves as a breakfast bar and gathering space for family and guests. Ceramic tile and laminate flooring throughout the home offer durability and easy maintenance. Step outside and enjoy the benefits of a fully fenced backyard on an oversized lot, offering ample room for outdoor entertaining, gardening, pets, play equipment, or future additions. With over a quarter acre of land, you'll appreciate the added space and privacy that are increasingly difficult to find. The secondary bathroom's direct access to the backyard adds convenience for outdoor activities and gatherings. Located in Kissimmee, this home offers convenient access to shopping, dining, entertainment, parks, and major commuter routes throughout Central Florida. 3-bed home in Kissimmee, FL buyers seeking a functional floor plan, generous outdoor space, and multiple living areas will appreciate everything 4121 Cannon Court has to offer. Schedule your private showing today.
For sale
Price cut: $5.1K (7/21)
$309,900
4121 CANNON COURT, KISSIMMEE, FL 34746
3beds
1,436sqft
:
Get pre-qualified$2,073/mo
Single Family Residence
Built in 1998
0.28 Acres Lot
$-- Zestimate®
$216/sqft
$33/mo HOA
What's special
Ensuite bathroomSeparate family roomSplit bedroom floor planDesignated dining roomThoughtfully designed living spacePrivate fenced backyardDual vanity sinks
- 53 days |
- 751 |
- 53 |
Likely to sell faster than
Zillow last checked:
Listing updated:
Listed by:
Todd Schroth, PA 407-641-2808,
EXP REALTY LLC 407-641-2808
Source: Stellar MLS,MLS#: O6411696 Originating MLS: Orlando Regional
Originating MLS: Orlando Regional
Facts & features
Interior
Bedrooms & bathrooms
- Bedrooms: 3
- Bathrooms: 2
- Full bathrooms: 2
Primary bedroom
- Features: Walk-In Closet(s)
- Level: First
- Area: 175.56 Square Feet
- Dimensions: 11.4x15.4
Bedroom 2
- Features: Built-in Closet
- Level: First
- Area: 108.78 Square Feet
- Dimensions: 9.8x11.1
Bedroom 3
- Features: Built-in Closet
- Level: First
- Area: 158.08 Square Feet
- Dimensions: 15.2x10.4
Bathroom 2
- Level: First
- Area: 61.8 Square Feet
- Dimensions: 10.3x6
Dining room
- Level: First
- Area: 95.8 Square Feet
- Dimensions: 8.6x11.14
Family room
- Level: First
- Area: 172.48 Square Feet
- Dimensions: 11.2x15.4
Foyer
- Level: First
- Area: 47.79 Square Feet
- Dimensions: 5.9x8.1
Kitchen
- Level: First
- Area: 136.74 Square Feet
- Dimensions: 10.6x12.9
Living room
- Level: First
- Area: 130 Square Feet
- Dimensions: 13x10
Heating
- Central, Electric
Cooling
- Central Air
Appliances
- Included: Dishwasher, Disposal, Electric Water Heater, Microwave, Range, Refrigerator
- Laundry: Electric Dryer Hookup, Laundry Room, Washer Hookup
Features
- Cathedral Ceiling(s), Ceiling Fan(s), Eating Space In Kitchen, Split Bedroom, Thermostat, Vaulted Ceiling(s), Walk-In Closet(s)
- Flooring: Ceramic Tile, Laminate
- Has fireplace: No
Interior area
- Total structure area: 1,920
- Total interior livable area: 1,436 sqft
Video & virtual tour
Property
Parking
- Total spaces: 2
- Parking features: Driveway
- Attached garage spaces: 2
- Has uncovered spaces: Yes
Features
- Levels: One
- Stories: 1
- Patio & porch: Patio
- Exterior features: Lighting
- Fencing: Wood
Lot
- Size: 0.28 Acres
- Features: Corner Lot
Details
- Parcel number: 052729549800012180
- Zoning: OPUD
- Special conditions: None
Construction
Type & style
- Home type: SingleFamily
- Property subtype: Single Family Residence
Materials
- Block, Stucco
- Foundation: Slab
- Roof: Shingle
Condition
- New construction: No
- Year built: 1998
Utilities & green energy
- Sewer: Public Sewer
- Water: Public
- Utilities for property: BB/HS Internet Available, Cable Available, Electricity Connected, Phone Available, Public, Sewer Connected, Water Connected
Community & HOA
Community
- Features: Deed Restrictions
- Pet fee: $0 monthly
- Subdivision: WILDERNESS PH 3 THE
HOA
- Has HOA: Yes
- HOA fee: $33 monthly
- HOA name: AMG
- HOA phone: 407-847-9950
Location
- Region: Kissimmee
Financial & listing details
- Price per square foot: $216/sqft
- Tax assessed value: $260,000
- Annual tax amount: $4,195
- Date on market: 6/4/2026
- Cumulative days on market: 54 days
- Listing terms: Cash,Conventional,FHA,VA Loan
- Ownership: Fee Simple
- Total actual rent: 0
- Electric utility on property: Yes
- Road surface type: Asphalt
Estimated market value
Not available
Estimated sales range
Not available
Not available
Price history
| Date | Event | Price |
|---|---|---|
| 7/21/2026 | Price change | $309,900-1.6%$216/sqft |
Source: eXp Realty #O6411696 Report a problem | ||
| 6/22/2026 | Price change | $315,000-1.5%$219/sqft |
Source:  Stellar MLS #O6411696 Report a problem Stellar MLS #O6411696 Report a problem | ||
| 6/4/2026 | Listed for sale | $319,900+52.3%$223/sqft |
Source: eXp Realty #O6411696 Report a problem | ||
| 4/7/2026 | Listing removed | $2,055$1/sqft |
Source: Zillow Rentals Report a problem | ||
| 4/3/2026 | Price change | $2,055-2.4%$1/sqft |
Source: Zillow Rentals Report a problem | ||
| 2/28/2026 | Price change | $2,105+1.9%$1/sqft |
Source: Zillow Rentals Report a problem | ||
| 2/20/2026 | Price change | $2,065+3%$1/sqft |
Source: Zillow Rentals Report a problem | ||
| 2/6/2026 | Price change | $2,005-2.4%$1/sqft |
Source: Zillow Rentals Report a problem | ||
| 1/24/2026 | Price change | $2,055-2.4%$1/sqft |
Source: Zillow Rentals Report a problem | ||
| 1/19/2026 | Listed for rent | $2,105$1/sqft |
Source: Zillow Rentals Report a problem | ||
| 1/7/2026 | Listing removed | $2,105$1/sqft |
Source: Zillow Rentals Report a problem | ||
| 12/19/2025 | Listed for rent | $2,105+8.2%$1/sqft |
Source: Zillow Rentals Report a problem | ||
| 10/16/2024 | Listing removed | $1,945-2.5%$1/sqft |
Source: Zillow Rentals Report a problem | ||
| 8/17/2023 | Listing removed | -- |
Source: Zillow Rentals Report a problem | ||
| 8/4/2023 | Price change | $1,995-4.8%$1/sqft |
Source: Zillow Rentals Report a problem | ||
| 7/13/2023 | Price change | $2,095-2.3%$1/sqft |
Source: Zillow Rentals Report a problem | ||
| 7/2/2023 | Listed for rent | $2,145+34.5%$1/sqft |
Source: Zillow Rentals Report a problem | ||
| 6/8/2020 | Listing removed | $1,595$1/sqft |
Source: Main Street Renewal Report a problem | ||
| 5/22/2020 | Price change | $1,595-3%$1/sqft |
Source: Main Street Renewal Report a problem | ||
| 4/10/2020 | Listed for rent | $1,645$1/sqft |
Source: Main Street Renewal Report a problem | ||
| 3/6/2020 | Sold | $210,000-8.7%$146/sqft |
Source: Public Record Report a problem | ||
| 2/11/2020 | Pending sale | $229,900$160/sqft |
Source: MICHEL PROPERTIES & INVESTMENTS #S5027108 Report a problem | ||
| 1/15/2020 | Price change | $229,900-2.1%$160/sqft |
Source: MICHEL PROPERTIES & INVESTMENTS #S5027108 Report a problem | ||
| 12/2/2019 | Listed for sale | $234,900+78.6%$164/sqft |
Source: MICHEL PROPERTIES & INVESTMENTS #S5027108 Report a problem | ||
| 10/1/2014 | Sold | $131,500+46.1%$92/sqft |
Source: Public Record Report a problem | ||
| 8/3/2009 | Sold | $90,000-60.5%$63/sqft |
Source: Public Record Report a problem | ||
| 10/20/2006 | Sold | $228,000+107.5%$159/sqft |
Source: Stellar MLS #S4608199 Report a problem | ||
| 8/25/2004 | Sold | $109,900-0.9%$77/sqft |
Source: Public Record Report a problem | ||
| 3/3/1998 | Sold | $110,900$77/sqft |
Source: Public Record Report a problem | ||
Public tax history
| Year | Property taxes | Tax assessment |
|---|---|---|
| 2025 | $4,195 +8.9% | $260,000 +4.2% |
| 2024 | $3,853 +3.8% | $249,500 +1.8% |
| 2023 | $3,712 +17.8% | $245,200 +35.8% |
| 2022 | $3,150 +3.9% | $180,600 +7.1% |
| 2021 | $3,031 +4.6% | $168,700 +4.8% |
| 2020 | $2,897 +6.4% | $160,900 +9.2% |
| 2019 | $2,722 | $147,300 +27.1% |
| 2018 | $2,722 +68.6% | $115,889 +2.1% |
| 2017 | $1,614 +0.5% | $113,506 +2.1% |
| 2016 | $1,606 +1.9% | $111,172 +0.7% |
| 2015 | $1,575 -1.7% | $110,400 +67.1% |
| 2014 | $1,603 | $66,064 +1.5% |
| 2013 | -- | $65,088 +1.7% |
| 2012 | -- | $64,000 -13.2% |
| 2011 | -- | $73,700 -8.7% |
| 2010 | -- | $80,700 -44.1% |
| 2009 | -- | $144,300 -16.4% |
| 2008 | -- | $172,600 -7.6% |
| 2007 | -- | $186,700 +15.7% |
| 2006 | -- | $161,400 +38.3% |
| 2005 | -- | $116,700 +18.8% |
| 2004 | -- | $98,200 |
Find assessor info on the county website
Monthly payment
Est. payment
Payment breakdown
Explore the cost of this home by adjusting the details. Changes won't be saved.Climate risks
Neighborhood: 34746
Nearby schools
GreatSchools rating
- 4/10Chestnut Elementary School For Science And EngineeringGrades: PK-5Distance: 4.2 mi
- 4/10Discovery Intermediate SchoolGrades: 6-8Distance: 3.9 mi
- 3/10Liberty High SchoolGrades: PK,9-12Distance: 0.7 mi
Schools provided by the listing agent
- Elementary: Chestnut Elem
- Middle: Discovery Intermediate
- High: Liberty High
Source: Stellar MLS. This data may not be complete. We recommend contacting the local school district to confirm school assignments for this home.
- $382,2004 bd2 ba2k sqft4117 Cannon Ct, Kissimmee, FL 34746Off Market
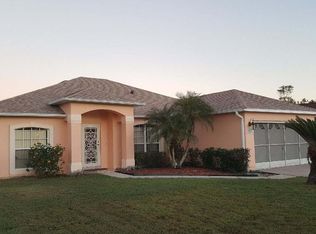
- $329,6003 bd2 ba1.6k sqft3417 Hawkin Dr, Kissimmee, FL 34746Off Market
- $327,5003 bd2 ba1.3k sqft4113 Cannon Ct, Kissimmee, FL 34746Off Market
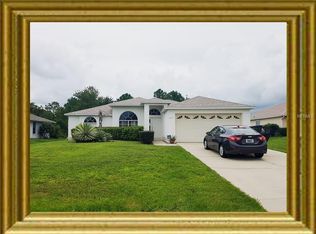
- $311,9003 bd2 ba1.5k sqft3413 Hawkin Dr, Kissimmee, FL 34746Off Market
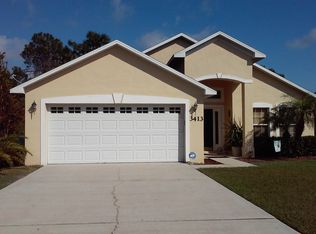
- $355,8003 bd2 ba1.5k sqft4120 Cannon Ct, Kissimmee, FL 34746Off Market
- $296,6003 bd2 ba1.4k sqft4116 Cannon Ct, Kissimmee, FL 34746Off Market
- $349,0004 bd2 ba1.8k sqft4109 Cannon Ct, Kissimmee, FL 34746For Sale
- $408,6003 bd2 ba1.7k sqft3424 Hawkin Dr, Kissimmee, FL 34746Off Market
A local agent can set up tours, give advice and negotiate with sellers.
Similar homes
- $268,0003 bd2 ba1.4k sqft104 TURIN WAY, KISSIMMEE, FL 34758For Sale

 MLS ID #L4963643, Derek McGehee, ALL COUNTY POLK PROPERTY MANAG. Stellar MLS
 - $309,9992 bd2 ba1.3k sqft4779 WARRIOR LANE, KISSIMMEE, FL 34746For Sale
 MLS ID #O6426473, Eric Ortiz, P.A, RE/MAX DOWNTOWN. Stellar MLS
 - $299,9903 bd2 ba1.2k sqft714 TOURNAMENT LANE, KISSIMMEE, FL 34759For Sale
 MLS ID #S5153439, Samir Naim, NAIM REAL ESTATE LLC. Stellar MLS
 - $325,0003 bd2 ba1.5k sqft4409 BLACKBIRD STREET, KISSIMMEE, FL 34746For Sale
 MLS ID #O6396649, John Guimaraes Beghini, YOUNG REAL ESTATE. Stellar MLS
 - $340,0003 bd2 ba1.8k sqft2926 FORAKER WAY, KISSIMMEE, FL 34758For SaleMLS ID #TB8437694, Tara Raun, LPT REALTY, LLC. Stellar MLS
- $314,9004 bd2 ba2k sqft955 LOUVRE COURT, KISSIMMEE, FL 34759For SaleMLS ID #O6405460, Rafael Corrada, RENAISSANCE REALTY NETWORK, IN. Stellar MLS
- $329,9953 bd2 ba1.5k sqft1023 EMBRUN COURT, KISSIMMEE, FL 34759For SaleMLS ID #O6347304, John Joseph, CENTRIC REALTY SERVICES LLC. Stellar MLS
- $349,0003 bd2 ba2k sqft2911 ELBERT WAY, KISSIMMEE, FL 34758For SaleMLS ID #O6340133, Dawn Grigsby, EXP REALTY LLC. Stellar MLS
- $305,5004 bd2 ba1.7k sqft1109 MUNSTER COURT, KISSIMMEE, FL 34759For SaleMLS ID #S5149526, Diana Perez, PROFESSIONAL REAL ESTATE TEAM. Stellar MLS
- $269,9003 bd2 ba1.6k sqft234 BALBOA DRIVE, KISSIMMEE, FL 34758For SaleMLS ID #O6410932, Antoine Divay, FCG REALTY. Stellar MLS
- $267,5003 bd2 ba1.8k sqft308 CLERMONT DRIVE, KISSIMMEE, FL 34759For SaleMLS ID #O6420545, Ali Yche, SOUTHERN PRESTIGE REALTY INC. Stellar MLS
- $399,9903 bd2 ba1.9k sqft4314 BIEL COURT, KISSIMMEE, FL 34746For SaleMLS ID #O6424298, Damaris Ortiz PA, SHAW SIGNATURE RE. Stellar MLS
- $260,0003 bd2 ba1.4k sqft188 ANZIO DRIVE, KISSIMMEE, FL 34758For SaleMLS ID #C7527985, William Figueroa, SOVEREIGN REAL ESTATE GROUP. Stellar MLS
- $338,0005 bd2 ba1.9k sqft60 ANDORA COURT, KISSIMMEE, FL 34758For SaleMLS ID #S5152128, Miluska Parot, LPT REALTY, LLC. Stellar MLS
- $334,9004 bd2 ba1.7k sqft709 FREDRICK PLACE, KISSIMMEE, FL 34758New ConstructionMLS ID #S5152582, Stephanie Morales, LLC, AXEN REALTY, LLC. Stellar MLS
- $279,9003 bd2 ba1.3k sqft3078 SHINGLE CREEK COURT, KISSIMMEE, FL 34746For SaleMLS ID #S5131116, Linda Goodwin-Nichols, GOODWIN REALTY & ASSOCIATES, INC. Stellar MLS
- $320,0004 bd3 ba2k sqft437 DOVE DRIVE, POINCIANA, FL 34759For SaleMLS ID #L4962815, Casandra Vann, KELLER WILLIAMS REALTY. Stellar MLS
- $339,0003 bd2 ba1.6k sqft1085 JODI RIDGE COURT, KISSIMMEE, FL 34747For SaleMLS ID #O6423478, Cathy Starkweather, LA ROSA REALTY LLC. Stellar MLS
- $340,0004 bd2 ba1.5k sqft4611 CABALERRO TRAIL, KISSIMMEE, FL 34758For SaleMLS ID #S5132592, Nataliya Voroshylo Hylton, CHARLES RUTENBERG REALTY ORLANDO. Stellar MLS
- $289,0003 bd2 ba1.2k sqft400 PARADISE WOODS COURT, DAVENPORT, FL 33896For SaleMLS ID #O6387989, Antoine Divay, FCG REALTY. Stellar MLS
