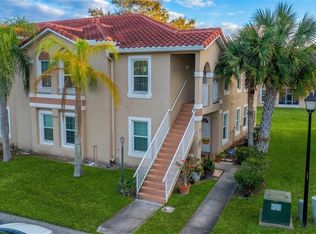
NEW PRICE.....WELCOME TO THIS SPACIOUS TWO-STORY TOWNHOUSE FEATURING THREE BEDROOMS AND TWO BATHROOMS, PERFECT FOR COMFORTABLE FAMILY LIVING. THE HOME OFFERS A LARGE LIVING ROOM AND DINING AREA, IDEAL FOR ENTERTAINING OR RELAXING. THE OPEN KITCHEN INCLUDES A CONVENIENT BREAKFAST BAR, PROVIDING BOTH STYLE AND FUNCTIONALITY, AND THERE'S AN INSIDE LAUNDRY AREA FOR ADDED EASE. LOCATED IN A SMALL, WELL-MAINTAINED COMMUNITY WITH A REFRESHING POOL, THIS TOWNHOUSE OFFERS THE PERFECT BLEND OF PRIVACY AND AMENITIES. IT'S CENTRALLY LOCATED AND JUST MINUTES FROM SCHOOLS, SHOPPING, DINING, AND THE KISSIMMEE AIRPORT, MAKING EVERYDAY LIVING INCREDIBLY CONVENIENT. THIS HOME IS A FANTASTIC OPTION FOR FIRST-TIME BUYERS, GROWING FAMILIES, OR INVESTORS. DON’T MISS YOUR CHANCE TO OWN A BEAUTIFULLY KEPT PROPERTY IN A PRIME LOCATION SCHEDULE YOUR SHOWING TODAY!
For sale
Price cut: $5.1K (7/15)
$279,900
3078 SHINGLE CREEK COURT, KISSIMMEE, FL 34746
3beds
1,380sqft
:
Get pre-qualified$1,985/mo
Townhouse
Built in 1991
800 Square Feet Lot
$269,800 Zestimate®
$203/sqft
$160/mo HOA
What's special
Breakfast barRefreshing poolInside laundry areaDining areaOpen kitchen
- 382 days |
- 92 |
- 1 |
Zillow last checked:
Listing updated:
Listed by:
Linda Goodwin-Nichols 407-908-0320,
GOODWIN REALTY & ASSOCIATES, INC 407-846-2787
Source: Stellar MLS,MLS#: S5131116 Originating MLS: Osceola
Originating MLS: Osceola
Facts & features
Interior
Bedrooms & bathrooms
- Bedrooms: 3
- Bathrooms: 2
- Full bathrooms: 2
Rooms
- Room types: Great Room, Utility Room
Primary bedroom
- Features: Built-in Closet
- Level: Second
- Area: 216 Square Feet
- Dimensions: 12x18
Bedroom 2
- Features: Built-in Closet
- Level: Second
- Area: 156 Square Feet
- Dimensions: 12x13
Bedroom 3
- Features: Built-in Closet
- Level: Second
- Area: 120 Square Feet
- Dimensions: 12x10
Dining room
- Level: First
- Area: 100 Square Feet
- Dimensions: 10x10
Kitchen
- Level: First
- Area: 120 Square Feet
- Dimensions: 10x12
Living room
- Level: First
- Area: 192 Square Feet
- Dimensions: 12x16
Heating
- Central, Electric
Cooling
- Central Air
Appliances
- Included: Dishwasher, Electric Water Heater, Range, Range Hood
- Laundry: Inside
Features
- Ceiling Fan(s), High Ceilings, Living Room/Dining Room Combo, Open Floorplan, PrimaryBedroom Upstairs, Thermostat
- Flooring: Carpet, Ceramic Tile
- Doors: Sliding Doors
- Has fireplace: No
Interior area
- Total structure area: 1,560
- Total interior livable area: 1,380 sqft
Video & virtual tour
Property
Features
- Levels: Two
- Stories: 2
- Patio & porch: Rear Porch
- Exterior features: Sidewalk
Lot
- Size: 800 Square Feet
- Features: Corner Lot, City Lot
Details
- Parcel number: 322529499600010073
- Zoning: OSCR
- Special conditions: None
Construction
Type & style
- Home type: Townhouse
- Architectural style: Contemporary
- Property subtype: Townhouse
- Attached to another structure: Yes
Materials
- Block, Stucco
- Foundation: Slab
- Roof: Shingle
Condition
- Completed
- New construction: No
- Year built: 1991
Utilities & green energy
- Sewer: Public Sewer
- Water: Public
- Utilities for property: Cable Available, Sewer Connected, Water Connected
Community & HOA
Community
- Features: Pool, Sidewalks
- Pet fee: $0 monthly
- Subdivision: SHINGLE CREEK VILLAGE TERRACE
HOA
- Has HOA: Yes
- Services included: Pool Maintenance
- HOA fee: $160 monthly
- HOA name: JACK ALVEREZ
Location
- Region: Kissimmee
Financial & listing details
- Price per square foot: $203/sqft
- Tax assessed value: $115,300
- Annual tax amount: $1,867
- Date on market: 7/23/2025
- Cumulative days on market: 382 days
- Listing terms: Cash,Conventional
- Ownership: Fee Simple
- Total actual rent: 0
- Road surface type: Paved
Estimated market value
$269,800
$256,000 - $283,000
$2,017/mo
Price history
| Date | Event | Price |
|---|---|---|
| 7/15/2026 | Price change | $279,900-1.8%$203/sqft |
Source:  Stellar MLS #S5131116 Report a problem Stellar MLS #S5131116 Report a problem | ||
| 3/9/2026 | Price change | $285,000-2.6%$207/sqft |
Source: Stellar MLS #S5131116 Report a problem | ||
| 9/18/2025 | Price change | $292,500-0.7%$212/sqft |
Source: Stellar MLS #S5131116 Report a problem | ||
| 9/11/2025 | Price change | $294,500-1.7%$213/sqft |
Source: Stellar MLS #S5131116 Report a problem | ||
| 7/23/2025 | Listed for sale | $299,500+284%$217/sqft |
Source: Stellar MLS #S5131116 Report a problem | ||
| 8/28/2000 | Sold | $78,000$57/sqft |
Source: Public Record Report a problem | ||
Public tax history
| Year | Property taxes | Tax assessment |
|---|---|---|
| 2025 | $1,999 +7.1% | $115,300 -2% |
| 2024 | $1,867 +2% | $117,700 -1.3% |
| 2023 | $1,830 +10% | $119,300 +12.2% |
| 2022 | $1,664 +6.1% | $106,300 +14.7% |
| 2021 | $1,568 +5.2% | $92,700 +2.5% |
| 2020 | $1,491 +2.1% | $90,400 -1.2% |
| 2019 | $1,461 | $91,500 +125.9% |
| 2018 | $1,461 +40.8% | $40,500 +2% |
| 2017 | $1,037 +0.2% | $39,700 +0.8% |
| 2016 | $1,036 +0.3% | $39,400 +0.8% |
| 2015 | $1,032 +6% | $39,100 +4.5% |
| 2014 | $974 | $37,400 +2.5% |
| 2013 | -- | $36,500 -0.8% |
| 2012 | -- | $36,800 -1.6% |
| 2011 | -- | $37,400 -7% |
| 2010 | -- | $40,200 -49.9% |
| 2009 | -- | $80,300 +12.3% |
| 2008 | -- | $71,500 -5.7% |
| 2007 | -- | $75,800 |
| 2006 | -- | $75,800 |
| 2005 | -- | $75,800 +14.3% |
| 2004 | -- | $66,300 |
| 2003 | -- | $66,300 |
| 2002 | $1,082 +0.1% | $66,300 |
| 2001 | $1,082 +112.9% | $66,300 +19.5% |
| 2000 | $508 | $55,468 |
Find assessor info on the county website
Monthly payment
Est. payment
Payment breakdown
Explore the cost of this home by adjusting the details. Changes won't be saved.Climate risks
Neighborhood: 34746
Nearby schools
GreatSchools rating
- 2/10Pleasant Hill Elementary SchoolGrades: PK-5Distance: 0.5 mi
- 5/10Horizon Middle SchoolGrades: 6-8Distance: 2.4 mi
- 3/10Liberty High SchoolGrades: PK,9-12Distance: 7.1 mi
Schools provided by the listing agent
- Elementary: Pleasant Hill Elem
- Middle: Horizon Middle
- High: Liberty High
Source: Stellar MLS. This data may not be complete. We recommend contacting the local school district to confirm school assignments for this home.
- $259,9003 bd3 ba1.3k sqft3076 Shingle Creek Ct, Kissimmee, FL 34746For Sale

- $270,9003 bd3 ba1.3k sqft3076 Shingle Creek Ct #3076, Kissimmee, FL 34746Off Market
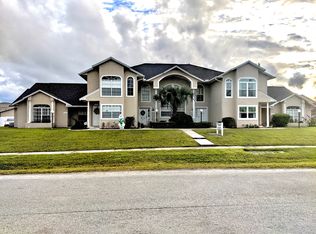
- $194,8003 bd3 ba1.3k sqft3080 Shingle Creek Ct, Kissimmee, FL 34746Off Market
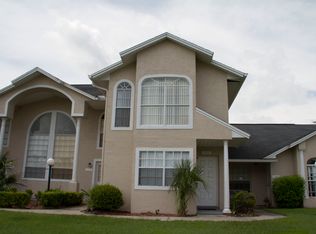
- $199,6003 bd2 ba1.3k sqft3074 Shingle Creek Ct, Kissimmee, FL 34746Off Market
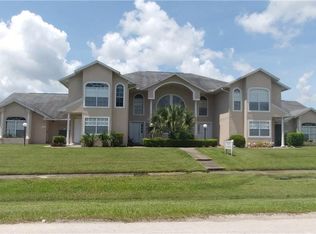
- $209,8003 bd2 ba1.2k sqft3082 Shingle Creek Ct, Kissimmee, FL 34746Off Market
- $259,9003 bd2 ba1.2k sqft3072 Shingle Creek Ct, Kissimmee, FL 34746For Sale
- $242,1003 bd2 ba1.2k sqft3072 Shingle Creek Ct #3072, Kissimmee, FL 34746Off Market
- $499,3006 bd4 ba2.8k sqft3114 Shingle Creek Ct, Kissimmee, FL 34746Off Market
A local agent can set up tours, give advice and negotiate with sellers.
Similar homes
- $249,9993 bd3 ba1.4k sqft1149 S BEACH CIRCLE, KISSIMMEE, FL 34746For Sale
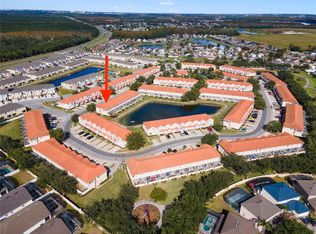
 MLS ID #S5123352, James Donovan, TEAM DONOVAN. Stellar MLS
 - $309,9003 bd2 ba1.4k sqft4121 CANNON COURT, KISSIMMEE, FL 34746For Sale
 MLS ID #O6411696, Todd Schroth, PA, EXP REALTY LLC. Stellar MLS
 - $280,0003 bd3 ba1.5k sqft2691 ANDROS LANE, KISSIMMEE, FL 34747For Sale
 MLS ID #O6428930, Thomas Nickley, Jr, KELLER WILLIAMS REALTY AT THE PARKS. Stellar MLS
 - $192,9003 bd2 ba1.1k sqft2848 OSPREY COVE PLACE #204, KISSIMMEE, FL 34746For Sale
 MLS ID #O6383473, Viviana Arias, EXP REALTY LLC. Stellar MLS
 - $259,0004 bd3 ba1.8k sqft2799 CLUB CORTILE CIRCLE #2799, KISSIMMEE, FL 34746For SaleMLS ID #O6411604, Peter Luu, REAL BROKER, LLC. Stellar MLS
- $274,9004 bd3 ba1.8k sqft2764 CLUB CORTILE CIRCLE, KISSIMMEE, FL 34746For SaleMLS ID #O6422413, Ya Lan Chien, CINO INTERNATIONAL INC. Stellar MLS
- $320,0003 bd2 ba1.5k sqft4409 BLACKBIRD STREET, KISSIMMEE, FL 34746For SaleMLS ID #O6396649, John Guimaraes Beghini, YOUNG REAL ESTATE. Stellar MLS
- $268,0002 bd3 ba1.3k sqft2436 HASSONITE STREET, KISSIMMEE, FL 34744For SaleMLS ID #S5153209, Jessica Camacho, KELLER WILLIAMS LEGACY REALTY. Stellar MLS
- $260,0004 bd2 ba1.8k sqft2852 TANZANITE TERRACE, KISSIMMEE, FL 34758For SaleMLS ID #R4911613, Larry Ditoro, FLIPHUB LLC. Stellar MLS
- $270,0003 bd3 ba1.2k sqft2743 SUN KEY PLACE, KISSIMMEE, FL 34747For SaleMLS ID #O6413100, Gabriel Mantovani, ALVES AND HOWELL REALTY. Stellar MLS
- $199,1003 bd2 ba1.4k sqft1148 MARY FRANCES DRIVE, KISSIMMEE, FL 34741For SaleMLS ID #O6422255, Andrea Dufrene, IAD REAL ESTATE. Stellar MLS
- $312,9903 bd3 ba1.6k sqft1404 DUSTY STONE LANE, KISSIMMEE, FL 34744For SaleMLS ID #O6387862, Javier Angulo, HOME WISE REALTY GROUP, INC.. Stellar MLS
- $356,5004 bd3 ba1.6k sqft4756 ORMOND BEACH WAY, KISSIMMEE, FL 34746For SaleMLS ID #S5142668, Maria Santacruz, KELLER WILLIAMS LEGACY REALTY. Stellar MLS
- $300,0003 bd3 ba1.8k sqft2018 CYPRESS BAY BOULEVARD, KISSIMMEE, FL 34743For SaleMLS ID #O6373358, Brittany Pride, EXP REALTY LLC. Stellar MLS
- $282,0003 bd3 ba1.5k sqft3391 CELENA CIRCLE, ST CLOUD, FL 34769For SaleMLS ID #S5148056, Tiffany Licata, IRON VALLEY REAL ESTATE OSCEOLA. Stellar MLS
- $265,0003 bd3 ba1.2k sqft210 MAJORS LANE #B, KISSIMMEE, FL 34743For SaleMLS ID #O6237760, Newton Hieda, PA, SUMMERHILL REALTY GROUP LLC. Stellar MLS
- $289,9973 bd2 ba1.2k sqft14451 BAY ISLE DRIVE, ORLANDO, FL 32824For SaleMLS ID #O6410631, Stephanie Class Cordero, EXP REALTY LLC. Stellar MLS
- $289,9853 bd2 ba1.5k sqft909 SAN MARCO DR, KISSIMMEE, FL 34758For SaleMLS ID #S5154748, Cliff Clover, EXP REALTY LLC. Stellar MLS
- $249,5003 bd3 ba1.2k sqft8474 CRYSTAL COVE LOOP, KISSIMMEE, FL 34747For SaleMLS ID #O6408934, Fabio Cruz, FABIO CRUZ REALTY. Stellar MLS
- $199,0003 bd2 ba1.2k sqft4017 VENETIAN BAY DRIVE #103, KISSIMMEE, FL 34741For SaleMLS ID #O6407344, Richie O'Dea, BRIGHT TRUST REALTY LLC. Stellar MLS
