Preservation area view and Phase 1 location set the tone for this well-positioned 3-bedroom, 2.5-bath two-story townhome in Emerald Island Resort. This property offers close proximity to the clubhouse and main resort amenities while also backing directly to a conservation area, providing peaceful natural views and added privacy. The first floor features an open-concept layout with a spacious living room, dining area, and kitchen, along with a half bath and separate laundry room. Upstairs, all three bedrooms and two full bathrooms are located together, including the primary suite with its own private balcony overlooking the surroundings. Situated within the gated and 24-hour guard-gated Emerald Island Resort community, the property is just minutes from Disney, Margaritaville, shopping, and dining. Residents and guests enjoy resort-style amenities including a clubhouse, two heated pools and spas, fitness center, sauna, internet café, tiki bar, arcade, and sports courts such as tennis, basketball, and volleyball. Already an income-producing property.
For sale
Price cut: $5K (9/11)
$265,000
2743 SUN KEY PLACE, KISSIMMEE, FL 34747
3beds
1,291sqft
Townhouse
Built in 2002
1,350 Square Feet Lot
$257,600 Zestimate®
$205/sqft
$672/mo HOA
What's special
Half bathSeparate laundry roomOpen-concept layoutPeaceful natural viewsDining areaPreservation area view
- 125 days
- 151
- 6
Zillow last checked:
Listing updated:
Listed by:
Gabriel Mantovani 407-637-9878,
ALVES AND HOWELL REALTY 407-920-7150,
Renato Alves 407-808-1878,
ALVES AND HOWELL REALTY
Source: Stellar MLS,MLS#: O6413100 Originating MLS: Osceola
Originating MLS: Osceola
Facts & features
Interior
Bedrooms & bathrooms
- Bedrooms: 3
- Bathrooms: 3
- Full bathrooms: 2
- 1/2 bathrooms: 1
Primary bedroom
- Features: Built-in Closet
- Level: Second
- Area: 132 Square Feet
- Dimensions: 12x11
Bedroom 2
- Features: Built-in Closet
- Level: Second
- Area: 100 Square Feet
- Dimensions: 10x10
Bedroom 3
- Features: Built-in Closet
- Level: Second
- Area: 100 Square Feet
- Dimensions: 10x10
Kitchen
- Features: Breakfast Bar
- Level: First
- Area: 70 Square Feet
- Dimensions: 10x7
Living room
- Level: First
- Area: 300 Square Feet
- Dimensions: 15x20
Heating
- Central
Cooling
- Central Air
Appliances
- Included: Dishwasher, Disposal, Dryer, Electric Water Heater, Range, Refrigerator, Washer
- Laundry: Inside
Features
- Ceiling Fan(s), Living Room/Dining Room Combo
- Flooring: Carpet, Ceramic Tile
- Windows: Window Treatments
- Has fireplace: No
- Furnished: Yes
Interior area
- Total structure area: 1,389
- Total interior livable area: 1,291 sqft
Video & virtual tour
Property
Parking
- Parking features: None
Features
- Levels: Two
- Stories: 2
- Exterior features: Balcony
- Pool features: Gunite
Lot
- Size: 1,350 Square Feet
- Features: Conservation Area
- Residential vegetation: Mature Landscaping, Trees/Landscaped
Details
- Parcel number: 0925273052000155A0
- Zoning: OPUD
- Special conditions: None
Construction
Type & style
- Home type: Townhouse
- Property subtype: Townhouse
Materials
- Block, Stucco
- Foundation: Slab
- Roof: Tile
Condition
- New construction: No
- Year built: 2002
Utilities & green energy
- Sewer: Public Sewer
- Water: Public
- Utilities for property: BB/HS Internet Available, Cable Available, Public
Community & HOA
Community
- Features: Fitness Center, Irrigation-Reclaimed Water, Playground, Pool
- Security: Gated Community
- Pet fee: $0 monthly
- Subdivision: EMERALD ISLAND RESORT REPLAT
HOA
- Has HOA: Yes
- Amenities included: Fitness Center, Gated, Maintenance, Playground, Security, Spa/Hot Tub
- Services included: Community Pool, Maintenance Structure, Maintenance Grounds, Pest Control, Recreational Facilities, Security, Trash
- HOA fee: $672 monthly
- HOA name: Emerald Island HOA / Tammy
Location
- Region: Kissimmee
Financial & listing details
- Price per square foot: $205/sqft
- Tax assessed value: $227,600
- Annual tax amount: $3,200
- Date on market: 6/2/2026
- Cumulative days on market: 126 days
- Listing terms: Cash,Conventional,FHA,VA Loan
- Ownership: Condominium
- Total actual rent: 0
- Road surface type: Asphalt
Estimated market value
$257,600
$245,000 - $270,000
$2,678/mo
Price history
| Date | Event | Price |
|---|---|---|
| 9/11/2026 | Price change | $265,000-1.9%$205/sqft |
Source:  Stellar MLS #O6413100 Report a problem Stellar MLS #O6413100 Report a problem | ||
| 6/2/2026 | Listed for sale | $270,000+58.8%$209/sqft |
Source: Stellar MLS #O6413100 Report a problem | ||
| 12/18/2020 | Sold | $170,000-2.9%$132/sqft |
Source: Public Record Report a problem | ||
| 9/11/2020 | Pending sale | $175,000$136/sqft |
Source: BETTER HOMES & GARDENS FINE LIVING #L4915559 Report a problem | ||
| 7/6/2020 | Price change | $175,000-2.7%$136/sqft |
Source: BETTER HOMES & GARDENS FINE LIVING #L4915559 Report a problem | ||
| 6/23/2020 | Price change | $179,900-2.7%$139/sqft |
Source: BETTER HOMES & GARDENS FINE LIVING #L4915559 Report a problem | ||
| 6/17/2020 | Price change | $184,900-2.7%$143/sqft |
Source: BETTER HOMES & GARDENS FINE LIVING #L4915559 Report a problem | ||
| 6/9/2020 | Price change | $190,000-4.5%$147/sqft |
Source: BETTER HOMES & GARDENS FINE LIVING #L4915559 Report a problem | ||
| 5/18/2020 | Listed for sale | $199,000+42.1%$154/sqft |
Source: BETTER HOMES & GARDENS FINE LIVING #L4915559 Report a problem | ||
| 9/19/2016 | Sold | $140,000$108/sqft |
Source: Public Record Report a problem | ||
| 1/25/2016 | Sold | $140,000-7.9%$108/sqft |
Source: Stellar MLS #O5401686 Report a problem | ||
| 1/1/2016 | Listed for sale | $152,000+4.8%$118/sqft |
Source: CHARLES RUTENBERG REALTY #O5401686 Report a problem | ||
| 8/21/2014 | Sold | $145,000-9.3%$112/sqft |
Source: Public Record Report a problem | ||
| 4/7/2014 | Listed for sale | $159,900-19%$124/sqft |
Source: RE/MAX Premier Properties #S4725560 Report a problem | ||
| 6/5/2007 | Sold | $197,500+34.8%$153/sqft |
Source: Public Record Report a problem | ||
| 6/25/2002 | Sold | $146,500$113/sqft |
Source: Public Record Report a problem | ||
Public tax history
| Year | Property taxes | Tax assessment |
|---|---|---|
| 2025 | $3,334 +1.1% | $227,600 -7.7% |
| 2024 | $3,298 +1.9% | $246,500 -4% |
| 2023 | $3,236 +21.4% | $256,900 +37.7% |
| 2022 | $2,666 +12.3% | $186,600 +28.2% |
| 2021 | $2,374 +1.3% | $145,600 +2.2% |
| 2020 | $2,343 +6.3% | $142,500 +10.6% |
| 2019 | $2,203 | $128,800 +3.9% |
| 2018 | $2,203 +3.2% | $124,000 +4.6% |
| 2017 | $2,134 +1.8% | $118,500 +1.4% |
| 2016 | $2,097 +0.9% | $116,900 +1.8% |
| 2015 | $2,078 +18.8% | $114,800 +17.4% |
| 2014 | $1,749 | $97,800 +3.7% |
| 2013 | -- | $94,300 +14.6% |
| 2012 | -- | $82,300 -5.8% |
| 2011 | -- | $87,400 -8.6% |
| 2010 | -- | $95,600 -19.4% |
| 2009 | -- | $118,600 -29.2% |
| 2008 | -- | $167,451 |
Find assessor info on the county website
Monthly payment
Est. payment
Payment breakdown
Explore the cost of this home by adjusting the details. Changes won't be saved.Climate risks
Neighborhood: 34747
Nearby schools
Schools provided by the listing agent
- Elementary: Westside K-8
- Middle: West Side
- High: Celebration High
Source: Stellar MLS. This data may not be complete. We recommend contacting the local school district to confirm school assignments for this home.


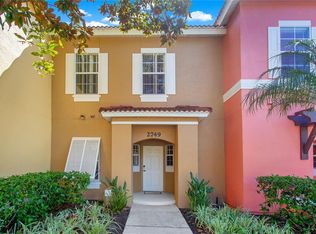

Similar homes
- $249,9003 bd3 ba1.2k sqft8424 CRYSTAL COVE LOOP, KISSIMMEE, FL 34747For Sale

 MLS ID #O6404613, Jill Kline Royka Kline, COMPASS FLORIDA LLC. Stellar MLS
 - $254,9003 bd3 ba1.2k sqft8502 CRYSTAL COVE LOOP, KISSIMMEE, FL 34747For Sale
 MLS ID #O6309221, Ian Trumbach, FLORIDA PRESTIGIOUS HOMES INC. Stellar MLS
 - $245,5003 bd3 ba1.2k sqft8419 CRYSTAL COVE LOOP, KISSIMMEE, FL 34747For Sale
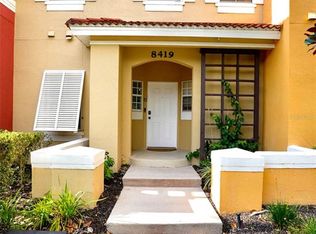 MLS ID #O6366303, Kaylian Ocasio, REALTY OF AMERICA. Stellar MLS
 - $318,9004 bd4 ba1.6k sqft2733 SUN KEY PLACE, KISSIMMEE, FL 34747For Sale
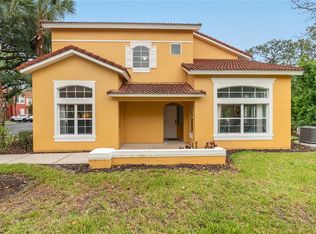 MLS ID #S5151298, Anne Silcock, RE/MAX HERITAGE. Stellar MLS
 - $310,0003 bd3 ba1.2k sqft8581 BAY LILLY LOOP, KISSIMMEE, FL 34747For SaleMLS ID #O6441925, Carla Pereira Motta, MS LAND & BUILDING LLC. Stellar MLS
- $245,0003 bd2 ba1.4k sqft2302 SILVER PALM DRIVE #202, KISSIMMEE, FL 34747For SaleMLS ID #O6443993, Maoline Herrera, EXP REALTY LLC. Stellar MLS
- $335,0004 bd3 ba1.9k sqft2911 BANANA PALM DRIVE, KISSIMMEE, FL 34747For SaleMLS ID #O6446672, Maria Ubillus, FOLIO REALTY LLC. Stellar MLS
- $295,0003 bd2 ba1.3k sqft8927 SHINE DRIVE, KISSIMMEE, FL 34747For SaleMLS ID #S5155518, Carlos Salinas, LPT REALTY, LLC. Stellar MLS
- $240,0003 bd3 ba1.6k sqft873 ASSEMBLY COURT, REUNION, FL 34747For SaleMLS ID #O6394463, Victoria Gibs, ALL REAL ESTATE & INVESTMENTS. Stellar MLS
- $270,0003 bd3 ba1.2k sqft4764 ORMOND BEACH WAY, KISSIMMEE, FL 34746For SaleMLS ID #O6446795, Juan Castro, REDFIN CORPORATION. Stellar MLS
- $199,0003 bd2 ba1.2k sqft8810 GRAND PALMS CIRCLE #B, KISSIMMEE, FL 34747For SaleMLS ID #O6446760, Brad Young, HOMEVEST REALTY. Stellar MLS
- $247,5003 bd2 ba1.4k sqft3141 SUN LAKE COURT #A, KISSIMMEE, FL 34747For SaleMLS ID #O6428576, Ozzie Quiroz, COLDWELL BANKER REALTY. Stellar MLS
- $299,9003 bd2 ba1.3k sqft3210 OYSTER LANE, KISSIMMEE, FL 34747For SaleMLS ID #O6338002, Andre de Oliveira, DALTON WADE INC. Stellar MLS
- $205,0003 bd2 ba1.4k sqft8103 COCONUT PALM WAY #205, KISSIMMEE, FL 34747For SaleMLS ID #O6406739, Andy Neal, THE AGENCY FL. Stellar MLS
- $275,0003 bd3 ba1.3k sqft5315 PARADISE CAY CIRCLE, KISSIMMEE, FL 34746For SaleMLS ID #S5157718, Ana Pagotto, LPT REALTY, LLC. Stellar MLS
- $339,0004 bd3 ba1.3k sqft3083 YELLOW LANTANA LANE, KISSIMMEE, FL 34747For SaleMLS ID #S5116892, James Donovan, TEAM DONOVAN. Stellar MLS
- $298,0003 bd2 ba1.2k sqft7519 BLISS WAY #7519, KISSIMMEE, FL 34747For SaleMLS ID #O6388497, Adriana Lima, KAZA REAL ESTATE LLC. Stellar MLS
- $339,0004 bd3 ba1.9k sqft8978 CALIFORNIA PALM ROAD, KISSIMMEE, FL 34747For SaleMLS ID #O6442785, Monica Gallo, MS LAND & BUILDING LLC. Stellar MLS
- $275,0003 bd3 ba1.5k sqft1717 RETREAT CIRCLE, CLERMONT, FL 34714For SaleMLS ID #O6432348, Joel Garay, LOKATION. Stellar MLS
- $265,0004 bd3 ba1.4k sqft2632 CALABRIA AVENUE, DAVENPORT, FL 33897For SaleMLS ID #O6359219, Jennifer Cobb, JASON MITCHELL REAL ESTATE FLO. Stellar MLS
