Welcome to 8424 Crystal Cove Loop, a stunning retreat in the heart of Kissimmee, FL, where comfort meets convenience just minutes from world-famous attractions. This beautifully maintained 3-bedroom, 2.5 bathroom home is nestled in the sought-after Emerald Island Resort community, offering an unbeatable combination of style, location, and amenities. Step inside to discover an open and airy floor plan bathed in natural light. The spacious living area flows seamlessly into a well-appointed kitchen featuring newer Whirlpool stainless steel appliances, and plenty of cabinet space—perfect for whipping up family meals or entertaining guests. Also included is an all new LVP flooring throughout, updated Rheem hot water heater, polywood balcony and a Nest Doorbell. The master suite is a true sanctuary, complete with a private en-suite bathroom and walk-in closet, while additional bedrooms provide ample space for family or visitors. The HVAC system is new in 2025, with UV light system and WIFI thermostat. Outside, you’ll find your very own slice of paradise. The lanai and view of the community pool make for the ultimate spot to unwind after a long day, whether you're soaking up the Florida sunshine or enjoying a quiet evening under the stars. The home also comes fully furnished, making it an ideal turn-key opportunity for investors or families seeking a vacation home. As part of Emerald Island Resort, you’ll have access to incredible amenities, including a clubhouse, heated community pool, fitness center, tennis courts, and playgrounds—not to mention 24-hour gated security for peace of mind. Located just a short drive from Disney, shopping, dining, and entertainment, this property truly has it all. Don’t miss your chance to own this gem in one of Central Florida’s premier communities. Schedule your private showing today and start living the Florida dream!
For sale
Price cut: $10.1K (7/13)
$249,900
8424 CRYSTAL COVE LOOP, KISSIMMEE, FL 34747
3beds
1,291sqft
Townhouse
Built in 2003
1,263 Square Feet Lot
$-- Zestimate®
$194/sqft
$672/mo HOA
What's special
Polywood balconyPrivate en-suite bathroomPlenty of cabinet spaceWalk-in closet
- 156 days
- 47
- 8
Zillow last checked:
Listing updated:
Listed by:
Jill Kline Royka Kline 330-715-1740,
COMPASS FLORIDA LLC 407-203-9441
Source: Stellar MLS,MLS#: O6404613 Originating MLS: Osceola
Originating MLS: Osceola
Facts & features
Interior
Bedrooms & bathrooms
- Bedrooms: 3
- Bathrooms: 3
- Full bathrooms: 2
- 1/2 bathrooms: 1
Primary bedroom
- Features: En Suite Bathroom, Built-in Closet
- Level: Second
- Area: 130 Square Feet
- Dimensions: 10x13
Bedroom 2
- Features: Built-in Closet
- Level: Second
- Area: 108 Square Feet
- Dimensions: 9x12
Bedroom 3
- Features: Built-in Closet
- Level: Second
- Area: 112.5 Square Feet
- Dimensions: 9x12.5
Primary bathroom
- Features: Exhaust Fan
- Level: Second
- Area: 40 Square Feet
- Dimensions: 5x8
Bathroom 2
- Level: Second
- Area: 40 Square Feet
- Dimensions: 5x8
Bathroom 3
- Level: First
- Area: 30 Square Feet
- Dimensions: 5x6
Balcony porch lanai
- Level: First
- Area: 33 Square Feet
- Dimensions: 6x5.5
Dining room
- Level: First
- Area: 117 Square Feet
- Dimensions: 13x9
Kitchen
- Level: First
- Area: 104 Square Feet
- Dimensions: 13x8
Laundry
- Level: First
- Area: 30 Square Feet
- Dimensions: 5x6
Living room
- Level: First
- Area: 209 Square Feet
- Dimensions: 19x11
Heating
- Central
Cooling
- Central Air
Appliances
- Included: Dishwasher, Disposal, Dryer, Microwave, Range, Refrigerator, Washer
- Laundry: Electric Dryer Hookup, Inside
Features
- Ceiling Fan(s), High Ceilings, Kitchen/Family Room Combo, PrimaryBedroom Upstairs
- Flooring: Luxury Vinyl
- Doors: Sliding Doors
- Has fireplace: No
- Furnished: Yes
Interior area
- Total structure area: 1,413
- Total interior livable area: 1,291 sqft
Video & virtual tour
Property
Features
- Levels: Two
- Stories: 2
- Patio & porch: Deck, Front Porch
- Exterior features: Balcony, Private Entrance, Sidewalk
- Has view: Yes
- View description: Park/Greenbelt, Pool
Lot
- Size: 1,263 Square Feet
- Residential vegetation: Mature Landscaping, Trees/Landscaped
Details
- Parcel number: 092527305300011320
- Zoning: OPUD
- Special conditions: None
Construction
Type & style
- Home type: Townhouse
- Architectural style: Mediterranean
- Property subtype: Townhouse
Materials
- Block, Stucco, Wood Frame
- Foundation: Slab
- Roof: Tile
Condition
- New construction: No
- Year built: 2003
Utilities & green energy
- Sewer: Public Sewer
- Water: Private
- Utilities for property: Cable Available, Electricity Connected, Fire Hydrant, Sprinkler Recycled, Street Lights, Water Connected
Community & HOA
Community
- Features: Clubhouse, Community Mailbox, Deed Restrictions, Dog Park, Fitness Center, Gated Community - Guard, Irrigation-Reclaimed Water, Park, Playground, Pool, Restaurant, Tennis Court(s)
- Pet fee: $0 monthly
- Subdivision: EMERALD ISLAND RESORT PH 2
HOA
- Has HOA: Yes
- Services included: 24-Hour Guard, Cable TV, Community Pool, Internet, Maintenance Grounds, Pest Control, Sewer
- HOA fee: $672 monthly
- HOA name: Hector Santos
- HOA phone: 407-787-3965
- Second HOA name: Leland Management
- Second HOA phone: 407-787-3965
Location
- Region: Kissimmee
Financial & listing details
- Price per square foot: $194/sqft
- Tax assessed value: $229,900
- Annual tax amount: $3,501
- Date on market: 5/7/2026
- Cumulative days on market: 156 days
- Listing terms: Cash,Conventional,FHA,VA Loan
- Ownership: Fee Simple
- Total actual rent: 0
- Electric utility on property: Yes
- Road surface type: Other
Estimated market value
Not available
Estimated sales range
Not available
Not available
Price history
| Date | Event | Price |
|---|---|---|
| 7/13/2026 | Price change | $249,900-3.9%$194/sqft |
Source:  Stellar MLS #O6404613 Report a problem Stellar MLS #O6404613 Report a problem | ||
| 5/28/2026 | Price change | $260,000-3.7%$201/sqft |
Source: Stellar MLS #O6404613 Report a problem | ||
| 5/7/2026 | Listed for sale | $270,000+25.6%$209/sqft |
Source: Stellar MLS #O6404613 Report a problem | ||
| 11/6/2024 | Listing removed | $215,000-32.3%$167/sqft |
Source: Stellar MLS #G5047412 Report a problem | ||
| 12/20/2023 | Sold | $317,500-2.3%$246/sqft |
Source: Stellar MLS #S5088006 Report a problem | ||
| 12/5/2023 | Pending sale | $325,000$252/sqft |
Source: Stellar MLS #S5088006 Report a problem | ||
| 11/3/2023 | Price change | $325,000-1.5%$252/sqft |
Source: Stellar MLS #S5088006 Report a problem | ||
| 8/2/2023 | Listed for sale | $330,000+1.1%$256/sqft |
Source: Stellar MLS #S5088006 Report a problem | ||
| 8/1/2022 | Sold | $326,500+2%$253/sqft |
Source: Public Record Report a problem | ||
| 6/28/2022 | Pending sale | $320,000$248/sqft |
Source: Stellar MLS #O6029427 Report a problem | ||
| 6/24/2022 | Listed for sale | $320,000$248/sqft |
Source: Stellar MLS #O6029427 Report a problem | ||
| 5/30/2022 | Pending sale | $320,000$248/sqft |
Source: Stellar MLS #O6029427 Report a problem | ||
| 5/27/2022 | Listed for sale | $320,000+47.1%$248/sqft |
Source: Stellar MLS #O6029427 Report a problem | ||
| 11/9/2021 | Sold | $217,500+1.2%$168/sqft |
Source: Public Record Report a problem | ||
| 10/14/2021 | Pending sale | $215,000$167/sqft |
Source: Stellar MLS #G5047412 Report a problem | ||
| 10/8/2021 | Listed for sale | $215,000+45.8%$167/sqft |
Source: Stellar MLS #G5047412 Report a problem | ||
| 2/25/2004 | Sold | $147,500$114/sqft |
Source: Public Record Report a problem | ||
Public tax history
| Year | Property taxes | Tax assessment |
|---|---|---|
| 2025 | $3,501 -5% | $229,900 -7.7% |
| 2024 | $3,686 -6.9% | $249,000 -4.2% |
| 2023 | $3,959 +35.8% | $259,800 +37.8% |
| 2022 | $2,916 +21.8% | $188,500 +28.2% |
| 2021 | $2,394 +1.3% | $147,000 +2.2% |
| 2020 | $2,363 +6.3% | $143,900 +10.6% |
| 2019 | $2,223 | $130,100 +3.9% |
| 2018 | $2,223 +3.3% | $125,200 +4.8% |
| 2017 | $2,152 +1.9% | $119,500 +1.4% |
| 2016 | $2,112 +0.9% | $117,900 +1.8% |
| 2015 | $2,093 +18.7% | $115,800 +17.3% |
| 2014 | $1,763 | $98,700 +3.8% |
| 2013 | -- | $95,100 +14.6% |
| 2012 | -- | $83,000 -5.8% |
| 2011 | -- | $88,100 -8.6% |
| 2010 | -- | $96,400 -19.3% |
| 2009 | -- | $119,500 -28.6% |
| 2008 | -- | $167,450 |
Find assessor info on the county website
Monthly payment
Est. payment
Payment breakdown
Explore the cost of this home by adjusting the details. Changes won't be saved.Climate risks
Neighborhood: 34747
Nearby schools
Schools provided by the listing agent
- Elementary: Westside Elem
- Middle: West Side
- High: Celebration High
Source: Stellar MLS. This data may not be complete. We recommend contacting the local school district to confirm school assignments for this home.
- $238,2003 bd3 ba1.2k sqft8426 Crystal Cove Loop, Kissimmee, FL 34747Off Market

- $282,0004 bd4 ba1.6k sqft8422 Crystal Cove Loop, Kissimmee, FL 34747Off Market
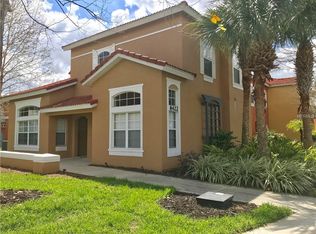
- $266,5004 bd3 ba1.6k sqft8428 Crystal Cove Loop, Kissimmee, FL 34747Off Market
- $249,9003 bd3 ba1.2k sqft8452 Crystal Cove Loop, Kissimmee, FL 34747For Sale

Similar homes
- $245,5003 bd3 ba1.2k sqft8419 CRYSTAL COVE LOOP, KISSIMMEE, FL 34747For Sale
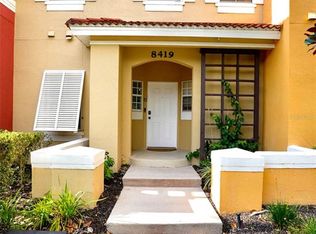
 MLS ID #O6366303, Kaylian Ocasio, REALTY OF AMERICA. Stellar MLS
 - $275,0003 bd3 ba1.2k sqft8404 Crystal Cove Loop, Kissimmee, FL 34747For Sale By Owner

- $265,0003 bd3 ba1.2k sqft2743 SUN KEY PLACE, KISSIMMEE, FL 34747For Sale
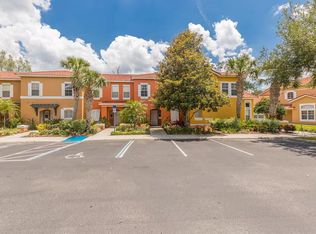 MLS ID #O6413100, Gabriel Mantovani, ALVES AND HOWELL REALTY. Stellar MLS
 - $245,0003 bd2 ba1.4k sqft2302 SILVER PALM DRIVE #202, KISSIMMEE, FL 34747For Sale
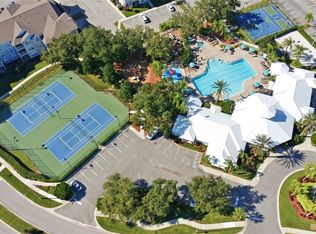 MLS ID #O6443993, Maoline Herrera, EXP REALTY LLC. Stellar MLS
 - $229,9003 bd2 ba1.4k sqft2302 BUTTERFLY PALM WAY #301, KISSIMMEE, FL 34747For SaleMLS ID #S5153535, Adam Boruck, LA ROSA REALTY KISSIMMEE. Stellar MLS
- $310,0003 bd3 ba1.2k sqft8581 BAY LILLY LOOP, KISSIMMEE, FL 34747For SaleMLS ID #O6441925, Carla Pereira Motta, MS LAND & BUILDING LLC. Stellar MLS
- $294,0002 bd3 ba1.3k sqft2968 CARIBBEAN SOUL DRIVE, KISSIMMEE, FL 34747For SaleMLS ID #O6416435, Cassie Lamoureux, KELLER WILLIAMS CLASSIC. Stellar MLS
- $239,9004 bd3 ba1.4k sqft3632 CALABRIA AVENUE, DAVENPORT, FL 33897For SaleMLS ID #O6446807, Gisele Kolbrich, TOP FLORIDA HOMES. Stellar MLS
- $275,0003 bd2 ba1.3k sqft8932 SHINE DRIVE, KISSIMMEE, FL 34747For SaleMLS ID #O6375125, Felipe Apude, CREEGAN GROUP. Stellar MLS
- $275,0004 bd2 ba1.3k sqft8809 DUNES COURT #202, KISSIMMEE, FL 34747For SaleMLS ID #O6440262, Brad Young, HOMEVEST REALTY. Stellar MLS
- $299,9992 bd3 ba1.3k sqft8201 SURF STREET, KISSIMMEE, FL 34747For SaleMLS ID #S5155480, James Donovan, TEAM DONOVAN. Stellar MLS
- $318,9004 bd4 ba1.6k sqft2733 SUN KEY PLACE, KISSIMMEE, FL 34747For SaleMLS ID #S5151298, Anne Silcock, RE/MAX HERITAGE. Stellar MLS
- $289,9903 bd2 ba1.3k sqft8927 SHINE DRIVE, KISSIMMEE, FL 34747For SaleMLS ID #S5155518, Carlos Salinas, LPT REALTY, LLC. Stellar MLS
- $344,9993 bd3 ba1.5k sqft2916 ON THE ROCKS POINT, KISSIMMEE, FL 34747For SaleMLS ID #S5149980, James Donovan, TEAM DONOVAN. Stellar MLS
- $365,0003 bd3 ba1.5k sqft8205 SURF STREET, KISSIMMEE, FL 34747For SaleMLS ID #O6398029, Suzanne Docobo, EXP REALTY LLC. Stellar MLS
- $299,9003 bd2 ba1.3k sqft3210 OYSTER LANE, KISSIMMEE, FL 34747For SaleMLS ID #O6338002, Andre de Oliveira, DALTON WADE INC. Stellar MLS
- $339,0004 bd3 ba1.3k sqft3083 YELLOW LANTANA LANE, KISSIMMEE, FL 34747For SaleMLS ID #S5116892, James Donovan, TEAM DONOVAN. Stellar MLS
- $265,0004 bd3 ba1.4k sqft550 CALABRIA AVENUE, DAVENPORT, FL 33897For SaleMLS ID #O6436775, Salvison Dickson, TOP FLORIDA HOMES. Stellar MLS
- $240,0002 bd2 ba937 sqft3004 PARKWAY BOULEVARD #101, KISSIMMEE, FL 34747For SaleMLS ID #O6423407, Elizandra Aguiar, CHARLES RUTENBERG REALTY ORLANDO. Stellar MLS
- $289,9502 bd2 ba1k sqft7671 COMROW STREET #202, KISSIMMEE, FL 34747For SaleMLS ID #S5111171, James Donovan, TEAM DONOVAN. Stellar MLS
