Welcome to this fully furnished 3 bedroom, 2.5 bathroom end townhome (providing additional windows) in the highly sought-after Emerald Island Resort! Ideally positioned on a corner lot away from road noise, providing a peaceful setting and added privacy, while the short walking distance to the second community pool in the Villas makes it easy to enjoy one of the resort’s most popular amenities. This fully furnished townhome offers the flexibility to serve as a vacation home, turnkey investment property, or full-time residence. Emerald Island Resort is a 24-hour gated community, with an impressive array of amenities clustered around the clubhouse, including: a second community pool at the clubhouse, hot tubs, tiki bar, clubhouse, fitness center, tennis, volleyball and basketball courts, walking trails, and much more. Your Master Home Owner’s Association (HOA) fees include: cable TV, internet, gated community and security, road maintenance, the clubhouse and amenities, fountains and common area landscaping, playground areas, all recreation areas, lakes/waterways, utilities, fences, and daily valet trash service. Your Villas HOA fees include: Hazard and Flood Insurance on the building exteriors (owners should obtain a policy for the interior including belongings), all roof repairs and roof replacement, painting of the exterior of the townhome, including the balconies and patios (repair work to the structure of the building caused by age or wear and tear is the owner’s responsibility), all landscaping, pressure washing and repair of the front sidewalks (repair of walkways from the front sidewalks to the front stoop of the units is the owners responsibility). Located just minutes from Walt Disney World and conveniently close to shopping, dining, and Central Florida’s many theme parks and attractions, Emerald Island Resort offers an ideal location for enjoying everything the Orlando area has to offer. Whether you're looking for a vacation retreat, a turnkey investment property with short-term rental potential, or a primary residence in a resort-style community, this fully furnished corner, end townhome offers a desirable combination of privacy, a peaceful location, convenient access to the second pool, proximity to the clubhouse and its multiple amenities, and Central Florida’s world-famous attractions. Don't miss the opportunity to own a piece of the Central Florida vacation lifestyle at Emerald Island Resort. Be sure to check out the virtual tour!
For sale
$249,900
8452 CRYSTAL COVE LOOP, KISSIMMEE, FL 34747
3beds
1,277sqft
Townhouse
Built in 2003
2,176 Square Feet Lot
$-- Zestimate®
$196/sqft
$672/mo HOA
What's special
Playground areasAll recreation areasTiki barAdditional windowsHot tubsWalking trails
- 6 days
- 236
- 20
Likely to sell faster than
Zillow last checked:
Listing updated:
Listed by:
Erika Garcia 407-704-0311,
POP REALTY POWERED BY SELLSTATE 407-247-2899
Source: Stellar MLS,MLS#: O6446676 Originating MLS: Orlando Regional
Originating MLS: Orlando Regional
Facts & features
Interior
Bedrooms & bathrooms
- Bedrooms: 3
- Bathrooms: 3
- Full bathrooms: 2
- 1/2 bathrooms: 1
Rooms
- Room types: Utility Room
Primary bedroom
- Features: Ceiling Fan(s), Built-in Closet
- Level: Second
- Area: 110 Square Feet
- Dimensions: 11x10
Bedroom 1
- Features: Built-in Closet
- Level: Second
- Area: 100 Square Feet
- Dimensions: 10x10
Bedroom 2
- Features: Built-in Closet
- Level: Second
- Area: 100 Square Feet
- Dimensions: 10x10
Primary bathroom
- Features: Shower No Tub
- Level: Second
- Area: 45 Square Feet
- Dimensions: 5x9
Bathroom 1
- Level: First
- Area: 30 Square Feet
- Dimensions: 5x6
Bathroom 2
- Features: Tub With Shower
- Level: Second
- Area: 40 Square Feet
- Dimensions: 8x5
Dining room
- Level: First
- Area: 56 Square Feet
- Dimensions: 8x7
Kitchen
- Level: First
- Area: 90 Square Feet
- Dimensions: 9x10
Living room
- Features: Ceiling Fan(s)
- Level: First
- Area: 176 Square Feet
- Dimensions: 11x16
Utility room
- Level: First
- Area: 30 Square Feet
- Dimensions: 5x6
Heating
- Central
Cooling
- Central Air
Appliances
- Included: Dishwasher, Dryer, Electric Water Heater, Microwave, Range, Refrigerator, Washer
- Laundry: Electric Dryer Hookup, Inside, Laundry Room, Washer Hookup
Features
- Ceiling Fan(s), Living Room/Dining Room Combo, PrimaryBedroom Upstairs, Thermostat
- Flooring: Carpet, Laminate, Tile
- Doors: Sliding Doors
- Has fireplace: No
- Furnished: Yes
- Common walls with other units/homes: Corner Unit
Interior area
- Total structure area: 1,389
- Total interior livable area: 1,277 sqft
Video & virtual tour
Property
Parking
- Parking features: Ground Level, Guest, Open
- Has uncovered spaces: Yes
Features
- Levels: Two
- Stories: 2
- Patio & porch: Patio
- Exterior features: Balcony, Sidewalk
Lot
- Size: 2,176 Square Feet
- Features: In County, Landscaped, Level, Sidewalk
- Residential vegetation: Mature Landscaping, Trees/Landscaped
Details
- Parcel number: 092527305300011350
- Zoning: OPUD
- Special conditions: None
Construction
Type & style
- Home type: Townhouse
- Architectural style: Traditional
- Property subtype: Townhouse
- Attached to another structure: Yes
Materials
- Block, Stucco
- Foundation: Slab
- Roof: Tile
Condition
- New construction: No
- Year built: 2003
Utilities & green energy
- Sewer: Public Sewer
- Water: Public
- Utilities for property: BB/HS Internet Available, Cable Connected, Electricity Connected, Public, Sewer Connected, Street Lights, Water Connected
Community & HOA
Community
- Features: Clubhouse, Community Mailbox, Deed Restrictions, Fitness Center, Gated Community - Guard, Park, Playground, Pool, Sidewalks, Tennis Court(s)
- Security: Gated Community, Security Gate, Smoke Detector(s)
- Pet fee: $0 monthly
- Subdivision: EMERALD ISLAND RESORT PH 2
HOA
- Has HOA: Yes
- Amenities included: Basketball Court, Cable TV, Clubhouse, Fitness Center, Gated, Park, Playground, Pool, Security, Spa/Hot Tub, Tennis Court(s)
- Services included: 24-Hour Guard, Cable TV, Community Pool, Reserve Fund, Internet, Maintenance Grounds, Pool Maintenance, Recreational Facilities, Security, Trash
- HOA fee: $672 monthly
- HOA name: Leland Management/Hector Santos
- Second HOA name: Leland Management
- Second HOA phone: 407-787-3965
Location
- Region: Kissimmee
Financial & listing details
- Price per square foot: $196/sqft
- Tax assessed value: $228,800
- Annual tax amount: $3,350
- Date on market: 10/6/2026
- Cumulative days on market: 7 days
- Listing terms: Cash,Conventional,FHA,VA Loan
- Ownership: Fee Simple
- Total actual rent: 0
- Electric utility on property: Yes
- Road surface type: Paved
Estimated market value
Not available
Estimated sales range
Not available
Not available
Price history
| Date | Event | Price |
|---|---|---|
| 10/6/2026 | Listed for sale | $249,900+0.4%$196/sqft |
Source:  Stellar MLS #O6446676 Report a problem Stellar MLS #O6446676 Report a problem | ||
| 2/27/2025 | Listing removed | $249,000$195/sqft |
Source: Stellar MLS #O6279178 Report a problem | ||
| 2/10/2025 | Listed for sale | $249,000+29%$195/sqft |
Source: Stellar MLS #O6279178 Report a problem | ||
| 8/1/2014 | Listing removed | $3,270$3/sqft |
Source: Discount VACATION Rentals Online Report a problem | ||
| 8/29/2013 | Listed for rent | $3,270$3/sqft |
Source: Discount VACATION Rentals Online Report a problem | ||
| 7/30/2004 | Sold | $193,000+29.1%$151/sqft |
Source: Stellar MLS #S4546681 Report a problem | ||
| 1/15/2004 | Sold | $149,500$117/sqft |
Source: Public Record Report a problem | ||
Public tax history
| Year | Property taxes | Tax assessment |
|---|---|---|
| 2025 | $3,350 +1.1% | $228,800 -7.7% |
| 2024 | $3,314 +1.9% | $247,800 -4.1% |
| 2023 | $3,252 +21.4% | $258,400 +37.7% |
| 2022 | $2,679 +12.3% | $187,600 +28.1% |
| 2021 | $2,386 +1.3% | $146,400 +2.2% |
| 2020 | $2,354 +6.3% | $143,200 +10.5% |
| 2019 | $2,215 | $129,600 +4% |
| 2018 | $2,215 +3.4% | $124,600 +4.6% |
| 2017 | $2,143 +1.8% | $119,100 +1.4% |
| 2016 | $2,106 +0.9% | $117,500 +1.8% |
| 2015 | $2,087 +18.8% | $115,400 +17.4% |
| 2014 | $1,757 | $98,300 +3.7% |
| 2013 | -- | $94,800 +14.5% |
| 2012 | -- | $82,800 -5.8% |
| 2011 | -- | $87,900 -8.5% |
| 2010 | -- | $96,100 -19.3% |
| 2009 | -- | $119,100 -26% |
| 2008 | -- | $160,890 |
Find assessor info on the county website
Monthly payment
Est. payment
Payment breakdown
Explore the cost of this home by adjusting the details. Changes won't be saved.Climate risks
Neighborhood: 34747
Nearby schools
Schools provided by the listing agent
- Elementary: Westside Elem
- Middle: Kissimmee Middle
- High: Celebration High
Source: Stellar MLS. This data may not be complete. We recommend contacting the local school district to confirm school assignments for this home.
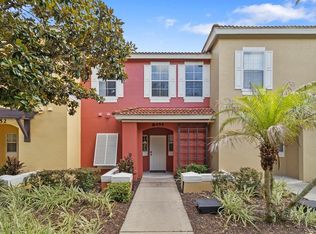
- $235,9993 bd3 ba1.2k sqft8454 Crystal Cove Loop, Kissimmee, FL 34747For Sale
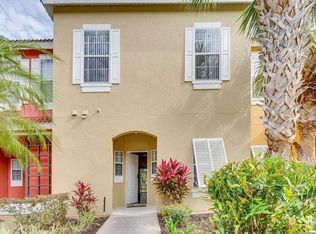
- $239,4003 bd3 ba1.2k sqft8456 Crystal Cove Loop, Kissimmee, FL 34747Off Market
- $249,9003 bd3 ba1.2k sqft8424 Crystal Cove Loop, Kissimmee, FL 34747For Sale

- $238,2003 bd3 ba1.2k sqft8426 Crystal Cove Loop, Kissimmee, FL 34747Off Market

Similar homes
- $244,0003 bd3 ba1.2k sqft8538 CRYSTAL COVE LOOP, KISSIMMEE, FL 34747For Sale

 MLS ID #S5143280, Bernard Scarpa, AMERICAN IDEAL HOMES, LLC. Stellar MLS
 - $244,9003 bd2 ba1.4k sqft2305 BUTTERFLY PALM WAY #102, KISSIMMEE, FL 34747For Sale
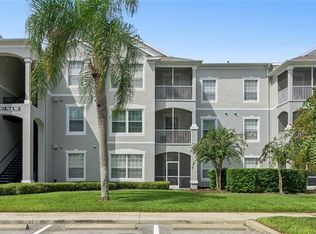 MLS ID #O6444146, Erika Garcia, POP REALTY POWERED BY SELLSTATE. Stellar MLS
 - $294,9003 bd3 ba1.2k sqft2727 SUN KEY PLACE, KISSIMMEE, FL 34747For Sale
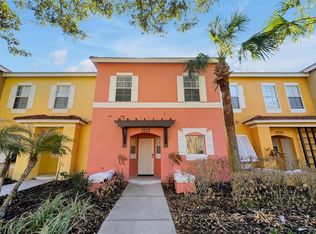 MLS ID #S5144518, Bridgette Young, EXP REALTY LLC. Stellar MLS
 - $247,5003 bd2 ba1.4k sqft3141 SUN LAKE COURT #A, KISSIMMEE, FL 34747For Sale
 MLS ID #O6428576, Ozzie Quiroz, COLDWELL BANKER REALTY. Stellar MLS
 - $310,0003 bd3 ba1.2k sqft8581 BAY LILLY LOOP, KISSIMMEE, FL 34747For SaleMLS ID #O6441925, Carla Pereira Motta, MS LAND & BUILDING LLC. Stellar MLS
- $270,0003 bd3 ba1.2k sqft4764 ORMOND BEACH WAY, KISSIMMEE, FL 34746For SaleMLS ID #O6446795, Juan Castro, REDFIN CORPORATION. Stellar MLS
- $226,0002 bd2 ba1k sqft2835 OAKWATER DRIVE #2835, KISSIMMEE, FL 34747For SaleMLS ID #S5156392, John Hill, TOP AGENCY REALTY INC. Stellar MLS
- $275,0003 bd3 ba1.3k sqft5315 PARADISE CAY CIRCLE, KISSIMMEE, FL 34746For SaleMLS ID #S5157718, Ana Pagotto, LPT REALTY, LLC. Stellar MLS
- $324,9004 bd3 ba1.9k sqft8957 SUGAR PALM ROAD, KISSIMMEE, FL 34747For SaleMLS ID #O6439745, Steven Horner, RE/MAX PRIME PROPERTIES. Stellar MLS
- $339,0004 bd3 ba1.3k sqft3083 YELLOW LANTANA LANE, KISSIMMEE, FL 34747For SaleMLS ID #S5116892, James Donovan, TEAM DONOVAN. Stellar MLS
- $315,0003 bd2 ba1.4k sqft3119 SUN LAKE COURT #B, KISSIMMEE, FL 34747For SaleMLS ID #O6425761, Kenard Walker, Jr, REAL BROKER, LLC. Stellar MLS
- $257,0004 bd3 ba1.4k sqft514 VERONA AVENUE, DAVENPORT, FL 33897For SaleMLS ID #O6447174, Joe Joynt, COLDWELL BANKER REALTY. Stellar MLS
- $273,8803 bd3 ba1.4k sqft5702 DELOREAN DRIVE, KISSIMMEE, FL 34746For SaleMLS ID #O6354581, Qinghe Meng, AAA GLOBAL VENTURES PA. Stellar MLS
- $240,0004 bd3 ba1.4k sqft245 CAMBRIA AVENUE, DAVENPORT, FL 33897For SaleMLS ID #O6429966, Lindsay Vaseloff, REAL BROKER, LLC. Stellar MLS
- $275,0003 bd3 ba1.2k sqft4733 VERO BEACH PLACE, KISSIMMEE, FL 34746For SaleMLS ID #O6444652, Michele VanTuyl, REAL ESTATE HOUSE FL INC. Stellar MLS
- $260,0003 bd3 ba1.5k sqft1405 RETREAT CIRCLE, CLERMONT, FL 34714For SaleMLS ID #O6425507, Maureen Nguyen, LLC, REAL BROKER, LLC. Stellar MLS
- $289,9502 bd2 ba1k sqft7671 COMROW STREET #202, KISSIMMEE, FL 34747For SaleMLS ID #S5111171, James Donovan, TEAM DONOVAN. Stellar MLS
- $330,0004 bd3 ba1.9k sqft8957 CAT PALM ROAD, KISSIMMEE, FL 34747For SaleMLS ID #O6428364, Tasha Willis, LPT REALTY, LLC. Stellar MLS
- $301,0004 bd3 ba1.8k sqft811 ASSEMBLY COURT, REUNION, FL 34747For SaleMLS ID #O6368385, Anastasiia Zbihla, KELLER WILLIAMS REALTY AT THE LAKES. Stellar MLS
- $269,5004 bd4 ba1.8k sqft2205 CALABRIA AVENUE, DAVENPORT, FL 33897For SaleMLS ID #O6442613, Carolina Arevalo Jimenez, AXEN REALTY LLC. Stellar MLS
