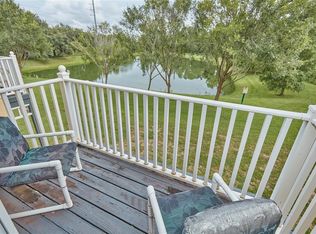
Don't miss this Disney area furnished pool home for sale. Come view this 3-Bedroom, 2.5 bathroom townhome in beautiful Emerald Island Resort. Comes fully Furnished and located in the highly sought after Emerald Island Resort community. From the time you drive inside the community is lined with palm trees you will be amazed by the beauty of the community. Perfectly located just 10 minutes from the attractions like Walt Disney World, Universal Studios, and SeaWorld. The townhome is close to endless entertainment, dining, shopping and major roadways. Placing all of Central Florida at your doorstep. As part of Emerald Island Resort, you’ll enjoy all amenities, two community pools and hot tubs, relaxing sauna and a scenic walking trail, Indoor / outdoor Tiki bar, tennis, volleyball and basketball courts, clubhouse with a fitness center and social area. 24/7 gated security for peace of mind. You can have a primary residence, a vacation getaway home or a short-term or long-term rental investment property in the community. Don’t miss your chance to own this townhome in Emerald Island Resort. Contact your agent today and schedule your private showing.
For sale
$244,000
8538 CRYSTAL COVE LOOP, KISSIMMEE, FL 34747
3beds
1,277sqft
Townhouse
Built in 2003
2,178 Square Feet Lot
$237,900 Zestimate®
$191/sqft
$672/mo HOA
What's special
Scenic walking trailFurnished pool homeRelaxing sauna
- 241 days
- 187
- 9
Zillow last checked:
Listing updated:
Listed by:
Bernard Scarpa 407-572-3022,
AMERICAN IDEAL HOMES, LLC 407-908-8020
Source: Stellar MLS,MLS#: S5143280 Originating MLS: Osceola
Originating MLS: Osceola
Facts & features
Interior
Bedrooms & bathrooms
- Bedrooms: 3
- Bathrooms: 3
- Full bathrooms: 2
- 1/2 bathrooms: 1
Primary bedroom
- Features: Built-in Closet
- Level: Second
- Area: 132 Square Feet
- Dimensions: 12x11
Bedroom 2
- Features: Built-in Closet
- Level: Second
- Area: 100 Square Feet
- Dimensions: 10x10
Bedroom 3
- Features: Built-in Closet
- Level: Second
- Area: 100 Square Feet
- Dimensions: 10x10
Dining room
- Level: First
- Area: 117 Square Feet
- Dimensions: 13x9
Kitchen
- Level: First
- Area: 54 Square Feet
- Dimensions: 9x6
Living room
- Level: First
- Area: 180 Square Feet
- Dimensions: 15x12
Heating
- Central, Electric
Cooling
- Central Air
Appliances
- Included: Dishwasher, Disposal, Dryer, Electric Water Heater, Microwave, Range, Refrigerator, Washer
- Laundry: Electric Dryer Hookup, Laundry Room, Washer Hookup
Features
- Ceiling Fan(s), Living Room/Dining Room Combo, PrimaryBedroom Upstairs, Thermostat
- Flooring: Carpet, Ceramic Tile
- Windows: Window Treatments
- Has fireplace: No
- Furnished: Yes
Interior area
- Total structure area: 1,277
- Total interior livable area: 1,277 sqft
Video & virtual tour
Property
Parking
- Parking features: On Street
- Has uncovered spaces: Yes
Features
- Levels: Two
- Stories: 2
- Exterior features: Balcony
Lot
- Size: 2,178 Square Feet
Details
- Parcel number: 092527305300010640
- Zoning: OPUD
- Special conditions: None
Construction
Type & style
- Home type: Townhouse
- Property subtype: Townhouse
Materials
- Block, Stucco
- Foundation: Slab
- Roof: Slate
Condition
- New construction: No
- Year built: 2003
Utilities & green energy
- Sewer: Public Sewer
- Water: Public
- Utilities for property: Cable Connected, Electricity Connected, Public, Sewer Connected, Street Lights, Underground Utilities, Water Connected
Community & HOA
Community
- Features: Clubhouse, Fitness Center, Gated Community - Guard, Irrigation-Reclaimed Water, Playground, Pool, Sidewalks, Tennis Court(s)
- Pet fee: $0 monthly
- Subdivision: EMERALD ISLAND RESORT PH 2
HOA
- Has HOA: Yes
- Amenities included: Basketball Court, Clubhouse, Fitness Center, Gated, Playground, Pool, Recreation Facilities, Security, Spa/Hot Tub, Tennis Court(s), Trail(s)
- Services included: 24-Hour Guard, Cable TV, Community Pool, Internet, Maintenance Grounds, Security, Sewer, Trash
- HOA fee: $672 monthly
- HOA name: Hector Santos
- HOA phone: 407-787-3965
- Second HOA name: Leland Management
- Second HOA phone: 407-787-3965
Location
- Region: Kissimmee
Financial & listing details
- Price per square foot: $191/sqft
- Tax assessed value: $228,700
- Annual tax amount: $3,349
- Date on market: 2/8/2026
- Cumulative days on market: 209 days
- Ownership: Fee Simple
- Total actual rent: 0
- Electric utility on property: Yes
- Road surface type: Asphalt, Paved
Estimated market value
$237,900
$226,000 - $250,000
$2,450/mo
Price history
| Date | Event | Price |
|---|---|---|
| 7/9/2026 | Price change | $244,000-9.6%$191/sqft |
Source:  Stellar MLS #S5143280 Report a problem Stellar MLS #S5143280 Report a problem | ||
| 4/20/2026 | Listing removed | $5,226$4/sqft |
Source: Zillow Rentals Report a problem | ||
| 4/18/2026 | Listed for rent | $5,226$4/sqft |
Source: Zillow Rentals Report a problem | ||
| 2/8/2026 | Listed for sale | $269,999+86.9%$211/sqft |
Source: Stellar MLS #S5143280 Report a problem | ||
| 7/16/2003 | Sold | $144,500$113/sqft |
Source: Public Record Report a problem | ||
Public tax history
| Year | Property taxes | Tax assessment |
|---|---|---|
| 2025 | $3,349 +1.1% | $228,700 -7.7% |
| 2024 | $3,312 +1.9% | $247,700 -4.1% |
| 2023 | $3,251 +21.4% | $258,300 +37.8% |
| 2022 | $2,677 +12.3% | $187,500 +28.2% |
| 2021 | $2,384 +1.3% | $146,300 +2.2% |
| 2020 | $2,353 +6.3% | $143,200 +10.6% |
| 2019 | $2,214 | $129,500 +3.8% |
| 2018 | $2,214 +3.2% | $124,700 +4.7% |
| 2017 | $2,145 +1.8% | $119,100 +1.4% |
| 2016 | $2,106 +0.9% | $117,500 +1.8% |
| 2015 | $2,087 +18.7% | $115,400 +17.3% |
| 2014 | $1,758 | $98,400 +3.8% |
| 2013 | -- | $94,800 +14.5% |
| 2012 | -- | $82,800 -5.8% |
| 2011 | -- | $87,900 -8.5% |
| 2010 | -- | $96,100 -19.2% |
| 2009 | -- | $119,000 -26% |
| 2008 | -- | $160,890 |
Find assessor info on the county website
Monthly payment
Est. payment
Payment breakdown
Explore the cost of this home by adjusting the details. Changes won't be saved.Climate risks
Neighborhood: 34747
Nearby schools
- $--3 bd3 ba1.2k sqft8538 Crystal Cove Loop #ID1248761P, Kissimmee, FL 34747Off Market

- $--3 bd3 ba1.2k sqft8536 Crystal Cove Loop #ID1248742P, Kissimmee, FL 34747Off Market

- $242,0003 bd3 ba1.2k sqft8534 Crystal Cove Loop, Kissimmee, FL 34747Sold

- $241,4003 bd3 ba1.2k sqft8402 Blue Lagoon Dr, Kissimmee, FL 34747Off Market

Similar homes
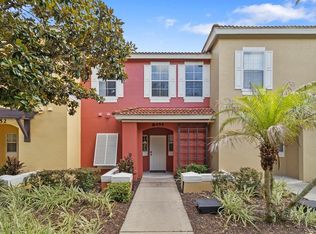
- $239,0003 bd3 ba1.2k sqft8515 CRYSTAL COVE LOOP, KISSIMMEE, FL 34747For Sale
 MLS ID #S5150921, Alan Martin, FRONTLINE FLORIDA REALTY, INC.. Stellar MLS
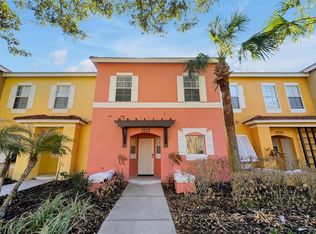
 - $235,9993 bd3 ba1.2k sqft8454 CRYSTAL COVE LOOP, KISSIMMEE, FL 34747For Sale
 MLS ID #S5155594, Savina Delgado Rodriguez, THE PROPERTY FIRM. Stellar MLS
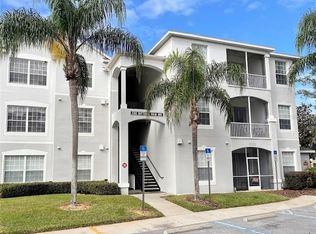
 - $294,9003 bd3 ba1.2k sqft2727 SUN KEY PLACE, KISSIMMEE, FL 34747For Sale
 MLS ID #S5144518, Bridgette Young, EXP REALTY LLC. Stellar MLS
 - $229,9003 bd2 ba1.4k sqft2302 BUTTERFLY PALM WAY #301, KISSIMMEE, FL 34747For Sale
 MLS ID #S5153535, Adam Boruck, LA ROSA REALTY KISSIMMEE. Stellar MLS
 - $310,0003 bd3 ba1.2k sqft8581 BAY LILLY LOOP, KISSIMMEE, FL 34747For SaleMLS ID #O6441925, Carla Pereira Motta, MS LAND & BUILDING LLC. Stellar MLS
- $275,0003 bd2 ba1.3k sqft8932 SHINE DRIVE, KISSIMMEE, FL 34747For SaleMLS ID #O6375125, Felipe Apude, CREEGAN GROUP. Stellar MLS
- $232,0003 bd2 ba1.3k sqft8718 RAIN FOREST PLACE #C, KISSIMMEE, FL 34747For SaleMLS ID #O6408264, Ayoub Seffari, MARKET CONNECT REALTY LLC. Stellar MLS
- $319,0003 bd3 ba1.4k sqft2326 SILVER PALM DR, KISSIMMEE, FL 34747For SaleMLS ID #O6431399, Cathy Starkweather, LA ROSA REALTY LLC. Stellar MLS
- $318,9004 bd4 ba1.6k sqft2733 SUN KEY PLACE, KISSIMMEE, FL 34747For SaleMLS ID #S5151298, Anne Silcock, RE/MAX HERITAGE. Stellar MLS
- $270,0003 bd3 ba1.2k sqft4764 ORMOND BEACH WAY, KISSIMMEE, FL 34746For SaleMLS ID #O6446795, Juan Castro, REDFIN CORPORATION. Stellar MLS
- $226,0002 bd2 ba1k sqft2835 OAKWATER DRIVE #2835, KISSIMMEE, FL 34747For SaleMLS ID #S5156392, John Hill, TOP AGENCY REALTY INC. Stellar MLS
- $234,9002 bd2 ba1k sqft2310 SILVER PALM DR #104, KISSIMMEE, FL 34747For SaleMLS ID #TB8442348, Bill Owens, FLORIDA REALTY INVESTMENTS. Stellar MLS
- $240,0004 bd3 ba1.4k sqft245 CAMBRIA AVENUE, DAVENPORT, FL 33897For SaleMLS ID #O6429966, Lindsay Vaseloff, REAL BROKER, LLC. Stellar MLS
- $324,9004 bd3 ba1.9k sqft8957 SUGAR PALM ROAD, KISSIMMEE, FL 34747For SaleMLS ID #O6439745, Steven Horner, RE/MAX PRIME PROPERTIES. Stellar MLS
- $289,9502 bd2 ba1k sqft7671 COMROW STREET #202, KISSIMMEE, FL 34747For SaleMLS ID #S5111171, James Donovan, TEAM DONOVAN. Stellar MLS
- $339,0004 bd3 ba1.3k sqft3083 YELLOW LANTANA LANE, KISSIMMEE, FL 34747For SaleMLS ID #S5116892, James Donovan, TEAM DONOVAN. Stellar MLS
- $225,0003 bd3 ba1.2k sqft4778 VERO BEACH PLACE, KISSIMMEE, FL 34746For SaleMLS ID #O6440844, Ken Pozek, REAL BROKER, LLC. Stellar MLS
- $315,0003 bd2 ba1.4k sqft3119 SUN LAKE COURT #B, KISSIMMEE, FL 34747For SaleMLS ID #O6425761, Kenard Walker, Jr, REAL BROKER, LLC. Stellar MLS
- $235,0003 bd3 ba1.2k sqft1065 PARK RIDGE CIRCLE, KISSIMMEE, FL 34746For SaleMLS ID #O6423505, Gea Gomez, LPT REALTY, LLC. Stellar MLS
- $265,0004 bd3 ba1.4k sqft550 CALABRIA AVENUE, DAVENPORT, FL 33897For SaleMLS ID #O6436775, Salvison Dickson, TOP FLORIDA HOMES. Stellar MLS
