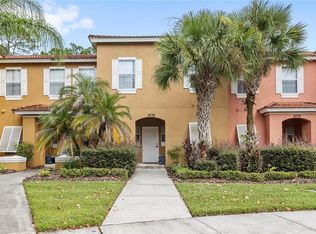
JUST 10 MINUTES FROM WALT DISNEY WORLD! This fully turnkey, 3-bedroom, 2-bathroom condo in the gated Villas at Seven Dwarfs Lane offers 1,296 square feet and is currently operating as an Airbnb! Sold COMPLETELY furnished and guest-ready, including furniture, décor, a fully stocked kitchen, and extras for families with young children! Features include stainless steel appliances, tile flooring, a first-floor primary bedroom, and parking just steps away without a parking lot view. The outdoor AC condenser is approximately 6 years old, while the indoor air handler and water heater are approximately 11 years old. Enjoy resort-style amenities including a pool, hot tub, splash pad, tiki bar, fitness center, playground, and sports courts! The $601 monthly HOA includes cable, internet, exterior maintenance, pest control, gated security, and amenities. Whether you're looking for an investment property or your own Florida getaway, this one is ready to enjoy!
For sale
$230,000
4600 YELLOWGOLD ROAD W #105, KISSIMMEE, FL 34746
3beds
1,296sqft
Townhouse
Built in 2006
722 Square Feet Lot
$225,400 Zestimate®
$177/sqft
$601/mo HOA
What's special
Hot tubTiki barFitness centerSports courtsFirst-floor primary bedroomTile flooringSplash pad
- 9 days
- 473
- 54
Likely to sell faster than
Zillow last checked:
Listing updated:
Listed by:
Lily Chandler 407-552-6087,
KELLER WILLIAMS LEGACY REALTY 407-855-2222
Source: Stellar MLS,MLS#: S5160018 Originating MLS: Osceola
Facts & features
Interior
Bedrooms & bathrooms
- Bedrooms: 3
- Bathrooms: 2
- Full bathrooms: 2
Primary bedroom
- Features: Built-in Closet
- Level: First
- Area: 170 Square Feet
- Dimensions: 10x17
Bedroom 2
- Features: Built-in Closet
- Level: Second
- Area: 156 Square Feet
- Dimensions: 13x12
Bedroom 3
- Features: Built-in Closet
- Level: Second
- Area: 143 Square Feet
- Dimensions: 13x11
Bathroom 2
- Features: No Closet
- Level: Second
Dining room
- Level: First
- Area: 108 Square Feet
- Dimensions: 12x9
Kitchen
- Level: First
- Area: 99 Square Feet
- Dimensions: 11x9
Living room
- Level: First
- Area: 126 Square Feet
- Dimensions: 14x9
Heating
- Central, Electric
Cooling
- Central Air
Appliances
- Included: Dishwasher, Dryer, Microwave, Range, Refrigerator, Washer
- Laundry: Laundry Closet
Features
- Built-in Features, Ceiling Fan(s), Laminate Counters, Living Room/Dining Room Combo, Open Floorplan, Primary Bedroom Main Floor, Walk-In Closet(s)
- Flooring: Carpet, Tile
- Windows: Window Treatments
- Has fireplace: No
- Furnished: Yes
Interior area
- Total structure area: 1,296
- Total interior livable area: 1,296 sqft
Video & virtual tour
Property
Parking
- Parking features: Common
Features
- Levels: Two
- Stories: 2
- Exterior features: Sidewalk
Lot
- Size: 722 Square Feet
Details
- Parcel number: 122528544900111050
- Zoning: PD
- Special conditions: None
Construction
Type & style
- Home type: Townhouse
- Property subtype: Townhouse
Materials
- Block, Concrete, Stucco
- Foundation: Slab
- Roof: Shingle
Condition
- New construction: No
- Year built: 2006
Utilities & green energy
- Sewer: Public Sewer
- Water: Public
- Utilities for property: BB/HS Internet Available, Cable Available, Electricity Available, Phone Available, Public, Water Available
Community & HOA
Community
- Features: Clubhouse, Fitness Center, Gated Community - Guard, Irrigation-Reclaimed Water, Park, Playground, Pool, Sidewalks, Tennis Court(s), Wheelchair Access
- Pet fee: $0 monthly
- Subdivision: VILLAS AT SEVEN DWARFS LANE
HOA
- Has HOA: Yes
- Amenities included: Cable TV, Clubhouse, Fitness Center, Gated, Playground, Pool, Security, Tennis Court(s), Wheelchair Access
- Services included: 24-Hour Guard, Cable TV, Community Pool, Internet, Maintenance Structure, Maintenance Grounds, Manager, Pest Control, Pool Maintenance, Recreational Facilities, Security, Trash
- HOA fee: $601 monthly
- HOA name: Nichola Batty
- HOA phone: 407-396-0673
Location
- Region: Kissimmee
Financial & listing details
- Price per square foot: $177/sqft
- Tax assessed value: $233,600
- Annual tax amount: $3,093
- Date on market: 10/25/2026
- Cumulative days on market: 9 days
- Listing terms: Cash,Conventional,FHA,VA Loan
- Ownership: Fee Simple
- Total actual rent: 0
- Electric utility on property: Yes
- Road surface type: Paved
Estimated market value
$225,400
$214,000 - $237,000
$1,858/mo
Price history
| Date | Event | Price |
|---|---|---|
| 10/25/2026 | Listed for sale | $230,000-17.9%$177/sqft |
Source:  Stellar MLS #S5160018 Report a problem | ||
| 5/25/2026 | Listing removed | $280,000$216/sqft |
Source: Stellar MLS #S5139139 Report a problem | ||
| 2/17/2026 | Price change | $280,000+3.8%$216/sqft |
Source: Stellar MLS #S5139139 Report a problem | ||
| 11/24/2025 | Listed for sale | $269,750+44.3%$208/sqft |
Source: Stellar MLS #S5139139 Report a problem | ||
| 6/28/2006 | Sold | $187,000$144/sqft |
Source: Public Record Report a problem | ||
Public tax history
| Year | Property taxes | Tax assessment |
|---|---|---|
| 2025 | $3,287 +6.3% | $233,600 -3% |
| 2024 | $3,094 +7.6% | $240,800 +9.6% |
| 2023 | $2,875 +13.6% | $219,700 +19.5% |
| 2022 | $2,530 +13.6% | $183,800 +32.5% |
| 2021 | $2,228 +4% | $138,700 +2.7% |
| 2020 | $2,141 +7.2% | $135,000 +9.1% |
| 2019 | $1,998 | $123,700 +16.2% |
| 2018 | $1,998 +10.6% | $106,500 +3.7% |
| 2017 | $1,807 +2.3% | $102,700 +1.8% |
| 2016 | $1,767 +4.3% | $100,900 -5.2% |
| 2015 | $1,694 +12.7% | $106,400 +14.9% |
| 2014 | $1,502 | $92,600 +25.8% |
| 2013 | -- | $73,600 +17.9% |
| 2012 | -- | $62,400 |
Find assessor info on the county website
Monthly payment
Est. payment
Payment breakdown
Explore the cost of this home by adjusting the details. Changes won't be saved.Climate risks
Neighborhood: 34746
Nearby schools
Schools provided by the listing agent
- Elementary: Floral Ridge Elementary
- Middle: Kissimmee Middle
- High: Poinciana High School
Source: Stellar MLS. This data may not be complete. We recommend contacting the local school district to confirm school assignments for this home.
- $1,9003 bd2 ba1.2k sqft4600 Yellowgold Rd W APT 103, Kissimmee, FL 34746For Rent

- $299,9904 bd3 ba1.4k sqft4600 Yellowgold Rd W APT 102, Kissimmee, FL 34746Sold
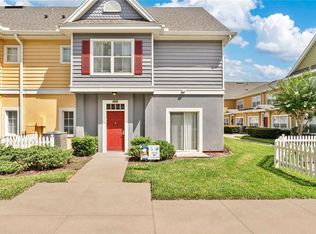
- $221,7003 bd2 ba1.2k sqft4600 Yellowgold Rd W APT 106, Kissimmee, FL 34746Off Market
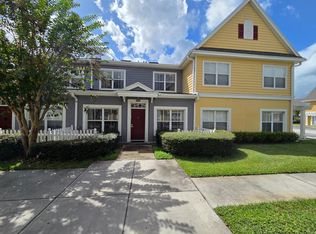
- $253,2004 bd3 ba1.4k sqft4600 Yellowgold Rd W APT 108, Kissimmee, FL 34746Off Market
Similar homes
- $235,0003 bd3 ba1.2k sqft1065 PARK RIDGE CIRCLE, KISSIMMEE, FL 34746For Sale

 MLS ID #O6423505, Gea Gomez, LPT REALTY, LLC. Stellar MLS
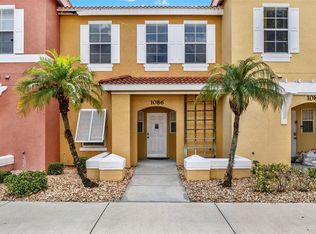
- $235,0003 bd3 ba1.2k sqft1086 PARK RIDGE CIRCLE, KISSIMMEE, FL 34746For Sale
 MLS ID #O6375057, Veronica Figueroa, EXP REALTY LLC. Stellar MLS
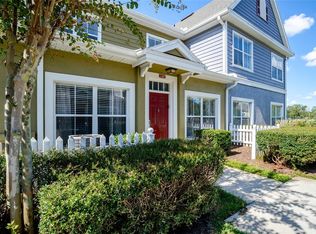
- $215,0003 bd2 ba1.2k sqft2610 LODI CIRCLE #106, KISSIMMEE, FL 34746For Sale
 MLS ID #O6353113, Melissa Tyrcha, LAKESIDE REALTY WINDERMERE INC. Stellar MLS
- $219,9003 bd3 ba1.2k sqft4778 VERO BEACH PLACE, KISSIMMEE, FL 34746For Sale
 MLS ID #O6440844, Ken Pozek, REAL BROKER, LLC. Stellar MLS
- $266,0003 bd3 ba1.3k sqft5315 PARADISE CAY CIRCLE, KISSIMMEE, FL 34746For SaleMLS ID #S5157718, Ana Pagotto, LPT REALTY, LLC. Stellar MLS
- $270,0003 bd3 ba1.2k sqft4764 ORMOND BEACH WAY, KISSIMMEE, FL 34746For SaleMLS ID #O6446795, Juan Castro, REDFIN CORPORATION. Stellar MLS
- $258,0003 bd3 ba1.2k sqft8504 CRYSTAL COVE LOOP, KISSIMMEE, FL 34747For SaleMLS ID #O6453783, Roberta Fulford, LAER REALTY PARTNERS BOWEN/WELLINGTON. Stellar MLS
- $275,0003 bd3 ba1.2k sqft4733 VERO BEACH PLACE, KISSIMMEE, FL 34746For SaleMLS ID #O6444652, Michele VanTuyl, REAL ESTATE HOUSE FL INC. Stellar MLS
- $215,0003 bd2 ba1.2k sqft8105 COCONUT PALM WAY #303, KISSIMMEE, FL 34747For SaleMLS ID #S5160476, Jim McQuade, AVANTI WAY REALTY LLC. Stellar MLS
- $199,0003 bd2 ba1.2k sqft4017 VENETIAN BAY DRIVE #103, KISSIMMEE, FL 34741For SaleMLS ID #O6407344, Richie O'Dea, BRIGHT TRUST REALTY LLC. Stellar MLS
- $250,0003 bd2 ba1.4k sqft3351 WHITESTONE CIRCLE #305, KISSIMMEE, FL 34741For SaleMLS ID #O6431556, Abel Henriquez, AMERICAN REALTY EXPERTS. Stellar MLS
- $290,0003 bd3 ba1.4k sqft2717 BUSHMAN DR, KISSIMMEE, FL 34746For SaleMLS ID #O6425284, Michael Salazar, SUNDIAL REAL ESTATE LLC. Stellar MLS
- $228,5003 bd2 ba1.4k sqft2308 SILVER PALM DRIVE #105, KISSIMMEE, FL 34747For SaleMLS ID #O6451076, Tony Marino, CHARLES RUTENBERG REALTY ORLANDO. Stellar MLS
- $299,8003 bd3 ba1.4k sqft2725 COUPE STREET, KISSIMMEE, FL 34746For SaleMLS ID #L4964465, Chris Rice, AMPLIFY REAL ESTATE SERVICES FL. Stellar MLS
- $304,9003 bd3 ba1.4k sqft2739 COUPE STREET, KISSIMMEE, FL 34746For SaleMLS ID #S5155453, Elena Sherstikova, KELLER WILLIAMS REALTY AT THE LAKES. Stellar MLS
- $234,0003 bd3 ba1.2k sqft8538 CRYSTAL COVE LOOP, KISSIMMEE, FL 34747For SaleMLS ID #S5143280, Bernard Scarpa, AMERICAN IDEAL HOMES, LLC. Stellar MLS
- $279,0004 bd3 ba1.4k sqft4021 VENETIAN BAY DRIVE #101, KISSIMMEE, FL 34741For SaleMLS ID #G5109730, Yvette Toledo-Baste, ABR, COMPASS FLORIDA LLC. Stellar MLS
- $249,9003 bd3 ba1.2k sqft8452 CRYSTAL COVE LOOP, KISSIMMEE, FL 34747For SaleMLS ID #O6446676, Erika Garcia, POP REALTY POWERED BY SELLSTATE. Stellar MLS
- $229,9003 bd2 ba1.4k sqft2302 BUTTERFLY PALM WAY #301, KISSIMMEE, FL 34747For SaleMLS ID #S5153535, Adam Boruck, LA ROSA REALTY KISSIMMEE. Stellar MLS
- $260,0004 bd3 ba1.4k sqft4000 VENETIAN BAY DRIVE #107, KISSIMMEE, FL 34741For SaleMLS ID #O6428063, Drew Ross, LAKEFIELD REALTY GROUP LLC. Stellar MLS
