Massive Price Improvement!! Welcome to resort-style living at its finest! This fully furnished 3-bedroom, 2-bath home with an extra vanity and convenient laundry closet offers exceptional comfort and flexibility. Whether you’re looking for a primary residence, vacation getaway, or investment property, this home fits every lifestyle. Located just 8 miles from Disney and close to restaurants and shopping, you’ll enjoy convenience and fun at your doorstep. Set within a 24- hour guard-gated community, residents enjoy endless amenities including a resort-style pool with tiki bar, playground, tennis and basketball courts, a peaceful lake for catch-and-release fishing, and a clubhouse with games and fitness facilities. Community-provided cable and internet add extra value, and short-term rentals are permitted. Experience the perfect combination of relaxation, recreation, and opportunity in one of the area’s most desirable resort communities! Make an appointment TODAY!
For sale
$229,500
2610 Lodi Cir APT 106, Kissimmee, FL 34746
3beds
1,296sqft
:
Get pre-qualified$2,142/mo
Condominium
Built in 2006
-- sqft lot
$-- Zestimate®
$177/sqft
$601/mo HOA
What's special
Tennis and basketball courtsExtra vanityConvenient laundry closet
- 270 days |
- 67 |
- 2 |
Zillow last checked:
Listing updated:
Listed by:
Melissa Tyrcha 214-868-2006,
LAKESIDE REALTY WINDERMERE INC 407-876-5575
Source: Stellar MLS,MLS#: O6353113 Originating MLS: Orlando Regional
Originating MLS: Orlando Regional
Facts & features
Interior
Bedrooms & bathrooms
- Bedrooms: 3
- Bathrooms: 2
- Full bathrooms: 2
Primary bedroom
- Features: Walk-In Closet(s)
- Level: First
- Area: 170 Square Feet
- Dimensions: 17x10
Dining room
- Level: First
- Area: 96 Square Feet
- Dimensions: 12x8
Great room
- Level: First
- Area: 144 Square Feet
- Dimensions: 12x12
Kitchen
- Level: First
- Area: 80 Square Feet
- Dimensions: 10x8
Heating
- Central
Cooling
- Central Air
Appliances
- Included: Dishwasher, Dryer, Microwave, Range, Refrigerator, Washer
- Laundry: Laundry Closet
Features
- Kitchen/Family Room Combo, Open Floorplan, Primary Bedroom Main Floor, Thermostat, Walk-In Closet(s)
- Flooring: Carpet, Tile
- Has fireplace: No
Interior area
- Total structure area: 1,296
- Total interior livable area: 1,296 sqft
Video & virtual tour
Property
Features
- Levels: Two
- Stories: 2
- Exterior features: Sidewalk
Lot
- Size: 722 Square Feet
Details
- Parcel number: 122528544900011060
- Zoning: PD
- Special conditions: None
Construction
Type & style
- Home type: Condo
- Property subtype: Condominium
Materials
- Block, Stucco
- Foundation: Slab
- Roof: Shingle
Condition
- New construction: No
- Year built: 2006
Utilities & green energy
- Sewer: Public Sewer
- Water: Public
- Utilities for property: Cable Available, Electricity Connected, Public, Sewer Connected
Community & HOA
Community
- Features: Clubhouse, Deed Restrictions, Fitness Center, Gated Community - Guard, Playground, Pool, Sidewalks, Tennis Court(s)
- Pet fee: $0 monthly
- Subdivision: VILLAS AT SEVEN DWARFS LANE CONDO
HOA
- Has HOA: Yes
- Amenities included: Basketball Court, Cable TV, Clubhouse, Fitness Center, Playground, Pool, Tennis Court(s)
- Services included: 24-Hour Guard, Cable TV, Community Pool, Internet, Private Road, Recreational Facilities
- HOA fee: $601 monthly
- HOA name: Nichola Batty
- HOA phone: 407-439-0956
- Second HOA name: THE VILLAS AT SEVEN DWARFS
Location
- Region: Kissimmee
Financial & listing details
- Price per square foot: $177/sqft
- Tax assessed value: $233,600
- Annual tax amount: $3,094
- Date on market: 10/28/2025
- Cumulative days on market: 270 days
- Listing terms: Cash,Conventional
- Ownership: Condominium
- Total actual rent: 0
- Electric utility on property: Yes
- Road surface type: Concrete
Estimated market value
Not available
Estimated sales range
Not available
Not available
Price history
| Date | Event | Price |
|---|---|---|
| 3/5/2026 | Price change | $229,500-10%$177/sqft |
Source:  Stellar MLS #O6353113 Report a problem Stellar MLS #O6353113 Report a problem | ||
| 10/28/2025 | Listed for sale | $255,000+150%$197/sqft |
Source: Stellar MLS #O6353113 Report a problem | ||
| 3/12/2013 | Sold | $102,000-12%$79/sqft |
Source: Public Record Report a problem | ||
| 1/25/2013 | Listed for sale | $115,900-48%$89/sqft |
Source: Homepath #S4708360 Report a problem | ||
| 3/9/2012 | Listing removed | -- |
Source: foreclosure.com Report a problem | ||
| 3/8/2012 | Listed for sale | -- |
Source: foreclosure.com Report a problem | ||
| 6/28/2006 | Sold | $222,900+44.7%$172/sqft |
Source: Public Record Report a problem | ||
| 5/17/2006 | Sold | $154,000$119/sqft |
Source: Public Record Report a problem | ||
Public tax history
| Year | Property taxes | Tax assessment |
|---|---|---|
| 2025 | $3,287 +6.3% | $233,600 -3% |
| 2024 | $3,094 +7.6% | $240,800 +9.6% |
| 2023 | $2,875 +13.6% | $219,700 +19.5% |
| 2022 | $2,530 +13.6% | $183,800 +32.5% |
| 2021 | $2,228 +4% | $138,700 +2.7% |
| 2020 | $2,141 +7.2% | $135,000 +9.1% |
| 2019 | $1,998 | $123,700 +16.2% |
| 2018 | $1,998 +10.6% | $106,500 +3.7% |
| 2017 | $1,807 +1.2% | $102,700 +1.8% |
| 2016 | $1,786 +0.6% | $100,900 -5.2% |
| 2015 | $1,776 +7.6% | $106,400 +14.9% |
| 2014 | $1,650 | $92,600 +25.8% |
| 2013 | -- | $73,600 +17.9% |
| 2012 | -- | $62,400 |
Find assessor info on the county website
Monthly payment
Est. payment
Payment breakdown
Explore the cost of this home by adjusting the details. Changes won't be saved.Climate risks
Neighborhood: 34746
Nearby schools
GreatSchools rating
- 4/10Flora Ridge Elementary SchoolGrades: PK-5Distance: 2 mi
- 5/10Kissimmee Middle SchoolGrades: 6-8Distance: 1.9 mi
- 4/10Poinciana High SchoolGrades: 9-12Distance: 6.3 mi
Schools provided by the listing agent
- Elementary: Floral Ridge Elementary
- Middle: Kissimmee Middle
- High: Poinciana High School
Source: Stellar MLS. This data may not be complete. We recommend contacting the local school district to confirm school assignments for this home.
- $270,0004 bd3 ba1.4k sqft2610 Lodi Cir APT 107, Kissimmee, FL 34746For Sale

- $227,5003 bd2 ba1.2k sqft2610 Lodi Cir APT 103, Kissimmee, FL 34746For Sale

- $272,3004 bd3 ba1.4k sqft2610 Lodi Cir APT 101, Kissimmee, FL 34746Off Market

- $244,9003 bd2 ba1.2k sqft2610 Lodi Cir APT 104, Kissimmee, FL 34746Off Market
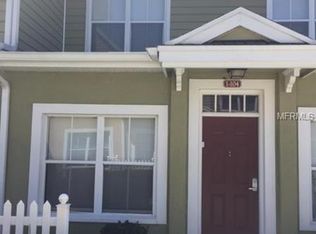
- $261,9004 bd3 ba1.4k sqft2610 Lodi Cir APT 108, Kissimmee, FL 34746Off Market
- $236,8003 bd2 ba1.2k sqft2610 Lodi Cir APT 105, Kissimmee, FL 34746Off Market
- $2,0004 bd3 ba1.4k sqft2610 Lodi Cir APT 102, Kissimmee, FL 34746For Rent
- $--3 bd2 ba1.2k sqft2610 Lodi Cir #ID1280933P, Kissimmee, FL 34746Off Market
A local agent can set up tours, give advice and negotiate with sellers.
Similar homes
- $229,5003 bd2 ba1.2k sqft4562 Jonafree Ln #106, Kissimmee, FL 34746For Sale
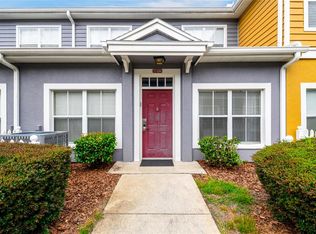
 MLS ID #O6413004, Melissa Tyrcha, LAKESIDE REALTY WINDERMERE INC. Stellar MLS
 - $219,9003 bd2 ba1.2k sqft4560 Yellowgold Rd E APT 103, Kissimmee, FL 34746For Sale
 MLS ID #S5152771, James Donovan, TEAM DONOVAN. Stellar MLS
 - $249,9994 bd3 ba1.4k sqft2611 Gala Rd N APT 108, Kissimmee, FL 34746For Sale
 MLS ID #S5152779, James Donovan, TEAM DONOVAN. Stellar MLS
 - $214,5003 bd2 ba1.3k sqft2040 Royal Bay Blvd APT 30, Kissimmee, FL 34746For Sale
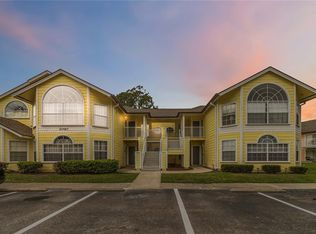 MLS ID #O6391231, Pablo Cintron, Jr PA, REDFIN CORPORATION. Stellar MLS
 - $259,9903 bd2 ba1.2k sqft2620 Lodi Cir APT 103, Kissimmee, FL 34746For SaleMLS ID #S5127286, Ana Pagotto, LPT REALTY, LLC. Stellar MLS
- $258,9002 bd2 ba1.1k sqft3002 Bonfire Beach Dr APT 102, Kissimmee, FL 34746For SaleMLS ID #O6354451, Nancy DiPasqua, PLL, CENTERGATE REALTY LLC. Stellar MLS
- $235,0003 bd3 ba1.2k sqft1086 Park Ridge Cir, Kissimmee, FL 34746For SaleMLS ID #O6375057, Veronica Figueroa, EXP REALTY LLC. Stellar MLS
- $235,0004 bd3 ba1.4k sqft2270 San Vital Dr APT 107, Kissimmee, FL 34741For SaleMLS ID #O6418413, Alexandra Mateu, BAHIA INTERNATIONAL REALTY. Stellar MLS
- $314,9904 bd3 ba1.6k sqft2344 Caravelle Cir, Kissimmee, FL 34746For SaleMLS ID #O6427692, Shelayna West, KELLER WILLIAMS LEGACY REALTY. Stellar MLS
- $220,0003 bd2 ba1.2k sqft4017 Venetian Bay Dr APT 103, Kissimmee, FL 34741For SaleMLS ID #O6407344, Richie O'Dea, BRIGHT TRUST REALTY LLC. Stellar MLS
- $229,0002 bd2 ba1.1k sqft8763 Worldquest Blvd Unit 5406, Orlando, FL 32821For SaleMLS ID #O6375782, Selma White, WRA BUSINESS & REAL ESTATE. Stellar MLS
- $290,0003 bd3 ba1.4k sqft2717 Bushman Dr, Kissimmee, FL 34746For SaleMLS ID #O6425284, Michael Salazar, SUNDIAL REAL ESTATE LLC. Stellar MLS
- $228,0002 bd2 ba937 sqft3032 Parkway Blvd APT 208, Kissimmee, FL 34747For SaleMLS ID #O6342277, Irina Carp, MILLENIUM REALTY GROUP. Stellar MLS
- $275,0003 bd2 ba1.2k sqft2250 San Vital Dr APT 105, Kissimmee, FL 34741For SaleMLS ID #O6396112, Lauren Fowler, KELLER WILLIAMS LEGACY REALTY. Stellar MLS
- $274,9993 bd2 ba1.2k sqft2211 San Vittorino Cir APT 103, Kissimmee, FL 34741For SaleMLS ID #O6356070, Millie Alicea, LUXE HUNTER REAL ESTATE. Stellar MLS
- $220,0003 bd2 ba1.2k sqft12544 Floridays Resort Dr #312-B, Orlando, FL 32821For SaleMLS ID #C7518095, Raul Leyva, SELLSTATE 5 STAR REALTY. Stellar MLS
- $190,0003 bd3 ba1.4k sqft8100 Poinciana Blvd Unit 2609, Orlando, FL 32821For SaleMLS ID #S5152135, James Donovan, TEAM DONOVAN. Stellar MLS
- $295,0004 bd3 ba1.4k sqft2724 Coupe St, Kissimmee, FL 34746For SaleMLS ID #O6423375, Christine Butler, IDILIQ ESTATES USA LLC. Stellar MLS
- $273,9993 bd3 ba1.4k sqft8774 Worldquest Blvd Unit 7204, Orlando, FL 32821For SaleMLS ID #O6411238, Thomas Nickley, Jr, KELLER WILLIAMS REALTY AT THE PARKS. Stellar MLS
- $289,9903 bd2 ba1.3k sqft2903 Edenshire Way #103, Kissimmee, FL 34746For SaleMLS ID #S5125153, Ana Pagotto, LPT REALTY, LLC. Stellar MLS
