MOTIVATED SELLER – BRING YOUR BEST OFFER! Welcome to a turnkey 3-bedroom, 2.5-bathroom vacation villa offering 1,291 heated sq. ft. in the highly sought-after, 24-hour guard-gated Lake Berkley Resort. Offered fully furnished and professionally decorated, this home is newly performing as a proven income producer within an established Short-Term Rental program, so you can start earning from day one. Pride of ownership shows throughout. The home has been meticulously maintained, and the HOA recently replaced the roof, a major upgrade that means lower future costs and real peace of mind for the next owner. The smart, functional floor plan comfortably accommodates groups with three bedrooms and two and a half baths, maximizing guest comfort, rental appeal and repeat bookings. Location is everything, and this one delivers: just minutes from Walt Disney World, Universal Orlando, and Kissimmee’s best dining and shopping. Guests and owners enjoy resort-style amenities without the upkeep of a private pool, including a grand clubhouse, heated community pool, fitness center, tennis courts, sand volleyball, and a scenic fishing pier on the private lake. Please note: HOA rules limit leases to a maximum of 4 months of occupancy, and pets are permitted for homeowners only, preserving the resort’s high standards and peaceful atmosphere. Due to rental occupancy, showings are subject to vacancy and require advance notice. Call today to schedule and submit your offer before this opportunity is gone!
For sale
$240,000
1066 PARK RIDGE CIRCLE, KISSIMMEE, FL 34746
3beds
1,291sqft
Townhouse
Built in 2002
1,133 Square Feet Lot
$233,500 Zestimate®
$186/sqft
$580/mo HOA
What's special
Tennis courtsGrand clubhouseHeated community poolSmart functional floor planFitness centerSand volleyballMaximizing guest comfort
- 15 days
- 217
- 16
Likely to sell faster than
Zillow last checked:
Listing updated:
Listed by:
Braulymar Gonzalez Inojosa 239-672-3217,
EXP REALTY LLC 888-883-8509
Source: Stellar MLS,MLS#: S5160472 Originating MLS: Sarasota - Manatee
Facts & features
Interior
Bedrooms & bathrooms
- Bedrooms: 3
- Bathrooms: 3
- Full bathrooms: 2
- 1/2 bathrooms: 1
Primary bedroom
- Features: Built-in Closet
- Level: Second
Bedroom 2
- Features: Built-in Closet
- Level: Second
Bedroom 3
- Features: Built-in Closet
- Level: Second
Primary bathroom
- Features: No Closet
- Level: Second
Bathroom 2
- Features: No Closet
- Level: Second
Bathroom 3
- Features: No Closet
- Level: First
Balcony porch lanai
- Features: No Closet
- Level: Second
Dining room
- Features: No Closet
- Level: First
Kitchen
- Features: No Closet
- Level: First
Laundry
- Features: No Closet
- Level: First
Living room
- Features: No Closet
- Level: First
Heating
- Central, Electric
Cooling
- Central Air
Appliances
- Included: Oven, Dishwasher, Disposal, Dryer, Electric Water Heater, Exhaust Fan, Freezer, Microwave, Range, Washer
- Laundry: Laundry Room
Features
- Ceiling Fan(s), Thermostat
- Flooring: Carpet, Ceramic Tile
- Has fireplace: No
- Furnished: Yes
Interior area
- Total structure area: 1,291
- Total interior livable area: 1,291 sqft
Video & virtual tour
Property
Features
- Levels: Two
- Stories: 2
- Exterior features: Balcony, Basketball Court, Playground, Sidewalk, Tennis Court(s)
Lot
- Size: 1,133 Square Feet
Details
- Parcel number: 242528375900160040
- Zoning: OPUD
- Special conditions: None
Construction
Type & style
- Home type: Townhouse
- Property subtype: Townhouse
Materials
- Block, Stucco
- Foundation: Slab
- Roof: Shingle
Condition
- Completed
- New construction: No
- Year built: 2002
Utilities & green energy
- Sewer: Public Sewer
- Water: Public
- Utilities for property: Public, Sewer Connected
Community & HOA
Community
- Features: BBQ Area, Clubhouse, Fitness Center, Gated Community - Guard, No Truck/RV/Motorcycle Parking, Playground, Pool, Tennis Court(s)
- Pet fee: $0 monthly
- Subdivision: LAKE BERKLEY RESORT VILLAS PH 2
HOA
- Has HOA: Yes
- Services included: 24-Hour Guard, Community Pool, Pool Maintenance, Private Road, Security, Trash
- HOA fee: $580 monthly
- HOA name: BEACON COMMUNITY MANAGEMENT
- HOA phone: 407-494-1099
- Second HOA name: BEACON COMMUNITY MANAGEMENT
- Second HOA phone: 407-494-1099
Location
- Region: Kissimmee
Financial & listing details
- Price per square foot: $186/sqft
- Tax assessed value: $230,100
- Annual tax amount: $3,609
- Date on market: 10/29/2026
- Cumulative days on market: 296 days
- Listing terms: Cash,Conventional,FHA
- Ownership: Fee Simple
- Total actual rent: 0
- Road surface type: Asphalt, Paved
Estimated market value
$233,500
$222,000 - $245,000
$2,008/mo
Price history
| Date | Event | Price |
|---|---|---|
| 10/29/2026 | Listed for sale | $240,000+1.5%$186/sqft |
Source:  Stellar MLS #S5160472 Report a problem | ||
| 9/11/2026 | Listing removed | $236,400$183/sqft |
Source: Stellar MLS #O6389477 Report a problem | ||
| 8/17/2026 | Price change | $236,400-0.4%$183/sqft |
Source: Stellar MLS #O6389477 Report a problem | ||
| 6/12/2026 | Listed for sale | $237,400$184/sqft |
Source: Stellar MLS #O6389477 Report a problem | ||
| 5/7/2026 | Pending sale | $237,400$184/sqft |
Source: Stellar MLS #O6389477 Report a problem | ||
| 4/30/2026 | Price change | $237,400-3.1%$184/sqft |
Source: Stellar MLS #O6389477 Report a problem | ||
| 3/11/2026 | Listed for sale | $245,000-5.4%$190/sqft |
Source: Stellar MLS #O6389477 Report a problem | ||
| 1/28/2026 | Listing removed | $259,000$201/sqft |
Source: Stellar MLS #S5134862 Report a problem | ||
| 11/11/2025 | Price change | $259,000-3.4%$201/sqft |
Source: Stellar MLS #S5134862 Report a problem | ||
| 9/17/2025 | Listed for sale | $268,000-2.5%$208/sqft |
Source: Stellar MLS #S5134862 Report a problem | ||
| 3/15/2025 | Listing removed | $275,000$213/sqft |
Source: Stellar MLS #O6252159 Report a problem | ||
| 3/6/2025 | Price change | $275,000-1.4%$213/sqft |
Source: Stellar MLS #O6252159 Report a problem | ||
| 12/27/2024 | Price change | $279,000-2.1%$216/sqft |
Source: Stellar MLS #O6252159 Report a problem | ||
| 10/26/2024 | Listed for sale | $285,000+8%$221/sqft |
Source: Stellar MLS #O6252159 Report a problem | ||
| 9/27/2024 | Listing removed | $264,000$204/sqft |
Source: Stellar MLS #T3534741 Report a problem | ||
| 9/23/2024 | Price change | $264,000-4%$204/sqft |
Source: Stellar MLS #T3534741 Report a problem | ||
| 9/11/2024 | Price change | $275,000-2.1%$213/sqft |
Source: Stellar MLS #T3534741 Report a problem | ||
| 7/31/2024 | Price change | $281,000-1.4%$218/sqft |
Source: Stellar MLS #T3534741 Report a problem | ||
| 6/18/2024 | Listed for sale | $285,000-3.7%$221/sqft |
Source: Stellar MLS #T3534741 Report a problem | ||
| 5/28/2024 | Listing removed | -- |
Source: Stellar MLS #S5098355 Report a problem | ||
| 1/25/2024 | Listed for sale | $296,000+2.4%$229/sqft |
Source: Stellar MLS #S5098355 Report a problem | ||
| 10/26/2023 | Listing removed | -- |
Source: Stellar MLS #O5966422 Report a problem | ||
| 6/5/2023 | Sold | $289,000+1.4%$224/sqft |
Source: Public Record Report a problem | ||
| 5/8/2023 | Pending sale | $285,000$221/sqft |
Source: Stellar MLS #S5084300 Report a problem | ||
| 4/30/2023 | Listed for sale | $285,000+37.7%$221/sqft |
Source: Stellar MLS #S5084300 Report a problem | ||
| 4/12/2023 | Listing removed | -- |
Source: Stellar MLS #S5074308 Report a problem | ||
| 11/5/2021 | Sold | $207,000$160/sqft |
Source: Public Record Report a problem | ||
Public tax history
| Year | Property taxes | Tax assessment |
|---|---|---|
| 2025 | $3,609 -2.3% | $230,100 -2% |
| 2024 | $3,693 +8.7% | $234,800 -8.6% |
| 2023 | $3,398 +19.8% | $256,800 +45.7% |
| 2022 | $2,836 +24.1% | $176,200 +23.6% |
| 2021 | $2,287 +3.6% | $142,500 +5% |
| 2020 | $2,208 +3.4% | $135,700 +5% |
| 2019 | $2,134 | $129,200 +10.5% |
| 2018 | $2,134 +8.5% | $116,900 +2.8% |
| 2017 | $1,967 +1.6% | $113,700 +3.6% |
| 2016 | $1,936 +5.2% | $109,700 +6% |
| 2015 | $1,841 +14.1% | $103,500 +5.8% |
| 2014 | $1,613 | $97,800 +29% |
| 2013 | -- | $75,800 +8.6% |
| 2012 | -- | $69,800 +2% |
| 2011 | -- | $68,400 -8.1% |
| 2010 | -- | $74,400 -28.5% |
| 2009 | -- | $104,100 +1.8% |
| 2008 | -- | $102,240 |
Find assessor info on the county website
Monthly payment
Est. payment
Payment breakdown
Explore the cost of this home by adjusting the details. Changes won't be saved.Climate risks
Neighborhood: 34746
Nearby schools
Schools provided by the listing agent
- Elementary: Central Avenue Elem
- Middle: Kissimmee Middle
- High: Poinciana High School
Source: Stellar MLS. This data may not be complete. We recommend contacting the local school district to confirm school assignments for this home.

Similar homes
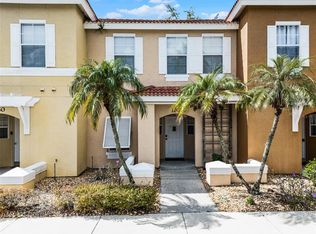
- $238,0003 bd3 ba1.2k sqft1115 PARK RIDGE CIRCLE, KISSIMMEE, FL 34746For Sale

 MLS ID #O6425222, Norkis Fernandez-Valdez, NORKIS & CO REALTY. Stellar MLS
- $259,9003 bd3 ba1.2k sqft4559 CORSA LANE, KISSIMMEE, FL 34746For Sale
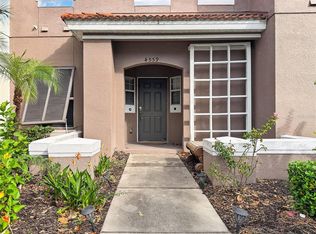 MLS ID #S5160489, Cam Carter, CENTURY 21 CARIOTI. Stellar MLS
- $233,0003 bd3 ba1.2k sqft1064 PARK RIDGE CIRCLE, KISSIMMEE, FL 34746For Sale
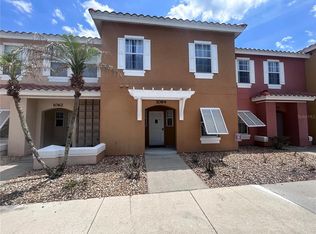 MLS ID #S5150148, Elsa Gonzalez, LPT REALTY, LLC. Stellar MLS
- $220,0003 bd3 ba1.2k sqft1055 PARK RIDGE CIRCLE, KISSIMMEE, FL 34746For Sale
 MLS ID #O6432121, Jesus Guevara, MY REALTY GROUP, LLC.. Stellar MLS
- $249,9003 bd3 ba1.2k sqft123 POMPANO BEACH DRIVE, KISSIMMEE, FL 34746For SaleMLS ID #O6433933, Rodrigo Marsal, LIFESTYLE INTERNATIONAL REALTY. Stellar MLS
- $215,0003 bd3 ba1.2k sqft1119 PARK RIDGE CIRCLE, KISSIMMEE, FL 34746For SaleMLS ID #O6416016, Mara Brasil, REALIZE INTERNATIONAL REALTY L. Stellar MLS
- $249,0003 bd3 ba1.2k sqft4715 FLAGLER BEACH WAY, KISSIMMEE, FL 34746For SaleMLS ID #O6422049, Mara Brasil, REALIZE INTERNATIONAL REALTY L. Stellar MLS
- $225,0003 bd2 ba1.2k sqft4563 YELLOWGOLD ROAD E #106, KISSIMMEE, FL 34746For SaleMLS ID #S5137771, Maria Torres Beltran, CENTURY 21 NEXT LEVEL REALTY. Stellar MLS
- $290,0003 bd3 ba1.2k sqft157 POMPANO BEACH DRIVE, KISSIMMEE, FL 34746For SaleMLS ID #S5132465, Denice Davila Diaz, REAL BROKER, LLC. Stellar MLS
- $329,0004 bd3 ba1.6k sqft4551 CORSA, KISSIMMEE, FL 34746For SaleMLS ID #S5160505, Gustavo Betancourt, MELENTREE REALTY LLC. Stellar MLS
- $214,0003 bd3 ba1.4k sqft1150 S BEACH CIRCLE, KISSIMMEE, FL 34746For SaleMLS ID #S5143781, Alan Martin, FRONTLINE FLORIDA REALTY, INC.. Stellar MLS
- $205,0003 bd2 ba1.2k sqft4562 JONAFREE LANE #104, KISSIMMEE, FL 34746For SaleMLS ID #O6395092, Carlos De Pinho Ferreira, MACK 1 REALTY GROUP. Stellar MLS
- $270,0003 bd2 ba1.3k sqft2966 LUCAYAN HARBOUR CIRCLE #103, KISSIMMEE, FL 34746For SaleMLS ID #S5159135, Sandra Farias, AGENT TRUST REALTY CORPORATION. Stellar MLS
- $210,0003 bd2 ba1.3k sqft2012 ROYAL BAY BOULEVARD #118, KISSIMMEE, FL 34746For SaleMLS ID #S5158946, Lesley O'Neal, FLARE PROPERTIES LLC. Stellar MLS
- $219,9003 bd2 ba1.3k sqft2006 ROYAL BAY BOULEVARD #126, KISSIMMEE, FL 34746For SaleMLS ID #S5145112, Karina Balkaran, CENTURY 21 ALL HOMES & PROPERT. Stellar MLS
- $215,0003 bd2 ba1.3k sqft2729 N POINCIANA BOULEVARD #117, KISSIMMEE, FL 34746For SaleMLS ID #S5140267, Julio Salgado, REMAX PREMIER PROPERTIES. Stellar MLS
- $229,9003 bd2 ba1.2k sqft8809 DUNES COURT #303, KISSIMMEE, FL 34747For SaleMLS ID #O6454048, Tom Schmidt, GLOBAL FLORIDA REALTY. Stellar MLS
- $265,0003 bd2 ba1.2k sqft2211 SAN VITTORINO CIRCLE #103, KISSIMMEE, FL 34741For SaleMLS ID #O6356070, Millie Alicea, COMPASS FLORIDA LLC. Stellar MLS
- $189,0003 bd2 ba1.2k sqft2747 N POINCIANA BOULEVARD #10, KISSIMMEE, FL 34746For SaleMLS ID #O6410914, Mike Rance, RE/MAX 200 REALTY. Stellar MLS
- $295,0004 bd4 ba1.6k sqft8401 CRYSTAL COVE LOOP, KISSIMMEE, FL 34747For SaleMLS ID #O6456881, Mike Chen, P.A, LA ROSA REALTY LLC. Stellar MLS
