Welcome to your dream condo in the heart of Kissimmee, where the magic of Walt Disney World Resort is just minutes away! This beautifully remodeled 3-bedroom, 2-bathroom condominium offers the perfect blend of comfort, style, and convenience in one of Central Florida’s most desirable locations. Whether you’re searching for a primary residence, vacation getaway, or income-producing rental property, this fully furnished condo is move-in ready and waiting for you. Step inside to discover modern upgrades throughout, including stainless steel appliances, elegant wood cabinetry, updated bathrooms, and stylish tile and laminate wood flooring that adds warmth and sophistication to every room. The spacious layout provides plenty of room to relax and entertain, while the primary and secondary bedrooms offer peaceful views overlooking the tennis courts and beautifully maintained common areas. Enjoy resort-style living with community amenities that include a sparkling pool and hot tub, fitness center, covered outdoor dining area, and a sun deck perfect for enjoying the Florida sunshine year-round. Conveniently located near Disney Springs, world-famous attractions, shopping, dining, and entertainment, this condo truly places you in the center of it all. Don’t miss this incredible opportunity to own your own piece of paradise in Central Florida!
For sale
$199,000
2747 N POINCIANA BOULEVARD #10, KISSIMMEE, FL 34746
3beds
1,287sqft
Condominium
Built in 1990
-- sqft lot
$191,800 Zestimate®
$155/sqft
$545/mo HOA
What's special
Modern upgrades throughoutFully furnished condoCovered outdoor dining areaSpacious layoutUpdated bathroomsStainless steel appliancesElegant wood cabinetry
- 90 days |
- 401 |
- 37 |
Zillow last checked:
Listing updated:
Listed by:
Mike Rance 407-629-6330,
RE/MAX 200 REALTY 407-629-6330
Source: Stellar MLS,MLS#: O6410914 Originating MLS: Orlando Regional
Originating MLS: Orlando Regional
Facts & features
Interior
Bedrooms & bathrooms
- Bedrooms: 3
- Bathrooms: 2
- Full bathrooms: 2
Primary bedroom
- Features: Walk-In Closet(s)
- Level: First
- Area: 168 Square Feet
- Dimensions: 12x14
Bedroom 2
- Features: Built-in Closet
- Level: First
- Area: 120 Square Feet
- Dimensions: 10x12
Bedroom 3
- Features: Built-in Closet
- Level: First
- Area: 110 Square Feet
- Dimensions: 10x11
Dining room
- Level: First
- Area: 170 Square Feet
- Dimensions: 17x10
Kitchen
- Level: First
- Area: 117 Square Feet
- Dimensions: 13x9
Living room
- Level: First
- Area: 272 Square Feet
- Dimensions: 16x17
Heating
- Central, Electric
Cooling
- Central Air
Appliances
- Included: Dishwasher, Disposal, Dryer, Electric Water Heater, Microwave, Range, Refrigerator, Washer
- Laundry: Inside
Features
- Ceiling Fan(s), High Ceilings, Living Room/Dining Room Combo, Open Floorplan, Split Bedroom, Vaulted Ceiling(s), Walk-In Closet(s)
- Flooring: Ceramic Tile, Laminate
- Has fireplace: No
Interior area
- Total structure area: 1,287
- Total interior livable area: 1,287 sqft
Video & virtual tour
Property
Features
- Levels: One
- Stories: 1
- Exterior features: Irrigation System, Lighting, Tennis Court(s)
Lot
- Size: 8,028 Square Feet
Details
- Parcel number: 112528539700010100
- Zoning: ORM3
- Special conditions: None
Construction
Type & style
- Home type: Condo
- Property subtype: Condominium
Materials
- Wood Frame, Wood Siding
- Foundation: Slab
- Roof: Shingle
Condition
- New construction: No
- Year built: 1990
Utilities & green energy
- Sewer: Public Sewer
- Water: Public
- Utilities for property: Cable Available, Electricity Available
Community & HOA
Community
- Features: Deed Restrictions, Fitness Center, Pool, Tennis Court(s)
- Pet fee: $0 monthly
- Subdivision: VILLAS AT SOMERSET THE
HOA
- Has HOA: Yes
- Services included: Community Pool
- HOA fee: $545 monthly
- HOA name: THE VILLAS AT SOMERSET CONDO ASSOC
- HOA phone: 689-214-0291
Location
- Region: Kissimmee
Financial & listing details
- Price per square foot: $155/sqft
- Tax assessed value: $185,700
- Annual tax amount: $2,744
- Date on market: 5/27/2026
- Cumulative days on market: 47 days
- Listing terms: Cash,Conventional
- Ownership: Fee Simple
- Total actual rent: 0
- Electric utility on property: Yes
- Road surface type: Paved
Estimated market value
$191,800
$182,000 - $201,000
$1,814/mo
Price history
| Date | Event | Price |
|---|---|---|
| 5/27/2026 | Listed for sale | $199,000-7.4%$155/sqft |
Source:  Stellar MLS #O6410914 Report a problem Stellar MLS #O6410914 Report a problem | ||
| 1/15/2026 | Listing removed | $215,000$167/sqft |
Source: Stellar MLS #O6334592 Report a problem | ||
| 10/7/2025 | Price change | $215,000-10.4%$167/sqft |
Source: Stellar MLS #O6334592 Report a problem | ||
| 8/9/2025 | Listed for sale | $240,000-5.9%$186/sqft |
Source: Stellar MLS #O6334592 Report a problem | ||
| 3/1/2025 | Listing removed | $255,000$198/sqft |
Source: Stellar MLS #O6236876 Report a problem | ||
| 8/29/2024 | Listed for sale | $255,000+304.8%$198/sqft |
Source: Stellar MLS #O6236876 Report a problem | ||
| 5/21/2012 | Sold | $63,000+70.3%$49/sqft |
Source: Stellar MLS #S4697109 Report a problem | ||
| 3/22/2012 | Sold | $37,000-78.2%$29/sqft |
Source: Public Record Report a problem | ||
| 3/14/2006 | Sold | $170,000$132/sqft |
Source: Public Record Report a problem | ||
Public tax history
| Year | Property taxes | Tax assessment |
|---|---|---|
| 2025 | $2,744 +2.7% | $185,700 -3.5% |
| 2024 | $2,671 +3% | $192,400 -3.9% |
| 2023 | $2,594 +20% | $200,200 +34.8% |
| 2022 | $2,162 +11.7% | $148,500 +29% |
| 2021 | $1,935 +5.9% | $115,100 +5.8% |
| 2020 | $1,827 +6.1% | $108,800 +11.7% |
| 2019 | $1,723 | $97,400 +20.4% |
| 2018 | $1,723 +11.4% | $80,900 +7.3% |
| 2017 | $1,547 +3.8% | $75,400 +7.3% |
| 2016 | $1,490 +7.3% | $70,300 +3.1% |
| 2015 | $1,388 +17.8% | $68,200 +8.3% |
| 2014 | $1,179 | $63,000 +22.1% |
| 2013 | -- | $51,600 -1.1% |
| 2012 | -- | $52,200 |
Find assessor info on the county website
Monthly payment
Est. payment
Payment breakdown
Explore the cost of this home by adjusting the details. Changes won't be saved.Climate risks
Neighborhood: 34746
Nearby schools
GreatSchools rating
- 3/10Island Village Elementary SchoolGrades: PK-5Distance: 6.4 mi
- 5/10Kissimmee Middle SchoolGrades: 6-8Distance: 3.2 mi
- 4/10Poinciana High SchoolGrades: 9-12Distance: 6.4 mi
- $173,8003 bd2 ba1.2k sqft2747 N Poinciana Blvd APT 3, Kissimmee, FL 34746Off Market
- $221,7003 bd2 ba1.2k sqft2747 N Poinciana Blvd APT 4, Kissimmee, FL 34746Off Market

- $158,6003 bd2 ba1.2k sqft2747 N Poinciana Blvd APT 5, Kissimmee, FL 34746Off Market
- $175,3002 bd2 ba1k sqft2747 N Poinciana Blvd APT 6, Kissimmee, FL 34746Off Market

- $259,9003 bd2 ba1.2k sqft2747 N Poinciana Blvd APT 7, Kissimmee, FL 34746Off Market
- $179,8003 bd2 ba1.4k sqft2747 N Poinciana Blvd APT 8, Kissimmee, FL 34746Off Market
- $187,3003 bd2 ba1.2k sqft2747 N Poinciana Blvd APT 9, Kissimmee, FL 34746Off Market
- $196,9003 bd2 ba1.2k sqft2747 N Poinciana Blvd APT 11, Kissimmee, FL 34746Off Market
A local agent can set up tours, give advice and negotiate with sellers.
Similar homes
- $215,0003 bd2 ba1.2k sqft2723 N POINCIANA BOULEVARD #153, KISSIMMEE, FL 34746For Sale

 MLS ID #O6430841, Carlos German, EXP REALTY LLC. Stellar MLS
 - $215,0003 bd2 ba1.3k sqft2729 N POINCIANA BOULEVARD #117, KISSIMMEE, FL 34746For Sale
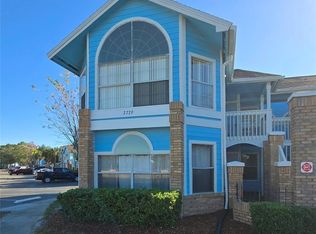 MLS ID #S5140267, Julio Salgado, REMAX PREMIER PROPERTIES. Stellar MLS
 - $212,5003 bd2 ba1.2k sqft4560 YELLOWGOLD ROAD E #103, KISSIMMEE, FL 34746For Sale
 MLS ID #S5152771, James Donovan, TEAM DONOVAN. Stellar MLS
 - $215,0003 bd2 ba1.2k sqft4562 JONAFREE LANE #106, KISSIMMEE, FL 34746For Sale
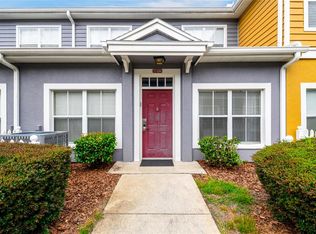 MLS ID #O6413004, Melissa Tyrcha, LAKESIDE REALTY WINDERMERE INC. Stellar MLS
 - $189,9992 bd2 ba1k sqft5005 LAGUNA BAY CIRCLE #22, KISSIMMEE, FL 34746For SaleMLS ID #S5144538, Scarlett Williams, PA, CENTURY 21 CARIOTI. Stellar MLS
- $215,0003 bd2 ba1.2k sqft2610 LODI CIRCLE #106, KISSIMMEE, FL 34746For SaleMLS ID #O6353113, Melissa Tyrcha, LAKESIDE REALTY WINDERMERE INC. Stellar MLS
- $204,9003 bd2 ba1.2k sqft2734 RIO GRANDE TRAIL #2734, KISSIMMEE, FL 34741For SaleMLS ID #S5149082, Annel Perez, COLDWELL BANKER SOLOMON. Stellar MLS
- $219,0003 bd3 ba1.2k sqft1119 PARK RIDGE CIRCLE, KISSIMMEE, FL 34746For SaleMLS ID #O6416016, Mara Brasil, REALIZE INTERNATIONAL REALTY L. Stellar MLS
- $190,0002 bd2 ba1k sqft2208 ANTIGUA PLACE #932, KISSIMMEE, FL 34741For SaleMLS ID #O6307758, Paola Velez Gonzalez, AGENT TRUST REALTY CORPORATION. Stellar MLS
- $189,9002 bd2 ba957 sqft12539 FLORIDAYS RESORT DRIVE #208D, ORLANDO, FL 32821For SaleMLS ID #O6435385, Stephanie Del Sol, KELLER WILLIAMS REALTY AT THE PARKS. Stellar MLS
- $215,0003 bd2 ba1.2k sqft1357 VENEZIA COURT #303, DAVENPORT, FL 33896For SaleMLS ID #S5156136, Cynthia Dix, LPT REALTY, LLC. Stellar MLS
- $229,5003 bd2 ba1.2k sqft4561 YELLOWGOLD ROAD E #103, KISSIMMEE, FL 34746For SaleMLS ID #S5146541, Jim McQuade, AVANTI WAY REALTY LLC. Stellar MLS
- $235,0003 bd3 ba1.2k sqft1065 PARK RIDGE CIRCLE, KISSIMMEE, FL 34746For SaleMLS ID #O6423505, Gea Gomez, LPT REALTY, LLC. Stellar MLS
- $250,0002 bd2 ba1k sqft2135 WATER MANIA COURT, KISSIMMEE, FL 34746For SaleMLS ID #O6410366, Ivette Rico, PLL, RE/MAX SELECT GROUP. Stellar MLS
- $229,9003 bd2 ba1.4k sqft2302 BUTTERFLY PALM WAY #301, KISSIMMEE, FL 34747For SaleMLS ID #S5153535, Adam Boruck, LA ROSA REALTY KISSIMMEE. Stellar MLS
- $236,4003 bd3 ba1.2k sqft1066 PARK RIDGE CIRCLE, KISSIMMEE, FL 34746For SaleMLS ID #O6389477, Uzi Husain, KELLER WILLIAMS REALTY AT THE PARKS. Stellar MLS
- $218,0002 bd2 ba960 sqft322 CERVANTES DRIVE, KISSIMMEE, FL 34743For SaleMLS ID #S5156181, Liliana Berrios, LPT REALTY, LLC. Stellar MLS
- $230,0002 bd2 ba937 sqft3028 PARKWAY BOULEVARD #210, KISSIMMEE, FL 34747For SaleMLS ID #S5133256, Adriana Afanasiev, ROYAL REALTY REAL ESTATE, LLC. Stellar MLS
- $250,0002 bd2 ba1k sqft3150 WET N WILD COURT, KISSIMMEE, FL 34746For SaleMLS ID #O6410367, Ivette Rico, PLL, RE/MAX SELECT GROUP. Stellar MLS
- $235,0003 bd3 ba1.2k sqft1086 PARK RIDGE CIRCLE, KISSIMMEE, FL 34746For SaleMLS ID #O6375057, Veronica Figueroa, EXP REALTY LLC. Stellar MLS
