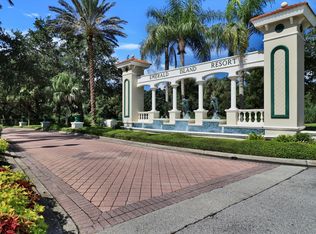
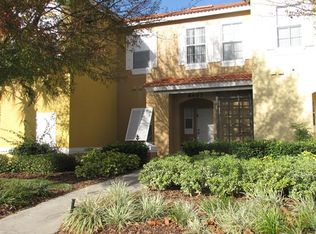

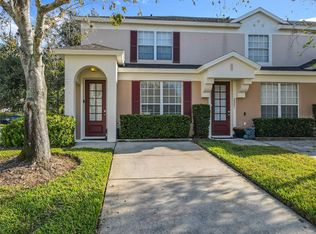
Calling all snowbirds or vacation rental/Airbnb investors! Emerald Island Resort is a prestigious gated & guarded community located on Disney's doorstep. Surrounded by a conservation area and containing 11 wooded acres inside the community, this is a true Florida escape! Inside the community, owners and guests alike can utilize all the facilities provided within the resort, which include the clubhouse sauna, fitness center, Internet cafe, Free Wi-Fi around the pool areas, Tiki- bar with FULL SERVICE BAR, two HEATED community pools and spas, a sand volleyball court, tennis courts, pickleball courts, mini golf, bike rental, basketball courts, three playgrounds, nature trail, and much more. The heated pool and daily valet trash service make this property a breeze to run as a vacation rental/Airbnb. The downstairs master bedroom with private entry door and attached bathroom also make this a great property to accommodate all types of guests or split the unit. A huge perk to this resort location is that it’s across the street from Margaritaville resort which has The Promenade at Sunset Walk loaded with tons of dining and entertainment options and often has car shows and live music in the evenings. On top of that, it’s only 11 min to Disney and 21 min to Universal, so you can’t beat the location as far as proximity to theme parks! The resort is made up of 505 single family pool homes and 216 townhomes which has it’s advantages because with that many homes paying into the HOA, the HOA is able to take impeccable care of the amenities. Inquire with list agent for financing options. HOA fee includes amenities, cable, internet, and trash.HOA fee includes: insurance for the exterior of the townhouse, cable/TV, internet service, gates and security, road maintenance, all amenities, valet daily trash service, landscaping. Data Rabbu estimates the property could potentially earn 44k gross income per year as a vacation rental/Airbnb/Vrbo. Since the downstairs master has a private exterior door, the house can also be split up as a rental property. The most recent comparable sale is 8419 blue lagoon drive, which is the same floorplan/condition and sold for $290,000 is December 2025.
For sale
$299,000
8401 CRYSTAL COVE LOOP, KISSIMMEE, FL 34747
4beds
1,645sqft
Townhouse
Built in 2003
2,134 Square Feet Lot
$290,600 Zestimate®
$182/sqft
$672/mo HOA
What's special
- 235 days
- 184
- 16
Zillow last checked:
Listing updated:
Listed by:
Taylar Colangelo, LLC 781-413-7054,
LOKATION 954-545-5583
Source: Stellar MLS,MLS#: O6382485 Originating MLS: Orlando Regional
Originating MLS: Orlando Regional
Facts & features
Interior
Bedrooms & bathrooms
- Bedrooms: 4
- Bathrooms: 4
- Full bathrooms: 3
- 1/2 bathrooms: 1
Rooms
- Room types: Utility Room
Primary bedroom
- Features: Walk-In Closet(s)
- Level: Second
- Area: 110 Square Feet
- Dimensions: 11x10
Other
- Features: Walk-In Closet(s)
- Level: First
- Area: 110 Square Feet
- Dimensions: 10x11
Bedroom 3
- Features: Walk-In Closet(s)
- Level: Second
- Area: 110 Square Feet
- Dimensions: 11x10
Bedroom 4
- Features: Walk-In Closet(s)
- Level: Second
- Area: 110 Square Feet
- Dimensions: 11x10
Dining room
- Level: First
- Area: 88 Square Feet
- Dimensions: 11x8
Kitchen
- Level: First
- Area: 108 Square Feet
- Dimensions: 12x9
Living room
- Level: First
- Area: 168 Square Feet
- Dimensions: 14x12
Heating
- Central, Electric
Cooling
- Central Air
Appliances
- Included: Dishwasher, Disposal, Dryer, Electric Water Heater, Microwave, Range, Refrigerator, Washer
- Laundry: Inside, Laundry Room
Features
- Ceiling Fan(s), Living Room/Dining Room Combo, Open Floorplan, Primary Bedroom Main Floor, Split Bedroom, Thermostat, Vaulted Ceiling(s), Walk-In Closet(s), In-Law Floorplan
- Flooring: Carpet, Ceramic Tile
- Windows: Window Treatments
- Has fireplace: No
- Furnished: Yes
- Common walls with other units/homes: Corner Unit
Interior area
- Total structure area: 1,775
- Total interior livable area: 1,645 sqft
Video & virtual tour
Property
Parking
- Parking features: Curb Parking
Features
- Levels: Two
- Stories: 2
- Patio & porch: Covered, Patio, Rear Porch
- Exterior features: Balcony, Irrigation System, Lighting, Sidewalk, Tennis Court(s)
- Has view: Yes
- View description: City, Park/Greenbelt, Pool, Tennis Court, Trees/Woods
Lot
- Size: 2,134 Square Feet
- Features: City Lot, In County, Landscaped, Sidewalk
- Residential vegetation: Mature Landscaping, Oak Trees, Trees/Landscaped
Details
- Parcel number: 092527305300011240
- Zoning: OPUD
- Special conditions: None
Construction
Type & style
- Home type: Townhouse
- Architectural style: Mediterranean
- Property subtype: Townhouse
- Attached to another structure: Yes
Materials
- Block, Stucco
- Foundation: Slab
- Roof: Shingle
Condition
- Completed
- New construction: No
- Year built: 2003
Utilities & green energy
- Sewer: Public Sewer
- Water: Public
- Utilities for property: Cable Connected, Electricity Connected, Phone Available, Public, Street Lights
Community & HOA
Community
- Features: Association Recreation - Owned, Clubhouse, Deed Restrictions, Fitness Center, Gated Community - Guard, Irrigation-Reclaimed Water, Playground, Pool, Sidewalks, Tennis Court(s)
- Security: Gated Community, Security Gate
- Pet fee: $0 monthly
- Subdivision: EMERALD ISLAND RESORT PH 2
HOA
- Has HOA: Yes
- Amenities included: Basketball Court, Clubhouse, Fitness Center, Gated, Pickleball Court(s), Playground, Pool, Sauna, Spa/Hot Tub, Tennis Court(s), Trail(s)
- Services included: 24-Hour Guard, Cable TV, Common Area Taxes, Community Pool, Maintenance Structure, Maintenance Grounds, Pool Maintenance, Recreational Facilities, Security, Sewer, Trash
- HOA fee: $672 monthly
- HOA name: leland management
- HOA phone: 321-382-0873
- Second HOA name: leland management
Location
- Region: Kissimmee
Financial & listing details
- Price per square foot: $182/sqft
- Tax assessed value: $259,700
- Annual tax amount: $3,901
- Date on market: 2/14/2026
- Cumulative days on market: 510 days
- Listing terms: Cash,Conventional,VA Loan
- Ownership: Fee Simple
- Total actual rent: 0
- Electric utility on property: Yes
- Road surface type: Paved, Asphalt
Estimated market value
$290,600
$276,000 - $305,000
$3,146/mo
Price history
| Date | Event | Price |
|---|---|---|
| 4/28/2026 | Price change | $299,000-5.1%$182/sqft |
Source:  Stellar MLS #O6382485 Report a problem Stellar MLS #O6382485 Report a problem | ||
| 2/15/2026 | Listed for sale | $315,000-4%$191/sqft |
Source: Stellar MLS #O6382485 Report a problem | ||
| 1/19/2026 | Listing removed | $328,000$199/sqft |
Source: My State MLS #11539733 Report a problem | ||
| 8/1/2025 | Price change | $328,000-0.9%$199/sqft |
Source: Stellar MLS #S5131214 Report a problem | ||
| 7/19/2025 | Listed for sale | $331,000-2.4%$201/sqft |
Source: Stellar MLS #S5131214 Report a problem | ||
| 7/10/2025 | Listing removed | $339,000$206/sqft |
Source:  realMLS #2071972 Report a problem realMLS #2071972 Report a problem | ||
| 4/3/2025 | Price change | $339,000-10.6%$206/sqft |
Source: realMLS #2071972 Report a problem | ||
| 2/24/2025 | Listed for sale | $379,000+80.5%$230/sqft |
Source: realMLS #2071972 Report a problem | ||
| 3/31/2021 | Sold | $210,000-1.4%$128/sqft |
Source: Public Record Report a problem | ||
| 2/20/2021 | Pending sale | $212,900$129/sqft |
Source: AMERICAN IDEAL HOMES, LLC #S5042644 Report a problem | ||
| 2/20/2021 | Listed for sale | $212,900$129/sqft |
Source: AMERICAN IDEAL HOMES, LLC #S5042644 Report a problem | ||
| 1/19/2021 | Listing removed | -- |
Source: Stellar MLS Report a problem | ||
| 12/7/2020 | Price change | $212,900-5.1%$129/sqft |
Source: AMERICAN IDEAL HOMES, LLC #S5042644 Report a problem | ||
| 9/20/2020 | Price change | $224,3000%$136/sqft |
Source: LA ROSA REALTY CENTRAL FLORIDA LLC #O5813340 Report a problem | ||
| 9/9/2020 | Price change | $224,4000%$136/sqft |
Source: LA ROSA REALTY CENTRAL FLORIDA LLC #O5813340 Report a problem | ||
| 8/31/2020 | Price change | $224,5000%$136/sqft |
Source: LA ROSA REALTY CENTRAL FLORIDA LLC #O5813340 Report a problem | ||
| 8/28/2020 | Price change | $224,6000%$137/sqft |
Source: LA ROSA REALTY CENTRAL FLORIDA LLC #O5813340 Report a problem | ||
| 8/16/2020 | Price change | $224,7000%$137/sqft |
Source: LA ROSA REALTY CENTRAL FLORIDA LLC #O5813340 Report a problem | ||
| 8/6/2020 | Price change | $224,8000%$137/sqft |
Source: LA ROSA REALTY CENTRAL FLORIDA LLC #O5813340 Report a problem | ||
| 7/27/2020 | Price change | $224,9000%$137/sqft |
Source: LA ROSA REALTY CENTRAL FLORIDA LLC #O5813340 Report a problem | ||
| 7/8/2020 | Price change | $225,000+7.2%$137/sqft |
Source: LA ROSA REALTY CENTRAL FLORIDA LLC #O5813340 Report a problem | ||
| 6/16/2020 | Listed for sale | $209,900$128/sqft |
Source: LA ROSA REALTY CENTRAL FLORIDA LLC #O5813340 Report a problem | ||
| 2/24/2020 | Listing removed | $209,900$128/sqft |
Source: LA ROSA REALTY CENTRAL FLORIDA LLC #O5813340 Report a problem | ||
| 1/14/2020 | Listed for sale | $209,900$128/sqft |
Source: LA ROSA REALTY CENTRAL FLORIDA LLC #O5813340 Report a problem | ||
| 1/14/2020 | Pending sale | $209,900+19.5%$128/sqft |
Source: LA ROSA REALTY CENTRAL FLORIDA LLC #O5813340 Report a problem | ||
| 12/15/2003 | Sold | $175,600$107/sqft |
Source: Public Record Report a problem | ||
Public tax history
| Year | Property taxes | Tax assessment |
|---|---|---|
| 2025 | $3,902 -3.5% | $259,700 -7.8% |
| 2024 | $4,044 +2.1% | $281,800 -5% |
| 2023 | $3,962 +20.7% | $296,700 +38.3% |
| 2022 | $3,281 +22.6% | $214,600 +28.8% |
| 2021 | $2,676 +1.4% | $166,600 +2.2% |
| 2020 | $2,638 +6.6% | $163,000 +10.7% |
| 2019 | $2,475 | $147,200 +4.1% |
| 2018 | $2,475 +3.4% | $141,400 +4.7% |
| 2017 | $2,395 +1.9% | $135,000 +1.4% |
| 2016 | $2,350 +0.9% | $133,100 +1.8% |
| 2015 | $2,329 +18.5% | $130,800 +17.5% |
| 2014 | $1,965 | $111,300 +3.8% |
| 2013 | -- | $107,200 +15% |
| 2012 | -- | $93,200 -6% |
| 2011 | -- | $99,200 -8.8% |
| 2010 | -- | $108,800 -19.6% |
| 2009 | -- | $135,300 -24.6% |
| 2008 | -- | $179,420 |
Find assessor info on the county website
Monthly payment
Est. payment
Payment breakdown
Explore the cost of this home by adjusting the details. Changes won't be saved.Climate risks
Neighborhood: 34747
Nearby schools
Schools provided by the listing agent
- Elementary: Westside Elem
- Middle: West Side
- High: Celebration High
Source: Stellar MLS. This data may not be complete. We recommend contacting the local school district to confirm school assignments for this home.
- $265,1003 bd3 ba1.2k sqft8405 Crystal Cove Loop #1, Kissimmee, FL 34747Off Market
- $290,0003 bd3 ba1.2k sqft8405 Crystal Cove Loop, Kissimmee, FL 34747Sold

- $240,1003 bd2 ba1.5k sqft8407 Crystal Cove Loop, Kissimmee, FL 34747Off Market
- $--3 bd3 ba1.2k sqft8407 Crystal Cove Loop #ID1248270P, Kissimmee, FL 34747Off Market
Similar homes
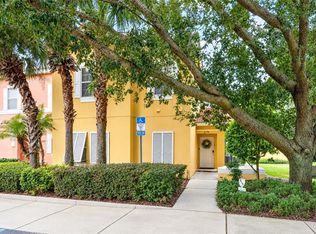
- $425,0004 bd3 ba1.6k sqft3179 YELLOW LANTANA LANE, KISSIMMEE, FL 34747For Sale
 MLS ID #S5158712, Janet McQuagge, REMAX PREMIER PROPERTIES. Stellar MLS
 - $319,0003 bd3 ba1.4k sqft2326 SILVER PALM DR, KISSIMMEE, FL 34747For Sale
 MLS ID #O6431399, Cathy Starkweather, LA ROSA REALTY LLC. Stellar MLS
 - $329,0004 bd3 ba1.9k sqft8845 CANDY PALM ROAD, KISSIMMEE, FL 34747For Sale
 MLS ID #S5152877, Carl Johnson, LUXURY ORLANDO REAL ESTATE. Stellar MLS
 - $314,9003 bd3 ba1.4k sqft2333 SILVER PALM DRIVE, KISSIMMEE, FL 34747For Sale
 MLS ID #S5138500, Virginia Bibby, PREMIUM PROPERTIES R.E SERVICE. Stellar MLS
 - $314,0004 bd3 ba1.8k sqft7586 ASSEMBLY LANE, REUNION, FL 34747For SaleMLS ID #O6406545, Charles Marchese, EASY STREET REALTY FLORIDA,INC. Stellar MLS
- $339,9004 bd3 ba1.9k sqft8859 CANDY PALM ROAD, KISSIMMEE, FL 34747For SaleMLS ID #O6399268, Alex Galitsky, TOP ORLANDO REALTY. Stellar MLS
- $299,9003 bd2 ba1.4k sqft2742 OAKWATER DRIVE #104, KISSIMMEE, FL 34747For SaleMLS ID #O6432444, Michael Didomenico, Jr, DIDOMENICO REALTY GROUP. Stellar MLS
- $315,0003 bd2 ba1.3k sqft8986 SHINE DRIVE, KISSIMMEE, FL 34747For SaleMLS ID #O6377697, Christine Silva, KELLER WILLIAMS CLASSIC. Stellar MLS
- $345,0003 bd3 ba1.4k sqft8104 PRINCESS PALM LANE, KISSIMMEE, FL 34747For SaleMLS ID #S5148702, Steven Silcock, RE/MAX HERITAGE. Stellar MLS
- $380,0004 bd3 ba1.6k sqft8535 BAY LILLY LOOP, KISSIMMEE, FL 34747For SaleMLS ID #S5141962, Irena Aistrop, LA ROSA REALTY LLC. Stellar MLS
- $319,0003 bd2 ba1.2k sqft7664 COMROW STREET #101, KISSIMMEE, FL 34747For SaleMLS ID #O6417344, Mike Chen, P.A, LA ROSA REALTY LLC. Stellar MLS
- $299,0004 bd4 ba1.8k sqft702 CALABRIA AVE, DAVENPORT, FL 33897For SaleMLS ID #O6158853, Uno Sorlie, HOPKEY REALTY. Stellar MLS
- $416,0005 bd5 ba2.2k sqft2404 TANGIER DRIVE, KISSIMMEE, FL 34747For SaleMLS ID #O6442227, Maria Fontalvo, LPT REALTY, LLC. Stellar MLS
- $394,9004 bd4 ba2.1k sqft8899 GENEVE CT, KISSIMMEE, FL 34747For SaleMLS ID #O6427755, Uno Sorlie, HOPKEY REALTY. Stellar MLS
- $385,0005 bd4 ba2k sqft3039 BEACH PALM AVENUE, KISSIMMEE, FL 34747For SaleMLS ID #O6382601, Alyssa Barker, THE JERRY BARKER GROUP LLC. Stellar MLS
- $389,0005 bd4 ba2k sqft8951 CALIFORNIA PALM ROAD, KISSIMMEE, FL 34747For SaleMLS ID #O6403224, Alyssa Barker, THE JERRY BARKER GROUP LLC. Stellar MLS
- $310,0004 bd4 ba1.8k sqft2744 CALABRIA AVENUE, DAVENPORT, FL 33897For SaleMLS ID #O6302222, Ernie Plaza, Sr, KELLER WILLIAMS ADVANTAGE III. Stellar MLS
- $264,9004 bd4 ba1.8k sqft130 PALERMO STREET, DAVENPORT, FL 33897For SaleMLS ID #O6434972, Brandon Laskos, PREFERRED REAL ESTATE BROKERS. Stellar MLS
- $419,0003 bd3 ba1.4k sqft2592 MANESHAW LANE, KISSIMMEE, FL 34747For SaleMLS ID #O6442328, Mike Chen, P.A, LA ROSA REALTY LLC. Stellar MLS
- $390,0005 bd5 ba2.2k sqft8891 GENEVE COURT, KISSIMMEE, FL 34747For SaleMLS ID #O6436535, Mike Chen, P.A, LA ROSA REALTY LLC. Stellar MLS
