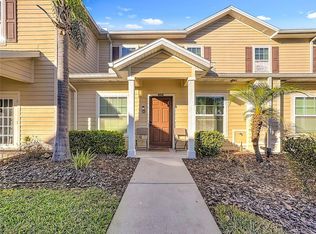
Fully Furnished 3-Bed End Unit in the highly sought after Windsor Palms Resort! Resort-style living at its best and just minutes from Disney World and Margaritaville. This fully furnished, turnkey home features charming decor throughout and is zoned for short-term rental, perfect as a vacation home or investment property, and also ideal for long-term or residential living. The open-concept floor plan seamlessly connects the kitchen and living area, filled with natural light and overlooking the private pool area. A downstairs bedroom with a full bath provides great flexibility for multi-generational living or guests. Upstairs, enjoy the spacious two bedrooms, each with ensuite bathrooms, plus a laundry area with washer and dryer. Updates include fresh interior paint (2021), new exterior paint (2025), new pool heater (2025), and new mattresses (2023). Relax by your private plunge pool or take advantage of resort amenities—clubhouse, pool, movie theater, fitness center, basketball courts and tennis courts - all within a secure, gated community. Don’t miss your chance to own a piece of paradise just minutes from Central Florida’s top attractions! Schedule a showing today!
For sale
Price cut: $500 (7/28)
$319,400
2333 SILVER PALM DRIVE, KISSIMMEE, FL 34747
3beds
1,440sqft
:
Get pre-qualified$2,557/mo
Townhouse
Built in 2002
2,134 Square Feet Lot
$316,900 Zestimate®
$222/sqft
$475/mo HOA
What's special
Private plunge poolOpen-concept floor planFully furnished turnkey homeFilled with natural light
- 260 days |
- 168 |
- 15 |
Zillow last checked:
Listing updated:
Listed by:
Virginia Bibby 407-749-8148,
PREMIUM PROPERTIES R.E SERVICE 407-380-2800
Source: Stellar MLS,MLS#: S5138500 Originating MLS: Orlando Regional
Originating MLS: Orlando Regional
Facts & features
Interior
Bedrooms & bathrooms
- Bedrooms: 3
- Bathrooms: 3
- Full bathrooms: 3
Primary bedroom
- Features: Walk-In Closet(s)
- Level: Second
- Area: 156 Square Feet
- Dimensions: 13x12
Bedroom 2
- Features: Walk-In Closet(s)
- Level: First
- Area: 130 Square Feet
- Dimensions: 13x10
Bedroom 3
- Features: En Suite Bathroom, Walk-In Closet(s)
- Level: Second
- Area: 121 Square Feet
- Dimensions: 11x11
Primary bathroom
- Features: En Suite Bathroom
- Level: Second
Bathroom 2
- Features: Shower No Tub
- Level: First
Bathroom 3
- Features: En Suite Bathroom
- Level: Second
Kitchen
- Features: Pantry
- Level: First
- Area: 154 Square Feet
- Dimensions: 14x11
Living room
- Level: First
- Area: 255 Square Feet
- Dimensions: 17x15
Heating
- Electric
Cooling
- Central Air
Appliances
- Included: Dishwasher, Disposal, Dryer, Electric Water Heater, Freezer, Microwave, Range, Refrigerator, Washer
- Laundry: Electric Dryer Hookup, Laundry Closet, Upper Level, Washer Hookup
Features
- Ceiling Fan(s), Kitchen/Family Room Combo, Open Floorplan, PrimaryBedroom Upstairs, Walk-In Closet(s)
- Flooring: Carpet, Ceramic Tile
- Doors: Sliding Doors
- Windows: Window Treatments
- Has fireplace: No
- Common walls with other units/homes: End Unit
Interior area
- Total structure area: 1,464
- Total interior livable area: 1,440 sqft
Video & virtual tour
Property
Parking
- Parking features: Driveway
- Has uncovered spaces: Yes
Features
- Levels: Two
- Stories: 2
- Patio & porch: Covered, Deck, Front Porch
- Exterior features: Sidewalk
- Has private pool: Yes
- Pool features: Heated, In Ground, Screen Enclosure
Lot
- Size: 2,134 Square Feet
Details
- Parcel number: 162527558000020060
- Zoning: OPUD
- Special conditions: None
Construction
Type & style
- Home type: Townhouse
- Property subtype: Townhouse
Materials
- Block, Stucco
- Foundation: Slab
- Roof: Shingle
Condition
- New construction: No
- Year built: 2002
Utilities & green energy
- Sewer: Public Sewer
- Water: Public
- Utilities for property: Cable Connected, Electricity Connected, Public, Street Lights, Water Connected
Community & HOA
Community
- Features: Clubhouse, Deed Restrictions, Fitness Center, Gated Community - Guard, Playground, Pool, Sidewalks, Tennis Court(s)
- Security: Gated Community
- Pet fee: $0 monthly
- Subdivision: WINDSOR PALMS TWNHMS PH 3A
HOA
- Has HOA: Yes
- Services included: 24-Hour Guard, Cable TV, Community Pool, Internet, Maintenance Grounds, Private Road, Recreational Facilities, Trash
- HOA fee: $475 monthly
- HOA name: First Service Residential/Luca Angelotti
- HOA phone: 407-390-1991
- Second HOA name: Windsor Palms Master Association
Location
- Region: Kissimmee
Financial & listing details
- Price per square foot: $222/sqft
- Tax assessed value: $282,600
- Annual tax amount: $3,666
- Date on market: 11/18/2025
- Cumulative days on market: 223 days
- Listing terms: Cash,Conventional,FHA,VA Loan
- Ownership: Fee Simple
- Total actual rent: 0
- Electric utility on property: Yes
- Road surface type: Asphalt
Estimated market value
$316,900
$301,000 - $333,000
$2,665/mo
Price history
| Date | Event | Price |
|---|---|---|
| 7/28/2026 | Price change | $319,400-0.2%$222/sqft |
Source:  Stellar MLS #S5138500 Report a problem Stellar MLS #S5138500 Report a problem | ||
| 7/11/2026 | Price change | $319,900-0.6%$222/sqft |
Source: Stellar MLS #S5138500 Report a problem | ||
| 5/13/2026 | Price change | $321,900-1.2%$224/sqft |
Source: Stellar MLS #S5138500 Report a problem | ||
| 1/21/2026 | Price change | $325,900-1.2%$226/sqft |
Source: Stellar MLS #S5138500 Report a problem | ||
| 12/15/2025 | Pending sale | $329,900$229/sqft |
Source: Stellar MLS #S5138500 Report a problem | ||
| 11/19/2025 | Listed for sale | $329,900+86.4%$229/sqft |
Source: Stellar MLS #S5138500 Report a problem | ||
| 10/27/2015 | Sold | $177,000+22.1%$123/sqft |
Source: Public Record Report a problem | ||
| 3/12/2012 | Listing removed | $145,000$101/sqft |
Source: iseemedia #O5055398 Report a problem | ||
| 2/11/2012 | Listed for sale | $145,000+7.4%$101/sqft |
Source: iseemedia #O5055398 Report a problem | ||
| 10/11/2011 | Sold | $135,000-6.9%$94/sqft |
Source: Public Record Report a problem | ||
| 8/30/2011 | Price change | $145,000-9.3%$101/sqft |
Source: Florida Home Team Realty, LLC #O5055398 Report a problem | ||
| 7/23/2011 | Price change | $159,900+6.6%$111/sqft |
Source: Florida Home Team Realty, LLC #O5055398 Report a problem | ||
| 4/2/2011 | Price change | $150,000-6.2%$104/sqft |
Source: Florida Home Team Realty, LLC #O5055398 Report a problem | ||
| 10/29/2010 | Listed for sale | $159,900-8.1%$111/sqft |
Source: iseemedia #O5012739 Report a problem | ||
| 4/2/2004 | Sold | $174,000+5.4%$121/sqft |
Source: Public Record Report a problem | ||
| 2/5/2003 | Sold | $165,100$115/sqft |
Source: Public Record Report a problem | ||
Public tax history
| Year | Property taxes | Tax assessment |
|---|---|---|
| 2025 | $3,937 +7.4% | $282,600 +7.5% |
| 2024 | $3,666 +1.2% | $262,900 -6.5% |
| 2023 | $3,624 +17.3% | $281,100 +26.9% |
| 2022 | $3,091 +13.1% | $221,600 +30% |
| 2021 | $2,732 +4.2% | $170,500 +5.8% |
| 2020 | $2,621 +3.7% | $161,200 +6.9% |
| 2019 | $2,529 | $150,800 +3.7% |
| 2018 | $2,529 +3% | $145,400 +4.5% |
| 2017 | $2,455 +1.7% | $139,100 +1.2% |
| 2016 | $2,413 +0.7% | $137,500 +7.8% |
| 2015 | $2,397 +5% | $127,600 +7.6% |
| 2014 | $2,283 | $118,600 +3.7% |
| 2013 | -- | $114,400 -1.2% |
| 2012 | -- | $115,800 -7.9% |
| 2011 | -- | $125,800 -9.4% |
| 2010 | -- | $138,800 -3.7% |
| 2009 | -- | $144,200 -22.1% |
| 2008 | -- | $185,190 -13.3% |
| 2007 | -- | $213,600 |
| 2006 | -- | $213,600 +19% |
| 2005 | -- | $179,500 +30.5% |
| 2004 | -- | $137,600 |
| 2003 | -- | $137,600 |
Find assessor info on the county website
Monthly payment
Est. payment
Payment breakdown
Explore the cost of this home by adjusting the details. Changes won't be saved.Climate risks
Neighborhood: 34747
Nearby schools
GreatSchools rating
- 5/10Westside K-8 SchoolGrades: PK-8Distance: 2 mi
- 5/10Celebration High SchoolGrades: 9-12Distance: 3 mi
Schools provided by the listing agent
- Elementary: Westside K-8
- Middle: West Side
- High: Celebration High
Source: Stellar MLS. This data may not be complete. We recommend contacting the local school district to confirm school assignments for this home.
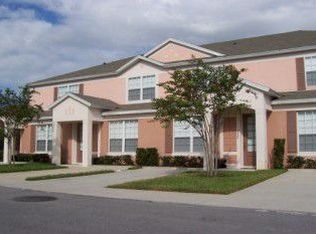
- $304,1003 bd3 ba1.4k sqft2331 Silver Palm Dr, Kissimmee, FL 34747Off Market
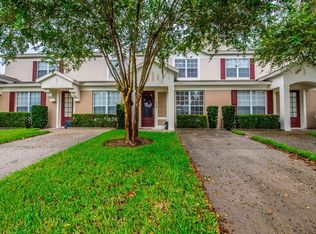
- $305,3003 bd3 ba1.4k sqft2329 Silver Palm Dr, Kissimmee, FL 34747Off Market
- $305,8003 bd3 ba1.4k sqft2327 Silver Palm Dr, Kissimmee, FL 34747Off Market
- $308,9003 bd3 ba1.4k sqft2325 Silver Palm Dr, Kissimmee, FL 34747Off Market
- $345,0003 bd3 ba1.4k sqft8104 Princess Palm Ln, Kissimmee, FL 34747For Sale
- $345,0003 bd3 ba1.4k sqft2323 Silver Palm Dr, Kissimmee, FL 34747For Sale
- $319,9953 bd3 ba1.4k sqft8106 Princess Palm Ln, Kissimmee, FL 34747Pending
- $345,0003 bd3 ba1.4k sqft8121 Princess Palm Ln, Kissimmee, FL 34747Sold
A local agent can set up tours, give advice and negotiate with sellers.
A local lender can help you make sure your offer is ready when you are.
Similar homes
- $324,9003 bd3 ba1.4k sqft2356 SILVER PALM DRIVE, KISSIMMEE, FL 34747For Sale

 MLS ID #L4962865, Chris Rice, AMPLIFY REAL ESTATE SERVICES FL. Stellar MLS
 - $345,0003 bd3 ba1.4k sqft8104 PRINCESS PALM LANE, KISSIMMEE, FL 34747For Sale
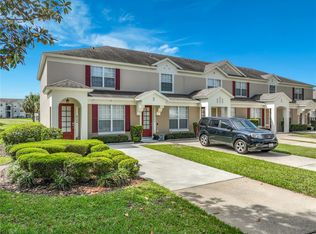 MLS ID #S5148702, Steven Silcock, RE/MAX HERITAGE. Stellar MLS
 - $299,0004 bd4 ba1.6k sqft8401 CRYSTAL COVE LOOP, KISSIMMEE, FL 34747For Sale
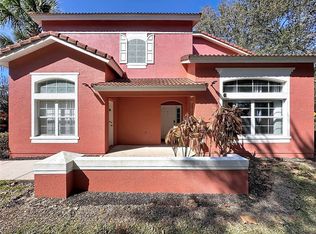 MLS ID #O6382485, Taylar Colangelo, LLC, LOKATION. Stellar MLS
 - $315,0003 bd2 ba1.3k sqft8986 SHINE DRIVE, KISSIMMEE, FL 34747For Sale
 MLS ID #O6377697, Christine Silva, KELLER WILLIAMS CLASSIC. Stellar MLS
 - $324,0004 bd3 ba1.8k sqft7586 ASSEMBLY LANE, REUNION, FL 34747For SaleMLS ID #O6406545, Charles Marchese, EASY STREET REALTY FLORIDA,INC. Stellar MLS
- $289,5003 bd2 ba1.2k sqft2781 ALMATON LOOP #401, KISSIMMEE, FL 34747For SaleMLS ID #O6397227, Mike Chen, P.A, LA ROSA REALTY LLC. Stellar MLS
- $399,0003 bd3 ba1.4k sqft7654 OTTERSPOOL STREET, KISSIMMEE, FL 34747For SaleMLS ID #O6417354, Mike Chen, P.A, LA ROSA REALTY LLC. Stellar MLS
- $380,0004 bd3 ba1.6k sqft8535 BAY LILLY LOOP, KISSIMMEE, FL 34747For SaleMLS ID #S5141962, Irena Aistrop, LA ROSA REALTY LLC. Stellar MLS
- $319,0002 bd2 ba1.4k sqft7624 SAND PIERRE COURT, KISSIMMEE, FL 34747For SaleMLS ID #S5147125, Anthony Ullio, CENTURY 21 WOLF'S CROSSING REALTY. Stellar MLS
- $395,0004 bd3 ba1.9k sqft8845 CANDY PALM ROAD, KISSIMMEE, FL 34747For SaleMLS ID #S5152877, Carl Johnson, LUXURY ORLANDO REAL ESTATE. Stellar MLS
- $409,9004 bd4 ba2.1k sqft8899 GENEVE CT, KISSIMMEE, FL 34747For SaleMLS ID #O6427755, Uno Sorlie, HOPKEY REALTY. Stellar MLS
- $445,9004 bd3 ba1.6k sqft2914 BLOOMING ALAMANDA LOOP, KISSIMMEE, FL 34747For SaleMLS ID #S5154555, Tony Zuco, REALTY HUB. Stellar MLS
- $235,0003 bd3 ba1.4k sqft220 TERRA LAGO STREET, DAVENPORT, FL 33897For SaleMLS ID #S5154997, Carlos DeJesus, EXIT REALTY 4CORNERS. Stellar MLS
- $459,0004 bd3 ba1.8k sqft2254 WYNDHAM PALMS WAY, KISSIMMEE, FL 34747For SaleMLS ID #O6415802, Daniel Araque, KELLER WILLIAMS LEGACY REALTY. Stellar MLS
- $309,9003 bd3 ba1.2k sqft136 POMPANO BEACH DRIVE, KISSIMMEE, FL 34746For SaleMLS ID #O6408419, Alexis Diaz, PA, EXP REALTY LLC. Stellar MLS
- $389,0005 bd4 ba2k sqft8951 CALIFORNIA PALM ROAD, KISSIMMEE, FL 34747For SaleMLS ID #O6403224, Alyssa Barker, THE JERRY BARKER GROUP LLC. Stellar MLS
- $385,0005 bd4 ba2k sqft3039 BEACH PALM AVENUE, KISSIMMEE, FL 34747For SaleMLS ID #O6382601, Alyssa Barker, THE JERRY BARKER GROUP LLC. Stellar MLS
- $321,9903 bd2 ba1.3k sqft5362 DIPLOMAT CT #103, KISSIMMEE, FL 34746For SaleMLS ID #S5099074, Shirlei DeVito, CENTURY 21 CARIOTI. Stellar MLS
- $259,9003 bd3 ba1.2k sqft1115 PARK RIDGE CIRCLE, KISSIMMEE, FL 34746For SaleMLS ID #O6425222, Norkis Fernandez-Valdez, NORKIS & CO REALTY. Stellar MLS
- $310,0004 bd4 ba1.8k sqft2744 CALABRIA AVENUE, DAVENPORT, FL 33897For SaleMLS ID #O6302222, Ernie Plaza, Sr, KELLER WILLIAMS ADVANTAGE III. Stellar MLS
