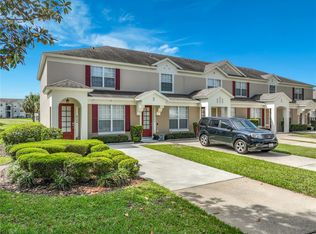
Discover this striking TURN-KEY 1862-square-foot townhome at Carriage Pointe in the Reunion Resort. This home is a UNIQUELY POSITIONED CORNER/END UNIT AND IS DIRECTLY ON THE GOLF COURSE with an unobstructed straight on view of notable HOLE 17 of the Independence Golf Course designed by Tom Watson. Welcome to your private GATED COMMUNITY that blends modern comfort with resort-style living. This two-story CORNER UNIT features 4 bedrooms and 2.5 baths, including a COVENIENT FIRST FLOOR BEDROOM. The high ceiling layout showcases CEILING SURROUND SOUND BUILT IN SPEAKERS, STAINLESS STEEL GAS APPLIANCES in a chef-ready kitchen, while upgraded furniture with modern finishes create an inviting place to call home. Enjoy sunlit moments on a second balcony that is right off the primary suite overlooking the golf course. This townhome sits just across the street from the COMMUNITY POOL. Short term rentals are allowed, providing the option as a primary residence or vacation investment. With STRONG BOOKING HISTORY, this fully furnished unit is a GREAT INVESTMENT OPPORTUNITY, ideal for easy maintenance and steady income in Reunion Florida. Ownership here means access to three championship golf courses designed by Arnold Palmer, Tom Watson, and Jack Nicklaus; multiple resort pools; a multi-acre water park with lazy river and slides; tennis and pickleball courts; fitness center; full-service spa; and award-winning restaurants. The home is located within very close proximity to Walt Disney World, shopping/restaurants, and multiple major highways. HOA includes cable, high speed internet, landscaping, community pool, and more. -MUST SEE IN PERSON- Contact your agent today to see for yourself how nice this unit really is! *SHOWINGS ARE BY APPOINTMENT ONLY*
For sale
Price cut: $5K (9/15)
$314,000
7586 ASSEMBLY LANE, REUNION, FL 34747
4beds
1,862sqft
Townhouse
Built in 2005
2,396 Square Feet Lot
$-- Zestimate®
$169/sqft
$585/mo HOA
What's special
Fully furnished unitHigh ceiling layoutTwo-story corner unitCovenient first floor bedroom
- 148 days
- 170
- 17
Zillow last checked:
Listing updated:
Listed by:
Charles Marchese 386-801-4854,
EASY STREET REALTY FLORIDA,INC 386-801-4854,
Sherri Byrne 386-801-5417,
EASY STREET REALTY FLORIDA,INC
Source: Stellar MLS,MLS#: O6406545 Originating MLS: Suncoast Tampa
Originating MLS: Suncoast Tampa
Facts & features
Interior
Bedrooms & bathrooms
- Bedrooms: 4
- Bathrooms: 3
- Full bathrooms: 2
- 1/2 bathrooms: 1
Primary bedroom
- Features: Ceiling Fan(s), En Suite Bathroom, Other, Walk-In Closet(s)
- Level: Second
- Area: 276 Square Feet
- Dimensions: 12x23
Bedroom 2
- Features: Walk-In Closet(s)
- Level: First
- Area: 140 Square Feet
- Dimensions: 10x14
Bedroom 3
- Features: Ceiling Fan(s), Walk-In Closet(s)
- Level: Second
- Area: 120 Square Feet
- Dimensions: 10x12
Bedroom 4
- Features: Walk-In Closet(s)
- Level: Second
- Area: 110 Square Feet
- Dimensions: 10x11
Primary bathroom
- Features: Bath With Whirlpool, Dual Sinks, Exhaust Fan, Tub with Separate Shower Stall, Linen Closet
- Level: Second
- Area: 88 Square Feet
- Dimensions: 8x11
Dinette
- Features: Ceiling Fan(s)
- Level: First
- Area: 84 Square Feet
- Dimensions: 7x12
Great room
- Level: First
- Area: 209 Square Feet
- Dimensions: 11x19
Kitchen
- Features: Breakfast Bar, Granite Counters, Pantry
- Level: First
- Area: 144 Square Feet
- Dimensions: 9x16
Loft
- Features: Ceiling Fan(s), Built-in Closet
- Level: Second
- Area: 120 Square Feet
- Dimensions: 10x12
Heating
- Central
Cooling
- Central Air
Appliances
- Included: Convection Oven, Dishwasher, Disposal, Dryer, Microwave, Range, Refrigerator, Washer
- Laundry: Inside
Features
- Ceiling Fan(s), Crown Molding, High Ceilings, PrimaryBedroom Upstairs, Solid Surface Counters, Solid Wood Cabinets, Split Bedroom, Thermostat, Walk-In Closet(s)
- Flooring: Carpet, Ceramic Tile
- Doors: Sliding Doors
- Windows: Window Treatments
- Has fireplace: No
- Common walls with other units/homes: End Unit
Interior area
- Total structure area: 1,862
- Total interior livable area: 1,862 sqft
Video & virtual tour
Property
Parking
- Total spaces: 1
- Parking features: Covered, Garage Door Opener, Garage Faces Side, Guest
- Attached garage spaces: 1
Accessibility
- Accessibility features: Accessible Entrance
Features
- Levels: Two
- Stories: 2
- Patio & porch: Covered, Rear Porch
- Exterior features: Balcony, Dog Run, Irrigation System, Lighting, Private Entrance, Sidewalk
- Has view: Yes
- View description: Golf Course
Lot
- Size: 2,396 Square Feet
- Features: City Lot, In County, Landscaped, Near Public Transit, On Golf Course, Sidewalk
- Residential vegetation: Mature Landscaping, Trees/Landscaped
Details
- Parcel number: 352527485400010130
- Zoning: OPUD
- Special conditions: None
Construction
Type & style
- Home type: Townhouse
- Architectural style: Contemporary
- Property subtype: Townhouse
Materials
- Block, Stucco
- Foundation: Slab
- Roof: Shingle
Condition
- Completed
- New construction: No
- Year built: 2005
Utilities & green energy
- Sewer: Public Sewer
- Water: None
- Utilities for property: Cable Connected, Electricity Connected, Natural Gas Connected, Public, Sewer Connected, Water Connected
Community & HOA
Community
- Features: Clubhouse, Community Mailbox, Dog Park, Fitness Center, Gated Community - No Guard, Irrigation-Reclaimed Water, Playground, Pool, Sidewalks, Wheelchair Access
- Security: Fire Alarm, Fire Sprinkler System, Gated Community, Smoke Detector(s)
- Pet fee: $0 monthly
- Subdivision: REUNION PH 1 PRCL 2
HOA
- Has HOA: Yes
- Services included: Cable TV, Common Area Taxes, Community Pool, Internet, Maintenance Structure, Maintenance Grounds, Pool Maintenance, Trash
- HOA fee: $585 monthly
- HOA name: Artemis Lifestyles
- HOA phone: 407-705-2190
Location
- Region: Kissimmee
Financial & listing details
- Price per square foot: $169/sqft
- Tax assessed value: $278,000
- Annual tax amount: $6,033
- Date on market: 5/12/2026
- Cumulative days on market: 148 days
- Listing terms: Cash,Conventional,FHA,VA Loan
- Ownership: Fee Simple
- Total actual rent: 0
- Electric utility on property: Yes
- Road surface type: Unimproved, Asphalt
Estimated market value
Not available
Estimated sales range
Not available
Not available
Price history
| Date | Event | Price |
|---|---|---|
| 9/15/2026 | Price change | $314,000-1.6%$169/sqft |
Source:  Stellar MLS #O6406545 Report a problem Stellar MLS #O6406545 Report a problem | ||
| 8/20/2026 | Price change | $319,000-1.5%$171/sqft |
Source: Stellar MLS #O6406545 Report a problem | ||
| 7/15/2026 | Price change | $324,000-1.5%$174/sqft |
Source: Stellar MLS #O6406545 Report a problem | ||
| 6/21/2026 | Price change | $329,000-1.5%$177/sqft |
Source: Stellar MLS #O6406545 Report a problem | ||
| 5/12/2026 | Listed for sale | $334,000-7.5%$179/sqft |
Source: Stellar MLS #O6406545 Report a problem | ||
| 8/11/2023 | Sold | $361,000-2.4%$194/sqft |
Source: Public Record Report a problem | ||
| 7/5/2023 | Pending sale | $370,000$199/sqft |
Source: Stellar MLS #O6113443 Report a problem | ||
| 6/9/2023 | Listed for sale | $370,000+23.3%$199/sqft |
Source: Stellar MLS #O6113443 Report a problem | ||
| 5/5/2022 | Listing removed | -- |
Source: Zillow Rental Network Premium Report a problem | ||
| 4/7/2022 | Price change | $2,650-1.9%$1/sqft |
Source: Zillow Rental Network Premium Report a problem | ||
| 3/23/2022 | Price change | $2,700-1.8%$1/sqft |
Source: Zillow Rental Manager Report a problem | ||
| 3/16/2022 | Price change | $2,750-1.8%$1/sqft |
Source: Zillow Rental Manager Report a problem | ||
| 3/9/2022 | Listed for rent | $2,800$2/sqft |
Source: Zillow Rental Manager Report a problem | ||
| 2/2/2022 | Sold | $300,000+7.5%$161/sqft |
Source: Public Record Report a problem | ||
| 1/9/2022 | Pending sale | $279,000$150/sqft |
Source: Stellar MLS #S5061021 Report a problem | ||
| 1/7/2022 | Listed for sale | $279,000+3.3%$150/sqft |
Source: Stellar MLS #S5061021 Report a problem | ||
| 12/3/2021 | Listing removed | -- |
Source: Stellar MLS #S5058630 Report a problem | ||
| 11/6/2021 | Pending sale | $270,000$145/sqft |
Source: Stellar MLS #S5058630 Report a problem | ||
| 11/2/2021 | Listed for sale | $270,000+1.9%$145/sqft |
Source: Stellar MLS #S5058630 Report a problem | ||
| 8/10/2021 | Listing removed | -- |
Source: Stellar MLS #S5052631 Report a problem | ||
| 7/13/2021 | Pending sale | $265,000$142/sqft |
Source: Stellar MLS #S5052631 Report a problem | ||
| 6/26/2021 | Listed for sale | $265,000-29.1%$142/sqft |
Source: Stellar MLS #S5052631 Report a problem | ||
| 3/4/2008 | Sold | $374,000+26.1%$201/sqft |
Source: Public Record Report a problem | ||
| 5/13/2005 | Sold | $296,600$159/sqft |
Source: Public Record Report a problem | ||
Public tax history
| Year | Property taxes | Tax assessment |
|---|---|---|
| 2025 | $6,034 -1.1% | $278,000 -3.2% |
| 2024 | $6,104 +1.9% | $287,100 +1.8% |
| 2023 | $5,987 +64.4% | $282,000 +36.2% |
| 2022 | $3,643 +6.9% | $207,000 +29.9% |
| 2021 | $3,407 +0.1% | $159,400 -1.4% |
| 2020 | $3,403 +0.7% | $161,700 +1.8% |
| 2019 | $3,380 | $158,900 +317.1% |
| 2018 | $3,380 +38.2% | $38,100 -74.9% |
| 2017 | $2,445 -41.7% | $151,500 +1.4% |
| 2016 | $4,195 +0.5% | $149,400 +1.5% |
| 2015 | $4,172 -2.7% | $147,200 +6.9% |
| 2014 | $4,286 | $137,700 +6.9% |
| 2013 | -- | $128,800 +27.8% |
| 2012 | -- | $100,800 -5.8% |
| 2011 | -- | $107,000 -8.6% |
| 2010 | -- | $117,100 -56.1% |
| 2009 | -- | $266,600 -18% |
| 2008 | -- | $325,200 |
Find assessor info on the county website
Monthly payment
Est. payment
Payment breakdown
Explore the cost of this home by adjusting the details. Changes won't be saved.Climate risks
Neighborhood: 34747
Nearby schools
Schools provided by the listing agent
- Elementary: Reedy Creek Elem (K 5)
- Middle: Horizon Middle
- High: Poinciana High School
Source: Stellar MLS. This data may not be complete. We recommend contacting the local school district to confirm school assignments for this home.
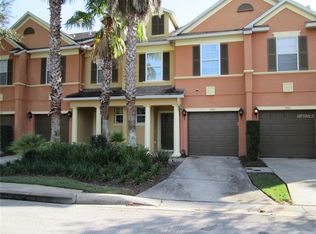
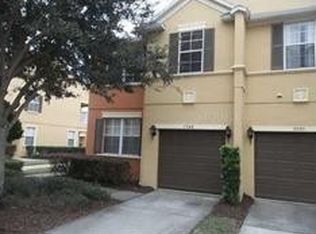


Similar homes
- $314,9003 bd3 ba1.4k sqft2333 SILVER PALM DRIVE, KISSIMMEE, FL 34747For Sale
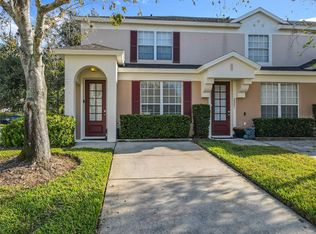
 MLS ID #S5138500, Virginia Bibby, PREMIUM PROPERTIES R.E SERVICE. Stellar MLS
 - $299,0004 bd4 ba1.6k sqft8401 CRYSTAL COVE LOOP, KISSIMMEE, FL 34747For Sale
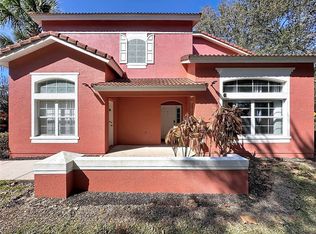 MLS ID #O6382485, Taylar Colangelo, LLC, LOKATION. Stellar MLS
 - $345,0003 bd3 ba1.4k sqft8104 PRINCESS PALM LANE, KISSIMMEE, FL 34747For Sale
 MLS ID #S5148702, Steven Silcock, RE/MAX HERITAGE. Stellar MLS
 - $329,0004 bd3 ba1.9k sqft8845 CANDY PALM ROAD, KISSIMMEE, FL 34747For Sale
 MLS ID #S5152877, Carl Johnson, LUXURY ORLANDO REAL ESTATE. Stellar MLS
 - $299,9003 bd2 ba1.4k sqft2742 OAKWATER DRIVE #104, KISSIMMEE, FL 34747For SaleMLS ID #O6432444, Michael Didomenico, Jr, DIDOMENICO REALTY GROUP. Stellar MLS
- $416,0005 bd5 ba2.2k sqft2404 TANGIER DRIVE, KISSIMMEE, FL 34747For SaleMLS ID #O6442227, Maria Fontalvo, LPT REALTY, LLC. Stellar MLS
- $394,9004 bd4 ba2.1k sqft8899 GENEVE CT, KISSIMMEE, FL 34747For SaleMLS ID #O6427755, Uno Sorlie, HOPKEY REALTY. Stellar MLS
- $315,0003 bd2 ba1.3k sqft8986 SHINE DRIVE, KISSIMMEE, FL 34747For SaleMLS ID #O6377697, Christine Silva, KELLER WILLIAMS CLASSIC. Stellar MLS
- $394,0003 bd3 ba1.4k sqft7654 OTTERSPOOL STREET, KISSIMMEE, FL 34747For SaleMLS ID #O6417354, Mike Chen, P.A, LA ROSA REALTY LLC. Stellar MLS
- $419,0003 bd3 ba1.4k sqft2592 MANESHAW LANE, KISSIMMEE, FL 34747For SaleMLS ID #O6442328, Mike Chen, P.A, LA ROSA REALTY LLC. Stellar MLS
- $380,0004 bd3 ba1.6k sqft8535 BAY LILLY LOOP, KISSIMMEE, FL 34747For SaleMLS ID #S5141962, Irena Aistrop, LA ROSA REALTY LLC. Stellar MLS
- $295,0004 bd4 ba1.8k sqft354 LA MIRAGE STREET, DAVENPORT, FL 33897For SaleMLS ID #S5156803, Carlos DeJesus, EXIT REALTY 4CORNERS. Stellar MLS
- $310,0004 bd4 ba1.8k sqft2744 CALABRIA AVENUE, DAVENPORT, FL 33897For SaleMLS ID #O6302222, Ernie Plaza, Sr, KELLER WILLIAMS ADVANTAGE III. Stellar MLS
- $270,0003 bd3 ba1.6k sqft8223 ROSEVILLE ROAD, DAVENPORT, FL 33896For SaleMLS ID #TB8531882, Maria Lopez, LOKATION. Stellar MLS
- $229,0003 bd3 ba1.4k sqft1213 S BEACH CIRCLE, KISSIMMEE, FL 34746For SaleMLS ID #S5158327, Natalie Feldman, CENTURY 21 ALL HOMES & PROPERT. Stellar MLS
- $389,0005 bd4 ba2k sqft8951 CALIFORNIA PALM ROAD, KISSIMMEE, FL 34747For SaleMLS ID #O6403224, Alyssa Barker, THE JERRY BARKER GROUP LLC. Stellar MLS
- $385,0005 bd4 ba2k sqft3039 BEACH PALM AVENUE, KISSIMMEE, FL 34747For SaleMLS ID #O6382601, Alyssa Barker, THE JERRY BARKER GROUP LLC. Stellar MLS
- $299,0004 bd4 ba1.8k sqft702 CALABRIA AVE, DAVENPORT, FL 33897For SaleMLS ID #O6158853, Uno Sorlie, HOPKEY REALTY. Stellar MLS
- $345,0004 bd3 ba1.7k sqft230 HYPOLITA AVENUE, DAVENPORT, FL 33897For SaleMLS ID #S5150565, Carlos DeJesus, EXIT REALTY 4CORNERS. Stellar MLS
- $335,0004 bd3 ba1.6k sqft1958 ROYAL RIDGE DRIVE, DAVENPORT, FL 33896For SaleMLS ID #G5107668, Gillian Redman, REAL BROKER, LLC. Stellar MLS
