LOCATION, LOCATION, LOCATION! This updated 3-bedroom, 2.5-bath two-story townhome in Reunion Resort sits on the signature Tom Watson golf course, directly across from the community pool. It has a great rental history and is ready to go. The home backs onto the course, so you get the complete view from both the downstairs patio and the covered second-floor balcony. Across the street is a quiet community pool with plenty of loungers and a lovely hot tub. Inside, the home has been completely renovated, with all-new bathrooms upstairs and down. Ceramic tile and luxury vinyl plank flooring run throughout. The townhome comes fully furnished with updated furniture and décor, flat-screen TVs in every bedroom, plus all the housewares and liens to start it off right. It’s completely turnkey, so you can move right in. Parking is easy, with a one-car garage, a long private driveway and extra parking across the street by the pool. Carriage Pointe has its own gated entrance and pool, plus a gym and clubhouse nearby within Reunion. Walt Disney World, Universal and SeaWorld are just minutes away, so it’s a great location for you and your guests. Whether you’re looking for a primary residence, a second home or an investment, this property offers true resort-style living. You can enjoy five on-site restaurants, from casual favorites like The Cove to fine dining at Eleven Rooftop Restaurant, plus access to all the community pools and world-class amenities. This is your chance to own a beautifully updated home in one of Central Florida’s premier resort communities. Schedule your private showing today!
For sale
$315,000
7582 ASSEMBLY LN, REUNION, FL 34747
3beds
1,553sqft
Townhouse
Built in 2005
1,742 Square Feet Lot
$252,100 Zestimate®
$203/sqft
$600/mo HOA
What's special
- 54 minutes
- 48
- 5
Zillow last checked:
Listing updated:
Listed by:
Harold Olson 407-738-6600,
EXP REALTY LLC 888-883-8509
Source: Stellar MLS,MLS#: O6457945 Originating MLS: Sarasota - Manatee
Facts & features
Interior
Bedrooms & bathrooms
- Bedrooms: 3
- Bathrooms: 3
- Full bathrooms: 2
- 1/2 bathrooms: 1
Primary bedroom
- Description: Room5
- Features: En Suite Bathroom, Ceiling Fan(s), Walk-In Closet(s)
- Level: Second
- Area: 330 Square Feet
- Dimensions: 15x22
Bedroom 2
- Description: Room6
- Features: Ceiling Fan(s), Built-in Closet
- Level: Second
- Area: 150 Square Feet
- Dimensions: 10x15
Bedroom 3
- Description: Room7
- Features: Ceiling Fan(s), Built-in Closet
- Level: Second
- Area: 130 Square Feet
- Dimensions: 10x13
Dining room
- Description: Room4
- Level: First
- Area: 80 Square Feet
- Dimensions: 10x8
Family room
- Description: Room2
- Features: Ceiling Fan(s)
- Level: First
- Area: 153 Square Feet
- Dimensions: 9x17
Kitchen
- Description: Room3
- Features: Breakfast Bar
- Level: First
- Area: 130 Square Feet
- Dimensions: 10x13
Living room
- Description: Room1
- Level: First
- Area: 150 Square Feet
- Dimensions: 10x15
Heating
- Electric
Cooling
- Central Air
Appliances
- Included: Dishwasher, Disposal, Dryer, Microwave, Range, Refrigerator, Washer
- Laundry: Inside
Features
- Ceiling Fan(s), Crown Molding, Kitchen/Family Room Combo, Stone Counters, Walk-In Closet(s)
- Flooring: Ceramic Tile, Luxury Vinyl
- Doors: Sliding Doors, Sliding Doors
- Windows: Window Treatments
- Has fireplace: No
- Furnished: Yes
Interior area
- Total structure area: 1,972
- Total interior livable area: 1,553 sqft
Video & virtual tour
Property
Parking
- Total spaces: 1
- Parking features: Driveway
- Attached garage spaces: 1
- Has uncovered spaces: Yes
Features
- Levels: Two
- Stories: 2
- Patio & porch: Covered, Rear Porch
- Exterior features: Irrigation System
- Has view: Yes
- View description: Golf Course
Lot
- Size: 1,742 Square Feet
- Features: Cul-De-Sac, On Golf Course
- Residential vegetation: Trees/Landscaped
Details
- Parcel number: 352527485400010150
- Zoning: OPUD
- Special conditions: None
Construction
Type & style
- Home type: Townhouse
- Architectural style: Florida
- Property subtype: Townhouse
Materials
- Block, Stucco
- Foundation: Slab
- Roof: Shingle
Condition
- Completed
- New construction: No
- Year built: 2005
Utilities & green energy
- Sewer: Public Sewer
- Water: Public
- Utilities for property: BB/HS Internet Available, Cable Connected, Electricity Connected, Natural Gas Connected, Sewer Connected, Sprinkler Recycled, Street Lights, Water Connected
Community & HOA
Community
- Features: Clubhouse, Community Mailbox, Deed Restrictions, Dog Park, Fitness Center, Gated Community - No Guard, Irrigation-Reclaimed Water, Pool, Restaurant
- Security: Security Gate, Smoke Detector(s)
- Pet fee: $0 monthly
- Subdivision: REUNION PHASE 1 PARCEL 2 PB 14 PGS 144-1
HOA
- Has HOA: Yes
- Amenities included: Clubhouse, Fitness Center, Gated, Playground, Pool, Security, Spa/Hot Tub
- Services included: Cable TV, Community Pool, Internet, Maintenance Structure, Maintenance Grounds, Pest Control, Security, Trash
- HOA fee: $600 monthly
- HOA name: Artemis/ John Kingsley
- HOA phone: 407-705-2190
Location
- Region: Kissimmee
Financial & listing details
- Price per square foot: $203/sqft
- Tax assessed value: $252,400
- Annual tax amount: $5,338
- Date on market: 11/18/2026
- Listing terms: Cash,Conventional,FHA,VA Loan
- Ownership: Fee Simple
- Total actual rent: 0
- Electric utility on property: Yes
- Road surface type: Gravel
Estimated market value
$252,100
$234,000 - $270,000
$2,312/mo
Price history
| Date | Event | Price |
|---|---|---|
| 11/18/2026 | Listed for sale | $315,000-2.8%$203/sqft |
Source:  Stellar MLS #O6457945 Report a problem | ||
| 4/1/2026 | Listing removed | $324,000$209/sqft |
Source: Stellar MLS #O6249505 Report a problem | ||
| 10/3/2025 | Listed for sale | $324,000-6.1%$209/sqft |
Source: Stellar MLS #O6249505 Report a problem | ||
| 10/17/2024 | Listed for sale | $345,000-1.4%$222/sqft |
Source: Stellar MLS #O6249505 Report a problem | ||
| 3/22/2020 | Listing removed | $3,900$3/sqft |
Source: Global 1 Equity ehf Inc Report a problem | ||
| 2/20/2020 | Listed for rent | $3,900+44.4%$3/sqft |
Source: Global 1 Equity ehf Inc Report a problem | ||
| 7/24/2017 | Listing removed | $2,700$2/sqft |
Source: Global 1 Equity Report a problem | ||
| 5/4/2017 | Listed for rent | $2,700$2/sqft |
Source: Global 1 Equity Report a problem | ||
| 11/6/2007 | Sold | $350,000+27.3%$225/sqft |
Source: Public Record Report a problem | ||
| 6/8/2005 | Sold | $274,900$177/sqft |
Source: Public Record Report a problem | ||
Public tax history
| Year | Property taxes | Tax assessment |
|---|---|---|
| 2025 | $5,337 +3.3% | $252,400 -3.1% |
| 2024 | $5,167 +3% | $260,500 +2.4% |
| 2023 | $5,016 +12.3% | $254,300 +35.6% |
| 2022 | $4,466 +7.2% | $187,500 +29.2% |
| 2021 | $4,167 -1.2% | $145,100 -1.4% |
| 2020 | $4,216 -0.5% | $147,100 +1.7% |
| 2019 | $4,237 | $144,600 +1.7% |
| 2018 | $4,237 | $142,200 +3% |
| 2017 | -- | $138,100 +1.5% |
| 2016 | -- | $136,100 +1.4% |
| 2015 | -- | $134,200 +6.8% |
| 2014 | $4,126 | $125,700 +6.7% |
| 2013 | -- | $117,800 +26.8% |
| 2012 | -- | $92,900 -5.7% |
| 2011 | -- | $98,500 -8.4% |
| 2010 | -- | $107,500 -55.4% |
| 2009 | -- | $241,000 -18.3% |
| 2008 | -- | $295,000 |
Find assessor info on the county website
Monthly payment
Est. payment
Payment breakdown
Explore the cost of this home by adjusting the details. Changes won't be saved.Climate risks
Neighborhood: 34747
Similar homes
- $312,0004 bd3 ba1.8k sqft7586 ASSEMBLY LANE, REUNION, FL 34747For Sale
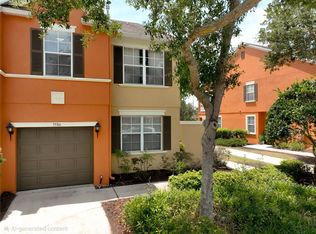
 MLS ID #O6406545, Charles Marchese, EASY STREET REALTY FLORIDA,INC. Stellar MLS
- $301,0004 bd3 ba1.8k sqft811 ASSEMBLY COURT, REUNION, FL 34747For Sale
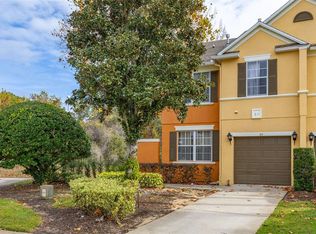 MLS ID #O6368385, Anastasiia Zbihla, KELLER WILLIAMS REALTY AT THE LAKES. Stellar MLS
- $320,0003 bd3 ba1.6k sqft7602 SANDY RIDGE DR #103, REUNION, FL 34747For Sale
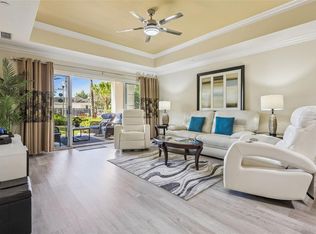 MLS ID #O6402744, Harold Olson, EXP REALTY LLC. Stellar MLS
- $310,0003 bd3 ba1.6k sqft7604 CABANA COURT #103, REUNION, FL 34747For Sale
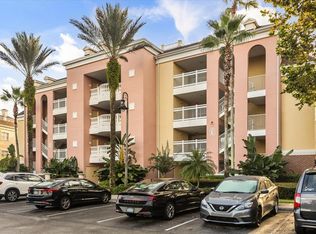 MLS ID #S5136281, Kenneth Holden, PA, RE/MAX REALTEC GROUP. Stellar MLS
- $329,0003 bd3 ba1.6k sqft1100 SUNSET VIEW CIRCLE #102, REUNION, FL 34747For SaleMLS ID #O6352145, Harold Olson, EXP REALTY LLC. Stellar MLS
- $279,0003 bd3 ba1.6k sqft7656 WHISPER WAY #402, KISSIMMEE, FL 34747For SaleMLS ID #S5159647, Amy Prill, CHAMPIONSGATE REALTY. Stellar MLS
- $315,0004 bd3 ba1.9k sqft8847 CANDY PALM ROAD, KISSIMMEE, FL 34747For SaleMLS ID #O6451808, Veronica Figueroa, EXP REALTY LLC. Stellar MLS
- $380,0003 bd3 ba2k sqft7636 HERITAGE CROSSING WAY, REUNION, FL 34747For SaleMLS ID #S5153534, Jim McQuade, AVANTI WAY REALTY LLC. Stellar MLS
- $357,0004 bd3 ba1.9k sqft8958 CAT PALM ROAD, KISSIMMEE, FL 34747For SaleMLS ID #O6454797, Alexandre Dian, NEWKEY REAL ESTATE LLC. Stellar MLS
- $324,9004 bd3 ba1.9k sqft8957 SUGAR PALM ROAD, KISSIMMEE, FL 34747For SaleMLS ID #O6439745, Steven Horner, RE/MAX PRIME PROPERTIES. Stellar MLS
- $330,0004 bd3 ba1.9k sqft8957 CAT PALM ROAD, KISSIMMEE, FL 34747For SaleMLS ID #O6428364, Tasha Willis, LPT REALTY, LLC. Stellar MLS
- $263,0003 bd3 ba1.2k sqft2727 SUN KEY PLACE, KISSIMMEE, FL 34747For SaleMLS ID #S5144518, Bridgette Young, EXP REALTY LLC. Stellar MLS
- $333,9004 bd3 ba1.9k sqft8956 CALIFORNIA PALM ROAD, KISSIMMEE, FL 34747For SaleMLS ID #O6429230, Alexandre Dian, NEWKEY REAL ESTATE LLC. Stellar MLS
- $349,0004 bd3 ba1.9k sqft8961 BISMARCK PALM RD, KISSIMMEE, FL 34747For SaleMLS ID #O6449007, Jarrett West, GREAT WESTERN REALTY. Stellar MLS
- $439,0003 bd3 ba1.4k sqft2553 MANESHAW LANE, KISSIMMEE, FL 34747For SaleMLS ID #O6453908, David Purdie, PA, COMPASS FLORIDA LLC. Stellar MLS
- $365,0004 bd3 ba1.9k sqft8972 CALIFORNIA PALM ROAD, KISSIMMEE, FL 34747For SaleMLS ID #O6453992, Amber Burt, THE SIMON SIMAAN GROUP. Stellar MLS
- $389,9904 bd3 ba1.9k sqft740 PEBBLE BEACH DRIVE, DAVENPORT, FL 33896For SaleMLS ID #O6457940, Daniela Heldt, NEWKEY REAL ESTATE LLC. Stellar MLS
- $349,9994 bd3 ba1.9k sqft3045 BEACH PALM AVENUE, KISSIMMEE, FL 34747For SaleMLS ID #O6416702, Priscila De Souza Tecla, ALVES AND HOWELL REALTY. Stellar MLS
- $234,0003 bd3 ba1.2k sqft8538 CRYSTAL COVE LOOP, KISSIMMEE, FL 34747For SaleMLS ID #S5143280, Bernard Scarpa, AMERICAN IDEAL HOMES, LLC. Stellar MLS
- $269,0003 bd2 ba1.3k sqft3226 WISH AVENUE, KISSIMMEE, FL 34747For SaleMLS ID #O6338192, AMR Abujbara, REALTY HUB. Stellar MLS
