Welcome to Carriage Pointe at Reunion Resort, where resort-style living meets everyday comfort. This beautifully maintained, fully furnished end-unit townhome offers privacy, space, and a prime location directly across from the community pool. The main level features an open and inviting layout with an upgraded kitchen, complete with granite countertops, wood cabinetry, and stainless steel appliances. The kitchen flows seamlessly into the living and dining areas, creating a perfect space for entertaining. Sliding doors lead to a private porch, ideal for enjoying morning coffee or evening relaxation. A versatile first-floor den and a convenient half bath add flexibility for a home office or guest space. Upstairs, the spacious primary suite serves as a true retreat, featuring a private balcony overlooking a peaceful conservation area, a walk-in closet, and an en-suite bath with dual vanities, a soaking tub, and a separate shower. Two additional bedrooms, a full bath, a loft area, and an upstairs laundry complete the second level, offering plenty of room for family and guests. Additional highlights include a one-car attached garage, interior laundry with washer and dryer, and the added privacy of an end-unit location. The home is move-in ready and thoughtfully designed for comfort and functionality. Located within the gated Carriage Pointe community at Reunion Resort, residents enjoy access to world-class golf courses, resort amenities, and are just minutes from Disney, major highways, shopping, dining, and entertainment. Whether you’re searching for a primary residence, second home, or a short- or long-term rental opportunity, this townhome delivers exceptional value and lifestyle.
For sale
Price cut: $4K (8/17)
$301,000
811 ASSEMBLY COURT, REUNION, FL 34747
4beds
1,862sqft
Townhouse
Built in 2005
3,223 Square Feet Lot
$-- Zestimate®
$162/sqft
$510/mo HOA
What's special
One-car attached garageLoft areaTwo additional bedroomsGranite countertopsFully furnished end-unit townhomeGated carriage pointe communityOpen and inviting layout
- 217 days
- 162
- 15
Zillow last checked:
Listing updated:
Listed by:
Anastasiia Zbihla 813-992-3395,
KELLER WILLIAMS REALTY AT THE LAKES 407-566-1800,
Vlad Kizlo 813-992-3073,
KELLER WILLIAMS REALTY AT THE LAKES
Source: Stellar MLS,MLS#: O6368385 Originating MLS: Osceola
Originating MLS: Osceola
Facts & features
Interior
Bedrooms & bathrooms
- Bedrooms: 4
- Bathrooms: 3
- Full bathrooms: 2
- 1/2 bathrooms: 1
Rooms
- Room types: Loft
Primary bedroom
- Features: Walk-In Closet(s)
- Level: Second
- Area: 240 Square Feet
- Dimensions: 20x12
Bedroom 2
- Features: Built-in Closet
- Level: Second
- Area: 130 Square Feet
- Dimensions: 13x10
Bedroom 3
- Features: Built-in Closet
- Level: Second
- Area: 130 Square Feet
- Dimensions: 13x10
Bedroom 4
- Features: Built-in Closet
- Level: Second
- Area: 132 Square Feet
- Dimensions: 12x11
Kitchen
- Level: First
- Area: 156 Square Feet
- Dimensions: 13x12
Living room
- Features: No Closet
- Level: First
- Area: 252 Square Feet
- Dimensions: 21x12
Heating
- Central, Electric
Cooling
- Central Air
Appliances
- Included: Dishwasher, Dryer, Microwave, Range, Refrigerator, Washer
- Laundry: Laundry Closet
Features
- Ceiling Fan(s), Crown Molding, Kitchen/Family Room Combo, Living Room/Dining Room Combo, Open Floorplan, Thermostat, Walk-In Closet(s)
- Flooring: Carpet, Ceramic Tile
- Doors: Sliding Doors
- Has fireplace: No
- Furnished: Yes
- Common walls with other units/homes: Corner Unit,End Unit
Interior area
- Total structure area: 2,288
- Total interior livable area: 1,862 sqft
Video & virtual tour
Property
Parking
- Total spaces: 1
- Parking features: Garage - Attached
- Attached garage spaces: 1
Features
- Levels: Two
- Stories: 2
- Patio & porch: Covered, Rear Porch
- Exterior features: Balcony, Sidewalk
- Has view: Yes
- View description: Trees/Woods
Lot
- Size: 3,223 Square Feet
- Features: In County, Landscaped, Near Golf Course, Sidewalk
Details
- Parcel number: 352527485400010940
- Zoning: OPUD
- Special conditions: None
Construction
Type & style
- Home type: Townhouse
- Property subtype: Townhouse
Materials
- Block, Stucco
- Foundation: Slab
- Roof: Shingle
Condition
- Completed
- New construction: No
- Year built: 2005
Utilities & green energy
- Sewer: Public Sewer
- Water: Public
- Utilities for property: Cable Available, Electricity Connected, Water Connected
Community & HOA
Community
- Features: Fitness Center, Gated Community - No Guard, Golf, Park, Playground, Pool, Sidewalks, Tennis Court(s)
- Pet fee: $0 monthly
- Subdivision: REUNION PH 1 PRCL 2
HOA
- Has HOA: Yes
- Services included: Cable TV, Community Pool, Maintenance Grounds, Pool Maintenance, Security, Trash
- HOA fee: $510 monthly
- HOA name: Artemis Lifestyles
- HOA phone: 407-705-2190
Location
- Region: Kissimmee
Financial & listing details
- Price per square foot: $162/sqft
- Tax assessed value: $278,000
- Annual tax amount: $5,455
- Date on market: 12/19/2025
- Cumulative days on market: 275 days
- Listing terms: Cash,Conventional,FHA,Other,VA Loan
- Ownership: Fee Simple
- Total actual rent: 0
- Electric utility on property: Yes
- Road surface type: Paved, Asphalt
Estimated market value
Not available
Estimated sales range
Not available
Not available
Price history
| Date | Event | Price |
|---|---|---|
| 10/7/2026 | Listed for rent | $2,100-26.3%$1/sqft |
Source: Zillow Rentals Report a problem | ||
| 8/17/2026 | Price change | $301,000-1.3%$162/sqft |
Source:  Stellar MLS #O6368385 Report a problem Stellar MLS #O6368385 Report a problem | ||
| 7/22/2026 | Price change | $305,000-1.6%$164/sqft |
Source: Stellar MLS #O6368385 Report a problem | ||
| 7/3/2026 | Listing removed | $2,850$2/sqft |
Source: Zillow Rentals Report a problem | ||
| 6/27/2026 | Price change | $2,850-1.7%$2/sqft |
Source: Zillow Rentals Report a problem | ||
| 6/26/2026 | Listed for rent | $2,900-9.4%$2/sqft |
Source: Zillow Rentals Report a problem | ||
| 4/1/2026 | Price change | $310,000-1.6%$166/sqft |
Source: Stellar MLS #O6368385 Report a problem | ||
| 3/9/2026 | Listed for sale | $315,000$169/sqft |
Source: Stellar MLS #O6368385 Report a problem | ||
| 2/14/2026 | Listing removed | $315,000$169/sqft |
Source: Stellar MLS #O6368385 Report a problem | ||
| 1/29/2026 | Price change | $315,000-1.6%$169/sqft |
Source: Stellar MLS #O6368385 Report a problem | ||
| 12/19/2025 | Listed for sale | $320,000-8.6%$172/sqft |
Source: Stellar MLS #O6368385 Report a problem | ||
| 12/7/2025 | Listing removed | $3,200$2/sqft |
Source: Zillow Rentals Report a problem | ||
| 11/16/2025 | Price change | $3,200-5.9%$2/sqft |
Source: Zillow Rentals Report a problem | ||
| 9/16/2025 | Listed for rent | $3,400+25.9%$2/sqft |
Source: Zillow Rentals Report a problem | ||
| 6/20/2025 | Listing removed | $2,700$1/sqft |
Source: Zillow Rentals Report a problem | ||
| 6/14/2025 | Price change | $2,700+5.9%$1/sqft |
Source: Zillow Rentals Report a problem | ||
| 6/12/2025 | Price change | $2,550-3.8%$1/sqft |
Source: Zillow Rentals Report a problem | ||
| 6/7/2025 | Price change | $2,650+6%$1/sqft |
Source: Zillow Rentals Report a problem | ||
| 5/30/2025 | Price change | $2,500-3.8%$1/sqft |
Source: Zillow Rentals Report a problem | ||
| 5/25/2025 | Price change | $2,600-5.5%$1/sqft |
Source: Zillow Rentals Report a problem | ||
| 5/19/2025 | Price change | $2,750-1.8%$1/sqft |
Source: Zillow Rentals Report a problem | ||
| 5/5/2025 | Price change | $2,800-22.2%$2/sqft |
Source: Zillow Rentals Report a problem | ||
| 4/28/2025 | Listed for rent | $3,600$2/sqft |
Source: Zillow Rentals Report a problem | ||
| 10/12/2023 | Sold | $350,000$188/sqft |
Source: Public Record Report a problem | ||
| 8/20/2023 | Pending sale | $350,000$188/sqft |
Source: Stellar MLS #O6126013 Report a problem | ||
| 8/7/2023 | Listed for sale | $350,000+40%$188/sqft |
Source: Stellar MLS #O6126013 Report a problem | ||
| 1/27/2022 | Sold | $250,000-10%$134/sqft |
Source: Public Record Report a problem | ||
| 5/6/2005 | Sold | $277,800$149/sqft |
Source: Public Record Report a problem | ||
Public tax history
| Year | Property taxes | Tax assessment |
|---|---|---|
| 2025 | $5,479 +0.4% | $278,000 -3.2% |
| 2024 | $5,455 -8.9% | $287,100 +1.8% |
| 2023 | $5,987 +28.6% | $282,000 +36.2% |
| 2022 | $4,654 +7.5% | $207,000 +29.9% |
| 2021 | $4,329 -1.3% | $159,400 -1.4% |
| 2020 | $4,385 +0.2% | $161,700 +1.8% |
| 2019 | $4,378 | $158,900 +1.7% |
| 2018 | $4,378 +2.5% | $156,200 +3.1% |
| 2017 | $4,273 +0.3% | $151,500 +1.4% |
| 2016 | $4,259 +0.9% | $149,400 +1.5% |
| 2015 | $4,222 -1.8% | $147,200 +6.9% |
| 2014 | $4,297 | $137,700 +6.9% |
| 2013 | -- | $128,800 +27.8% |
| 2012 | -- | $100,800 -5.8% |
| 2011 | -- | $107,000 -8.6% |
| 2010 | -- | $117,100 -56.1% |
| 2009 | -- | $266,600 -18% |
| 2008 | -- | $325,200 |
Find assessor info on the county website
Monthly payment
Est. payment
Payment breakdown
Explore the cost of this home by adjusting the details. Changes won't be saved.Climate risks
Neighborhood: 34747
Nearby schools
Schools provided by the listing agent
- Elementary: Reedy Creek Elem (K 5)
- Middle: Horizon Middle
- High: Poinciana High School
Source: Stellar MLS. This data may not be complete. We recommend contacting the local school district to confirm school assignments for this home.

Similar homes
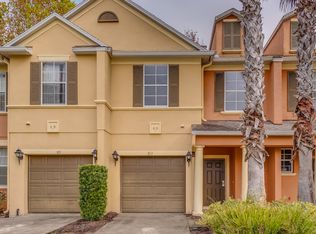
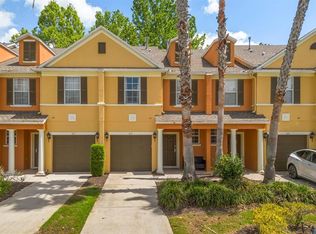
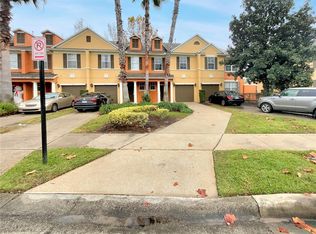
- $315,0004 bd3 ba1.6k sqft4747 ORMOND BEACH WAY, KISSIMMEE, FL 34746For Sale

 MLS ID #O6447647, Thomas Nickley, Jr, KELLER WILLIAMS REALTY AT THE PARKS. Stellar MLS
 - $294,9003 bd3 ba1.2k sqft2727 SUN KEY PLACE, KISSIMMEE, FL 34747For Sale
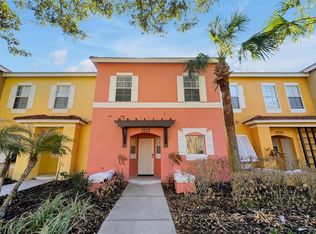 MLS ID #S5144518, Bridgette Young, EXP REALTY LLC. Stellar MLS
 - $324,9004 bd3 ba1.9k sqft8957 SUGAR PALM ROAD, KISSIMMEE, FL 34747For Sale
 MLS ID #O6439745, Steven Horner, RE/MAX PRIME PROPERTIES. Stellar MLS
 - $249,9003 bd3 ba1.2k sqft8452 CRYSTAL COVE LOOP, KISSIMMEE, FL 34747For Sale
 MLS ID #O6446676, Erika Garcia, POP REALTY POWERED BY SELLSTATE. Stellar MLS
 - $330,0004 bd3 ba1.9k sqft8957 CAT PALM ROAD, KISSIMMEE, FL 34747For SaleMLS ID #O6428364, Tasha Willis, LPT REALTY, LLC. Stellar MLS
- $315,0004 bd3 ba1.6k sqft3240 CUPID PLACE, KISSIMMEE, FL 34747For SaleMLS ID #S5152792, James Donovan, TEAM DONOVAN. Stellar MLS
- $310,0003 bd3 ba1.2k sqft8581 BAY LILLY LOOP, KISSIMMEE, FL 34747For SaleMLS ID #O6441925, Carla Pereira Motta, MS LAND & BUILDING LLC. Stellar MLS
- $333,9004 bd3 ba1.9k sqft8956 CALIFORNIA PALM ROAD, KISSIMMEE, FL 34747For SaleMLS ID #O6429230, Alexandre Dian, NEWKEY REAL ESTATE LLC. Stellar MLS
- $315,0003 bd2 ba1.4k sqft3119 SUN LAKE COURT #B, KISSIMMEE, FL 34747For SaleMLS ID #O6425761, Kenard Walker, Jr, REAL BROKER, LLC. Stellar MLS
- $305,0003 bd2 ba1.4k sqft7664 COMROW STREET #304, KISSIMMEE, FL 34747For SaleMLS ID #O6395555, Betsy Breton-Garcia, PA, KELLER WILLIAMS WINTER PARK. Stellar MLS
- $380,0003 bd3 ba2k sqft7636 HERITAGE CROSSING WAY, REUNION, FL 34747For SaleMLS ID #S5153534, Jim McQuade, AVANTI WAY REALTY LLC. Stellar MLS
- $339,9004 bd3 ba1.9k sqft8859 CANDY PALM ROAD, KISSIMMEE, FL 34747For SaleMLS ID #O6399268, Alex Galitsky, TOP ORLANDO REALTY. Stellar MLS
- $299,9993 bd2 ba1.4k sqft2841 OAKWATER DRIVE, KISSIMMEE, FL 34747For SaleMLS ID #S5138853, James Donovan, TEAM DONOVAN. Stellar MLS
- $349,9994 bd3 ba1.9k sqft3045 BEACH PALM AVENUE, KISSIMMEE, FL 34747For SaleMLS ID #O6416702, Priscila De Souza Tecla, ALVES AND HOWELL REALTY. Stellar MLS
- $244,0003 bd3 ba1.2k sqft8538 CRYSTAL COVE LOOP, KISSIMMEE, FL 34747For SaleMLS ID #S5143280, Bernard Scarpa, AMERICAN IDEAL HOMES, LLC. Stellar MLS
- $235,9993 bd3 ba1.2k sqft8454 CRYSTAL COVE LOOP, KISSIMMEE, FL 34747For SaleMLS ID #S5155594, Savina Delgado Rodriguez, THE PROPERTY FIRM. Stellar MLS
- $275,0003 bd3 ba1.3k sqft5315 PARADISE CAY CIRCLE, KISSIMMEE, FL 34746For SaleMLS ID #S5157718, Ana Pagotto, LPT REALTY, LLC. Stellar MLS
- $275,0003 bd3 ba1.2k sqft4733 VERO BEACH PLACE, KISSIMMEE, FL 34746For SaleMLS ID #O6444652, Michele VanTuyl, REAL ESTATE HOUSE FL INC. Stellar MLS
- $380,0004 bd3 ba1.6k sqft8535 BAY LILLY LOOP, KISSIMMEE, FL 34747For SaleMLS ID #S5141962, Irena Aistrop, LA ROSA REALTY LLC. Stellar MLS
- $349,5004 bd4 ba2k sqft8137 ROSEVILLE ROAD, DAVENPORT, FL 33896For SaleMLS ID #O6415114, Brian Hamaoui, REAL BROKER, LLC. Stellar MLS
