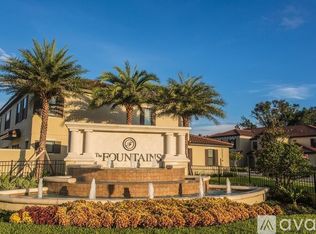
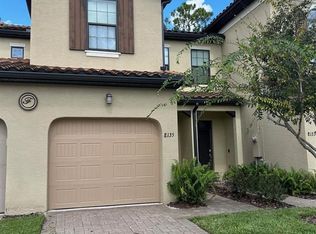
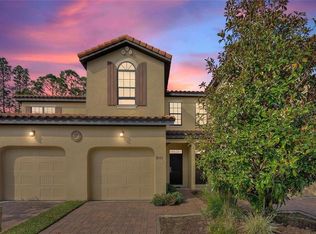
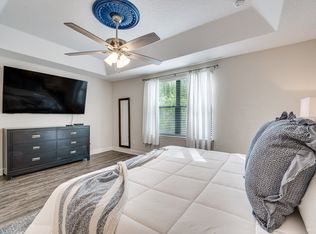
This upgraded 4-bedroom, 3.5-bath corner townhouse in the gated Fountains at Champions Gate delivers the rare combination of privacy, premium finishes, and income potential. Dual-zoned for short-term rental or primary residence and being sold fully furnished and turnkey — just close and start generating revenue. Tile floors throughout the main level give the home a clean, polished foundation, while brand-new luxury vinyl flooring runs up the staircase and across the entire second floor for a fresh, modern feel. The gourmet kitchen features granite countertops, 42" solid wood cabinetry, glass-tile backsplash, and stainless steel appliances — and every bathroom carries matching granite countertops and tile floors, creating a seamless, high-end finish throughout. The first-floor primary suite includes a generous walk-in closet, while three additional bedrooms and two full baths round out the upper level. The private corner lot backs up to a peaceful conservation area with no rear neighbors — a feature guests and residents alike will love. The recently renovated community clubhouse elevates the lifestyle further with a resort-style pool, spa, and fitness center. Add in the one-car attached garage, gated entry, and 2,060 sq ft of move-in ready living space, and this property is as effortless to own as it is to enjoy. Minutes to Disney, I-4, world-class dining, multiple golf courses, and major shopping. Schedule a tour today!
For sale
$349,500
8137 ROSEVILLE ROAD, DAVENPORT, FL 33896
4beds
2,060sqft
Townhouse
Built in 2015
2,614 Square Feet Lot
$-- Zestimate®
$170/sqft
$700/mo HOA
What's special
Gated entryOne-car attached garageGranite countertopsPrivate corner lotGourmet kitchenStainless steel appliancesFirst-floor primary suite
- 81 days
- 92
- 7
Zillow last checked:
Listing updated:
Listed by:
Brian Hamaoui 407-760-0975,
REAL BROKER, LLC 407-922-8986,
Rebecca Redman Hamaoui 407-803-8800,
REAL BROKER, LLC
Source: Stellar MLS,MLS#: O6415114 Originating MLS: Orlando Regional
Originating MLS: Orlando Regional
Facts & features
Interior
Bedrooms & bathrooms
- Bedrooms: 4
- Bathrooms: 4
- Full bathrooms: 3
- 1/2 bathrooms: 1
Primary bedroom
- Features: Walk-In Closet(s)
- Level: First
- Area: 147.62 Square Feet
- Dimensions: 12.1x12.2
Bedroom 2
- Features: Built-in Closet
- Level: Second
- Area: 118.68 Square Feet
- Dimensions: 12.9x9.2
Bedroom 3
- Features: Walk-In Closet(s)
- Level: Second
- Area: 138.03 Square Feet
- Dimensions: 12.9x10.7
Bedroom 4
- Features: Walk-In Closet(s)
- Level: Second
- Area: 193.28 Square Feet
- Dimensions: 12.8x15.1
Dining room
- Level: First
- Area: 150 Square Feet
- Dimensions: 15x10
Kitchen
- Level: First
- Area: 196 Square Feet
- Dimensions: 14x14
Living room
- Level: First
- Area: 165 Square Feet
- Dimensions: 15x11
Heating
- Central, Electric
Cooling
- Central Air
Appliances
- Included: Dishwasher, Dryer, Microwave, Range, Refrigerator, Washer
- Laundry: Laundry Closet
Features
- Eating Space In Kitchen, Kitchen/Family Room Combo, Living Room/Dining Room Combo, Primary Bedroom Main Floor, Thermostat, Tray Ceiling(s)
- Flooring: Luxury Vinyl, Tile
- Doors: Sliding Doors
- Windows: Window Treatments
- Has fireplace: No
- Furnished: Yes
- Common walls with other units/homes: End Unit
Interior area
- Total structure area: 2,060
- Total interior livable area: 2,060 sqft
Video & virtual tour
Property
Parking
- Total spaces: 1
- Parking features: Driveway, Garage Door Opener
- Attached garage spaces: 1
- Has uncovered spaces: Yes
Features
- Levels: Two
- Stories: 2
- Patio & porch: Patio
- Exterior features: Irrigation System, Sidewalk
- Has view: Yes
- View description: Trees/Woods
Lot
- Size: 2,614 Square Feet
- Residential vegetation: Mature Landscaping
Details
- Parcel number: 3325273256000I0450
- Zoning: RES
- Special conditions: None
Construction
Type & style
- Home type: Townhouse
- Architectural style: Mediterranean
- Property subtype: Townhouse
Materials
- Block, Concrete, Stucco
- Foundation: Slab
- Roof: Tile
Condition
- New construction: No
- Year built: 2015
Utilities & green energy
- Sewer: Public Sewer
- Water: Public
- Utilities for property: BB/HS Internet Available, Cable Available
Community & HOA
Community
- Features: Association Recreation - Owned, Clubhouse, Community Mailbox, Fitness Center, Gated Community - No Guard, Playground, Pool, Sidewalks, Tennis Court(s)
- Pet fee: $0 monthly
- Subdivision: FOUNTAINS AT CHAMPIONSGATE PH 1 REP
HOA
- Has HOA: Yes
- Services included: Cable TV, Community Pool, Internet, Maintenance Grounds, Recreational Facilities
- HOA fee: $700 monthly
- HOA name: Empire Management Group - Jessica Tavarez
- HOA phone: 407-770-1748
Location
- Region: Davenport
Financial & listing details
- Price per square foot: $170/sqft
- Tax assessed value: $294,900
- Annual tax amount: $4,390
- Date on market: 6/9/2026
- Cumulative days on market: 67 days
- Listing terms: Cash,Conventional,FHA,VA Loan
- Ownership: Fee Simple
- Total actual rent: 0
- Road surface type: Asphalt
Estimated market value
Not available
Estimated sales range
Not available
Not available
Price history
| Date | Event | Price |
|---|---|---|
| 6/28/2026 | Listing removed | $2,625$1/sqft |
Source: Zillow Rentals Report a problem | ||
| 6/9/2026 | Listed for sale | $349,500+16.5%$170/sqft |
Source:  Stellar MLS #O6415114 Report a problem Stellar MLS #O6415114 Report a problem | ||
| 5/24/2026 | Price change | $2,625-0.9%$1/sqft |
Source: Zillow Rentals Report a problem | ||
| 3/18/2026 | Price change | $2,650-5.3%$1/sqft |
Source: Zillow Rentals Report a problem | ||
| 2/22/2026 | Listed for rent | $2,799+7.7%$1/sqft |
Source: Zillow Rentals Report a problem | ||
| 4/19/2025 | Listing removed | $2,600$1/sqft |
Source: Zillow Rentals Report a problem | ||
| 2/7/2025 | Price change | $2,600-3.7%$1/sqft |
Source: Zillow Rentals Report a problem | ||
| 1/17/2025 | Listed for rent | $2,699$1/sqft |
Source: Zillow Rentals Report a problem | ||
| 12/6/2024 | Listing removed | $2,699$1/sqft |
Source: Zillow Rentals Report a problem | ||
| 12/2/2024 | Price change | $2,699-10%$1/sqft |
Source: Zillow Rentals Report a problem | ||
| 11/24/2024 | Listing removed | $299,950-23.1%$146/sqft |
Source: Stellar MLS #S5055582 Report a problem | ||
| 11/15/2024 | Listed for rent | $2,999$1/sqft |
Source: Zillow Rentals Report a problem | ||
| 10/29/2024 | Listing removed | $2,999$1/sqft |
Source: Zillow Rentals Report a problem | ||
| 10/25/2024 | Listed for sale | $389,900+40.3%$189/sqft |
Source: Stellar MLS #O6252073 Report a problem | ||
| 10/8/2024 | Price change | $2,999+11.1%$1/sqft |
Source: Zillow Rentals Report a problem | ||
| 8/30/2024 | Listed for rent | $2,699$1/sqft |
Source: Zillow Rentals Report a problem | ||
| 6/7/2024 | Listing removed | -- |
Source: Zillow Rentals Report a problem | ||
| 3/29/2024 | Price change | $2,699-3.6%$1/sqft |
Source: Zillow Rentals Report a problem | ||
| 3/16/2024 | Price change | $2,799-6.7%$1/sqft |
Source: Zillow Rentals Report a problem | ||
| 2/13/2024 | Listed for rent | $2,999$1/sqft |
Source: Zillow Rentals Report a problem | ||
| 12/9/2023 | Listing removed | -- |
Source: Zillow Rentals Report a problem | ||
| 11/24/2023 | Listing removed | -- |
Source: Stellar MLS #S5055582 Report a problem | ||
| 10/19/2023 | Price change | $2,9990%$1/sqft |
Source: Zillow Rentals Report a problem | ||
| 10/12/2023 | Listed for rent | $3,000$1/sqft |
Source: Zillow Rentals Report a problem | ||
| 12/6/2021 | Sold | $278,000-20.9%$135/sqft |
Source: Public Record Report a problem | ||
| 5/5/2015 | Sold | $351,400$171/sqft |
Source: Stellar MLS #S4801656 Report a problem | ||
Public tax history
| Year | Property taxes | Tax assessment |
|---|---|---|
| 2025 | $4,390 +2% | $294,900 -1.9% |
| 2024 | $4,303 +3.3% | $300,500 -2.3% |
| 2023 | $4,167 +19.1% | $307,600 +33.6% |
| 2022 | $3,499 +15.1% | $230,200 +20% |
| 2021 | $3,039 +0.2% | $191,800 +1.2% |
| 2020 | $3,034 -8.7% | $189,600 -7.3% |
| 2019 | $3,323 | $204,600 -34.7% |
| 2018 | $3,323 -33% | $313,100 +3.5% |
| 2017 | $4,963 +1% | $302,400 +1.7% |
| 2016 | $4,916 +0.9% | $297,200 +1203.5% |
| 2015 | $4,872 +752.3% | $22,800 |
| 2014 | $572 | $22,800 |
Find assessor info on the county website
Monthly payment
Est. payment
Payment breakdown
Explore the cost of this home by adjusting the details. Changes won't be saved.Climate risks
Neighborhood: 33896
Similar homes

- $350,0004 bd4 ba2k sqft8127 ROSEVILLE BOULEVARD, DAVENPORT, FL 33896For Sale

 MLS ID #O6423209, Danae Pitcher, FLORIDA RESORT REALTY LLC. Stellar MLS
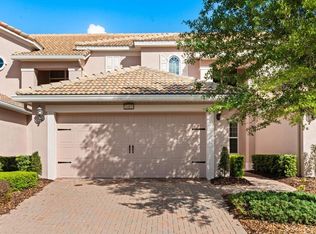
 - $349,0004 bd4 ba2k sqft8147 ROSEVILLE BOULEVARD, DAVENPORT, FL 33896For Sale
 MLS ID #O6389299, Carly Ruecker, DENIZ REALTY PARTNERS LLC. Stellar MLS
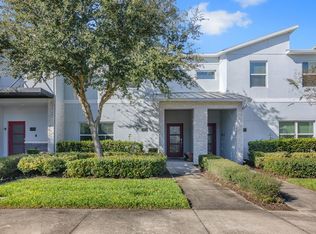
 - $384,9003 bd3 ba2k sqft1483 EL CONTE DRIVE, DAVENPORT, FL 33896For Sale
 MLS ID #S5147126, Wendee Wilson, HAPPY DAYS REALTY LLC. Stellar MLS
 - $350,0004 bd3 ba1.9k sqft680 PEBBLE BEACH DRIVE, DAVENPORT, FL 33896For Sale
 MLS ID #S5146218, Laura Lopez, LA ROSA REALTY INTERNACIONAL L. Stellar MLS
 - $325,0004 bd3 ba1.9k sqft1571 PLUNKER DRIVE, DAVENPORT, FL 33896For SaleMLS ID #O6414406, Carolina Medeiros, PREMIER SOTHEBYS INT'L REALTY. Stellar MLS
- $385,0004 bd3 ba1.9k sqft9075 DOGLEG DR, DAVENPORT, FL 33896For SaleMLS ID #S5144856, Karina Garate, EXP REALTY, LLC. Stellar MLS
- $290,0003 bd3 ba1.6k sqft8193 ROSEVILLE BOULEVARD, DAVENPORT, FL 33896For SaleMLS ID #O6370758, Corinne Defilippis, EXP REALTY LLC. Stellar MLS
- $249,0003 bd3 ba1.6k sqft8091 BROOKSVILLE DRIVE, DAVENPORT, FL 33896For SaleMLS ID #O6420145, Sonia Jenkins, ORANGE REALTY PROFESSIONALS LLC. Stellar MLS
- $399,9004 bd3 ba1.9k sqft9053 DOGLEG DRIVE, DAVENPORT, FL 33896For SaleMLS ID #O6328880, Veronica Figueroa, EXP REALTY LLC. Stellar MLS
- $239,9003 bd3 ba1.6k sqft8213 ROSEVILLE BOULEVARD, DAVENPORT, FL 33896For SaleMLS ID #O6424447, Danae Pitcher, FLORIDA RESORT REALTY LLC. Stellar MLS
- $395,0004 bd2 ba1.5k sqft143 WHITEHALL STREET, DAVENPORT, FL 33896For SaleMLS ID #O6422766, DeAnna Sechrest, DEANNA MARIE SECHREST. Stellar MLS
- $380,0004 bd4 ba2.1k sqft4799 TERRASONESTA DRIVE, DAVENPORT, FL 33837For SaleMLS ID #O6410043, Jessica Sato, GARCIA REALTY GROUP. Stellar MLS
- $414,5004 bd3 ba1.9k sqft8990 STINGER DRIVE, CHAMPIONS GATE, FL 33896For SaleMLS ID #O6351210, Jill Tebeau, EXP REALTY LLC. Stellar MLS
- $355,0004 bd3 ba1.9k sqft8849 CANDY PALM ROAD, KISSIMMEE, FL 34747For SaleMLS ID #O6435689, Teresa J. Bethel, CHARLES RUTENBERG REALTY ORLANDO. Stellar MLS
- $390,0005 bd5 ba2.2k sqft8891 GENEVE COURT, KISSIMMEE, FL 34747For SaleMLS ID #O6436535, Mike Chen, P.A, LA ROSA REALTY LLC. Stellar MLS
- $409,0004 bd2 ba2.2k sqft1414 CLUBMAN DR, DAVENPORT, FL 33896For SaleMLS ID #S5152444, Matthew Link, CHAMPIONSGATE REALTY. Stellar MLS
- $350,0004 bd3 ba1.9k sqft8957 CAT PALM ROAD, KISSIMMEE, FL 34747For SaleMLS ID #O6428364, Tasha Willis, LPT REALTY, LLC. Stellar MLS
- $294,9902 bd3 ba1.6k sqft701 BENOI DRIVE, DAVENPORT, FL 33896For SaleMLS ID #O6405627, Tameka Conley, CHARLES RUTENBERG REALTY ORLANDO. Stellar MLS
- $349,9994 bd3 ba1.9k sqft3045 BEACH PALM AVENUE, KISSIMMEE, FL 34747For SaleMLS ID #O6416702, Priscila De Souza Tecla, ALVES AND HOWELL REALTY. Stellar MLS
- $379,9003 bd3 ba1.9k sqft1045 BLACKWOLF RUN RD, DAVENPORT, FL 33896For SaleMLS ID #S5150290, Matthew Link, CHAMPIONSGATE REALTY. Stellar MLS
