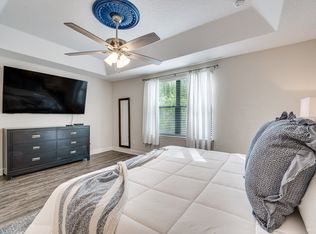
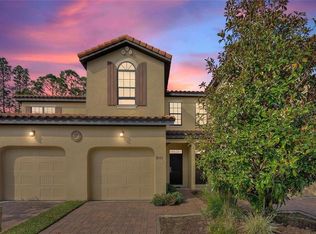
Turnkey, Fully Furnished Townhome in the Heart of ChampionsGate – Ideal for Living or Short-Term Rental! Welcome to this beautifully maintained 2-story townhouse featuring 3 spacious bedrooms and 2.5 bathrooms, located in the sought-after gated community of The Fountains in ChampionsGate. Whether you're searching for a primary residence, vacation home, or a high-performing investment property, this fully furnished, turnkey home is ready to impress. The open-concept floor plan offers tile flooring throughout the first floor, granite countertops in both the kitchen and bathrooms, and comfortable living spaces designed for everyday living and entertaining. Step outside to your private backyard with peaceful wooded views, providing the perfect setting to relax and unwind. Residents of The Fountains enjoy access to outstanding community amenities, including a clubhouse, resort-style swimming pool, fitness center, and game room. Perfectly situated just minutes from world-famous attractions including Walt Disney World, Disney Springs, Universal Studios, and Gatorland, Legoland, this property is also surrounded by premier shopping, restaurants, hospitals, top-rated schools, and the championship golf courses of ChampionsGate and Reunion. With its unbeatable location, gated community setting, and fully furnished turnkey condition, this home presents an exceptional opportunity for short-term rental income, Airbnb, a vacation retreat, or full-time Florida living. Don't miss your chance to own this exceptional property in one of Central Florida's most desirable locations!
For sale
Price cut: $1.8K (8/1)
$274,900
8129 ROSEVILLE ROAD, DAVENPORT, FL 33896
3beds
1,632sqft
Townhouse
Built in 2015
2,178 Square Feet Lot
$267,500 Zestimate®
$168/sqft
$700/mo HOA
What's special
Open-concept floor planFully furnished turnkey home
- 42 days
- 181
- 7
Zillow last checked:
Listing updated:
Listed by:
Mark Ignagni 407-808-5602,
RE/MAX SELECT GROUP 321-939-3004,
Camila Ignagni 321-389-2699,
RE/MAX SELECT GROUP
Source: Stellar MLS,MLS#: O6425054 Originating MLS: Orlando Regional
Originating MLS: Orlando Regional
Facts & features
Interior
Bedrooms & bathrooms
- Bedrooms: 3
- Bathrooms: 3
- Full bathrooms: 2
- 1/2 bathrooms: 1
Primary bedroom
- Features: Walk-In Closet(s)
- Level: Second
- Area: 221 Square Feet
- Dimensions: 17x13
Bedroom 2
- Features: Walk-In Closet(s)
- Level: Second
- Area: 121 Square Feet
- Dimensions: 11x11
Bedroom 3
- Features: Walk-In Closet(s)
- Level: Second
- Area: 121 Square Feet
- Dimensions: 11x11
Dining room
- Level: First
- Area: 98 Square Feet
- Dimensions: 14x7
Kitchen
- Features: No Closet
- Level: First
- Area: 156 Square Feet
- Dimensions: 13x12
Living room
- Level: First
- Area: 272 Square Feet
- Dimensions: 17x16
Heating
- Electric, Heat Pump
Cooling
- Central Air
Appliances
- Included: Cooktop, Dishwasher, Disposal, Dryer, Microwave, Refrigerator, Washer
- Laundry: Inside, Upper Level, Washer Hookup
Features
- Open Floorplan, Other, Stone Counters, Thermostat
- Flooring: Carpet, Tile
- Has fireplace: No
- Furnished: Yes
Interior area
- Total structure area: 1,632
- Total interior livable area: 1,632 sqft
Video & virtual tour
Property
Parking
- Total spaces: 1
- Parking features: Curb Parking
- Attached garage spaces: 1
- Details: Garage Dimensions: 10x20
Features
- Levels: Two
- Stories: 2
- Patio & porch: Rear Porch
- Exterior features: Irrigation System, Private Yard
- Fencing: Vinyl
- Has view: Yes
- View description: Garden, Trees/Woods
Lot
- Size: 2,178 Square Feet
- Dimensions: 19 x 120 x 18 x 126
- Features: Landscaped
Details
- Parcel number: 3325273256000I0490
- Zoning: RES
- Special conditions: None
Construction
Type & style
- Home type: Townhouse
- Architectural style: Mediterranean
- Property subtype: Townhouse
Materials
- Block, Stucco
- Foundation: Block
- Roof: Tile
Condition
- New construction: No
- Year built: 2015
Utilities & green energy
- Sewer: Public Sewer
- Water: Public
- Utilities for property: BB/HS Internet Available, Cable Available
Community & HOA
Community
- Features: Clubhouse, Fitness Center, Gated Community - No Guard, Pool
- Security: Gated Community
- Pet fee: $0 monthly
- Subdivision: FOUNTAINS AT CHAMPIONSGATE PH 1 REP
HOA
- Has HOA: Yes
- Amenities included: Fitness Center
- Services included: Cable TV, Common Area Taxes, Community Pool, Insurance, Maintenance Structure, Maintenance Grounds
- HOA fee: $700 monthly
- HOA name: Empire Management Group - Shari Toler
- HOA phone: 407-770-1748
Location
- Region: Davenport
Financial & listing details
- Price per square foot: $168/sqft
- Tax assessed value: $259,100
- Annual tax amount: $3,775
- Date on market: 7/17/2026
- Cumulative days on market: 33 days
- Listing terms: Cash,Conventional,FHA,VA Loan
- Ownership: Fee Simple
- Total actual rent: 0
- Road surface type: Paved, Asphalt
Estimated market value
$267,500
$254,000 - $281,000
$2,274/mo
Price history
| Date | Event | Price |
|---|---|---|
| 8/1/2026 | Price change | $274,900-0.7%$168/sqft |
Source:  Stellar MLS #O6425054 Report a problem Stellar MLS #O6425054 Report a problem | ||
| 7/17/2026 | Listed for sale | $276,700+37%$170/sqft |
Source: Stellar MLS #O6425054 Report a problem | ||
| 12/9/2019 | Sold | $202,000+1%$124/sqft |
Source: Stellar MLS #O5814416 Report a problem | ||
| 11/8/2019 | Pending sale | $200,000$123/sqft |
Source: REGAL R.E. PROFESSIONALS LLC #O5814416 Report a problem | ||
| 9/27/2019 | Listed for sale | $200,000-35.6%$123/sqft |
Source: BHHS FLORIDA REALTY #O5814416 Report a problem | ||
| 4/20/2015 | Sold | $310,400$190/sqft |
Source: Stellar MLS #S4801719 Report a problem | ||
Public tax history
| Year | Property taxes | Tax assessment |
|---|---|---|
| 2025 | $3,775 +3.8% | $259,100 -1.8% |
| 2024 | $3,638 +3.4% | $263,900 -1.3% |
| 2023 | $3,518 +19.4% | $267,400 +33.3% |
| 2022 | $2,947 +9.6% | $200,600 +19.8% |
| 2021 | $2,689 +0.2% | $167,500 +1.2% |
| 2020 | $2,684 -8.7% | $165,500 -7.3% |
| 2019 | $2,938 | $178,500 -34.4% |
| 2018 | $2,938 -32.5% | $272,100 +3.5% |
| 2017 | $4,350 +0.9% | $262,900 +1.7% |
| 2016 | $4,310 +0.9% | $258,500 +1033.8% |
| 2015 | $4,272 +592.8% | $22,800 |
| 2014 | $617 | $22,800 |
Find assessor info on the county website
Monthly payment
Est. payment
Payment breakdown
Explore the cost of this home by adjusting the details. Changes won't be saved.Climate risks
Neighborhood: 33896

Similar homes
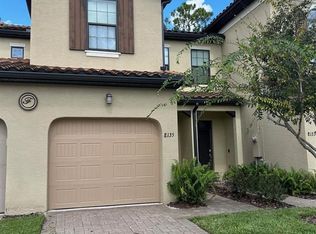
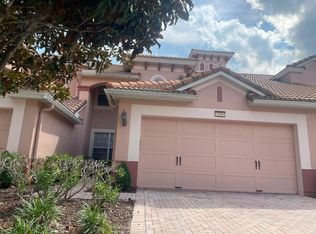
- $279,9003 bd3 ba2k sqft1316 GILFORD POINT LANE, DAVENPORT, FL 33896For Sale
 MLS ID #O6425484, Eduardo Mualim, IRG CORPORATION. Stellar MLS
 - $265,0003 bd3 ba1.6k sqft8121 ROSEVILLE BOULEVARD, DAVENPORT, FL 33896For Sale
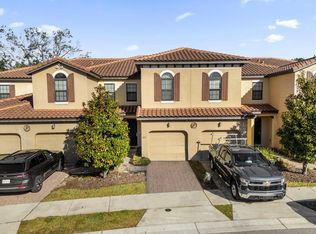 MLS ID #S5117503, Hazel Heyer, KELLER WILLIAMS LEGACY REALTY. Stellar MLS
 - $285,0003 bd3 ba1.6k sqft8106 ROSEVILLE ROAD, DAVENPORT, FL 33896For Sale
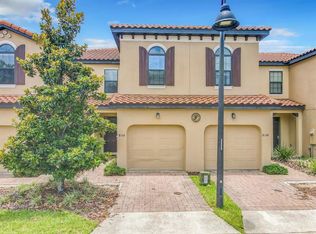 MLS ID #S5149262, Lance Whipple, XL REALTY, LLC. Stellar MLS
 - $249,0003 bd3 ba1.6k sqft8091 BROOKSVILLE DRIVE, DAVENPORT, FL 33896For Sale
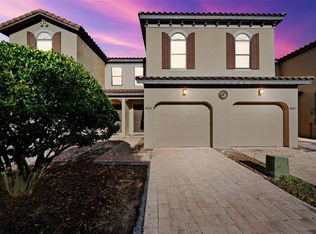 MLS ID #O6420145, Sonia Jenkins, ORANGE REALTY PROFESSIONALS LLC. Stellar MLS
 - $270,0003 bd3 ba1.6k sqft8211 ROSEVILLE ROAD, DAVENPORT, FL 33896For SaleMLS ID #S5134635, Charlotte Wallace, HOUSE PROUD REALTY. Stellar MLS
- $239,9003 bd3 ba1.6k sqft8213 ROSEVILLE BOULEVARD, DAVENPORT, FL 33896For SaleMLS ID #O6424447, Danae Pitcher, FLORIDA RESORT REALTY LLC. Stellar MLS
- $270,0003 bd3 ba1.6k sqft8135 ROSEVILLE BOULEVARD, DAVENPORT, FL 33896For SaleMLS ID #S5135579, Cassie Sassano, WEICHERT REALTORS HALLMARK PRO. Stellar MLS
- $290,0003 bd3 ba1.6k sqft8111 ROSEVILLE BOULEVARD, DAVENPORT, FL 33896For SaleMLS ID #O6394611, Gipskra Petitfour, GIPSTAR REALTY LLC. Stellar MLS
- $310,0003 bd3 ba1.6k sqft8223 ROSEVILLE ROAD, DAVENPORT, FL 33896For SaleMLS ID #TB8531882, Maria Lopez, LOKATION. Stellar MLS
- $290,0003 bd3 ba1.6k sqft8193 ROSEVILLE BOULEVARD, DAVENPORT, FL 33896For SaleMLS ID #O6370758, Corinne Defilippis, EXP REALTY LLC. Stellar MLS
- $249,9993 bd3 ba1.6k sqft1312 SHINNECOCK HILLS DRIVE #1312, DAVENPORT, FL 33896For SaleMLS ID #O6434258, Steven Koleno, BEYCOME OF FLORIDA LLC. Stellar MLS
- $299,0003 bd3 ba2k sqft1405 LISBON COURT, DAVENPORT, FL 33896For SaleMLS ID #O6384141, Rebecca Redman Hamaoui, REAL BROKER, LLC. Stellar MLS
- $299,9953 bd3 ba1.7k sqft1365 SHINNECOCK HILLS DRIVE, DAVENPORT, FL 33896For SaleMLS ID #O6395807, Linda Foo, PREMIER SOTHEBYS INT'L REALTY. Stellar MLS
- $215,0003 bd2 ba1.2k sqft1357 VENEZIA COURT #303, DAVENPORT, FL 33896For SaleMLS ID #S5156136, Cynthia Dix, LPT REALTY, LLC. Stellar MLS
- $249,9973 bd3 ba1.2k sqft8306 PORTOFINO DRIVE #103, DAVENPORT, FL 33896For SaleMLS ID #O6390573, Elizandra Aguiar, CHARLES RUTENBERG REALTY ORLANDO. Stellar MLS
- $305,0003 bd3 ba1.9k sqft1251 ROYAL ST GEORGE BOTTOM, DAVENPORT, FL 33896For SaleMLS ID #A4697941, Gina Odoardi, FINE PROPERTIES. Stellar MLS
- $299,9003 bd3 ba1.6k sqft785 BENOI DRIVE, DAVENPORT, FL 33896For SaleMLS ID #O6418501, Cristian Cen Chen, SIMPSON REALTY LLC. Stellar MLS
- $279,9003 bd2 ba1.8k sqft8318 FOSTER DRIVE #8318, DAVENPORT, FL 33896For SaleMLS ID #O6382026, Cameron Hoch, RESOLUTE DEVELOPMENT GROUP, LLC. Stellar MLS
- $290,0003 bd3 ba1.2k sqft427 MADISON CIRCLE, DAVENPORT, FL 33896For SaleMLS ID #O6390600, Selenia Gonzalez-Marrero, UNITED REALTY GROUP INC. Stellar MLS
- $240,0003 bd2 ba1.2k sqft1351 TUSCAN TERRACE #8301, DAVENPORT, FL 33896For SaleMLS ID #O6394595, Patti-Jo Jungreis, ALL REAL ESTATE & INVESTMENTS. Stellar MLS
