Priced Improved! Beautiful 3bed/2.5 bath townhouse with rental included, in a gated community in the Championsgate area***LEASED $2300/MONTH **** Tenant pays on-time. Don't wait. Wonderful opportunity, very affordable townhouse in beautiful Championsgate community of Fountains at ChampionsGate. The Fountains is a dedicated vacation rental community for stays up to six months but does not allow full time residents so is ideal for investors. Located just minutes from the Disney Parks with all it’s attractions, including the nearby championship golf courses, swimming pool, dining, spa treatments and more. The clubhouse has a fitness center and there is a beautiful large community pool. The 1600 sq ft home comprises of 3 bedrooms/2.5 baths and integral garage. The elegant kitchen features stainless steel appliances, granite countertops, tile backsplash, upgraded cabinetry with crown molding, a breakfast bar for seating and closet pantry. Plenty of natural light creating an open feel to the first floor which has a half bath downstairs for guests. There is plenty of room for both living and dining in the large family room with large sliding doors leading to a covered patio and private backyard. Master bedroom is located on second floor along with the 2 further bedrooms. A washer and dryer are on the second-floor landing hidden behind double doors by all of the bedrooms for your convenience. Owners now own the pool/Clubhouse and no longer the Association/Resort.
For sale
$265,000
8121 ROSEVILLE BOULEVARD, DAVENPORT, FL 33896
3beds
1,632sqft
Townhouse
Built in 2015
2,178 Square Feet Lot
$-- Zestimate®
$162/sqft
$714/mo HOA
What's special
Swimming poolIntegral garageBreakfast bar for seatingGranite countertopsLarge family roomPrivate backyardElegant kitchen
- 101 days |
- 103 |
- 2 |
Zillow last checked:
Listing updated:
Listed by:
Hazel Heyer 407-301-8516,
KELLER WILLIAMS LEGACY REALTY 407-855-2222
Source: Stellar MLS,MLS#: S5117503 Originating MLS: Osceola
Originating MLS: Osceola
Facts & features
Interior
Bedrooms & bathrooms
- Bedrooms: 3
- Bathrooms: 3
- Full bathrooms: 2
- 1/2 bathrooms: 1
Primary bedroom
- Features: Built-in Closet
- Level: Second
- Area: 204 Square Feet
- Dimensions: 17x12
Bedroom 2
- Features: Built-in Closet
- Level: Second
- Area: 110 Square Feet
- Dimensions: 11x10
Bedroom 3
- Features: Built-in Closet
- Level: Second
- Area: 110 Square Feet
- Dimensions: 11x10
Kitchen
- Level: First
- Area: 130 Square Feet
- Dimensions: 13x10
Living room
- Level: First
- Area: 272 Square Feet
- Dimensions: 17x16
Heating
- Central
Cooling
- Central Air
Appliances
- Included: Dishwasher, Dryer, Microwave, Range, Refrigerator, Washer
- Laundry: Laundry Closet
Features
- Open Floorplan, Tray Ceiling(s), Walk-In Closet(s)
- Flooring: Carpet, Tile
- Doors: Sliding Doors
- Windows: Window Treatments
- Has fireplace: No
- Furnished: Yes
Interior area
- Total structure area: 2,178
- Total interior livable area: 1,632 sqft
Video & virtual tour
Property
Parking
- Total spaces: 2
- Parking features: Garage - Attached, Carport
- Attached garage spaces: 1
- Carport spaces: 1
- Covered spaces: 2
Features
- Levels: Two
- Stories: 2
- Exterior features: Storage
Lot
- Size: 2,178 Square Feet
Details
- Parcel number: 3325273256000J0530
- Zoning: TH/RH
- Special conditions: None
Construction
Type & style
- Home type: Townhouse
- Property subtype: Townhouse
Materials
- Stucco
- Foundation: Slab
- Roof: Tile
Condition
- New construction: No
- Year built: 2015
Utilities & green energy
- Sewer: Public Sewer
- Water: Public
- Utilities for property: Cable Connected, Electricity Connected, Water Connected
Community & HOA
Community
- Features: Fitness Center, Pool
- Pet fee: $0 monthly
- Subdivision: FOUNTAINS/CHAMPIONSGATE PH 1
HOA
- Has HOA: Yes
- Amenities included: Cable TV, Clubhouse, Fitness Center, Gated, Pool
- Services included: Cable TV, Community Pool, Internet, Pool Maintenance, Trash
- HOA fee: $714 monthly
- HOA name: Empire Management
- HOA phone: 407-770-1748
Location
- Region: Davenport
Financial & listing details
- Price per square foot: $162/sqft
- Tax assessed value: $259,100
- Annual tax amount: $3,670
- Date on market: 12/23/2024
- Cumulative days on market: 575 days
- Listing terms: Cash,Conventional,FHA,Owner May Carry
- Ownership: Fee Simple
- Total actual rent: 0
- Electric utility on property: Yes
- Road surface type: Asphalt
Estimated market value
Not available
Estimated sales range
Not available
$2,274/mo
Price history
| Date | Event | Price |
|---|---|---|
| 7/9/2026 | Listed for sale | $265,000$162/sqft |
Source:  Stellar MLS #S5117503 Report a problem Stellar MLS #S5117503 Report a problem | ||
| 7/9/2026 | Contingent | $265,000$162/sqft |
Source: Stellar MLS #S5117503 Report a problem | ||
| 5/17/2026 | Listed for sale | $265,000-3.6%$162/sqft |
Source: Stellar MLS #S5117503 Report a problem | ||
| 5/1/2026 | Listing removed | $274,999$169/sqft |
Source: Stellar MLS #S5117503 Report a problem | ||
| 10/13/2025 | Price change | $274,9990%$169/sqft |
Source: Stellar MLS #S5117503 Report a problem | ||
| 10/8/2025 | Listing removed | $2,300$1/sqft |
Source: Stellar MLS #S5135103 Report a problem | ||
| 9/20/2025 | Listed for rent | $2,300$1/sqft |
Source: Stellar MLS #S5135103 Report a problem | ||
| 8/13/2025 | Listed for sale | $275,000$169/sqft |
Source: Stellar MLS #S5117503 Report a problem | ||
| 7/26/2025 | Pending sale | $275,000$169/sqft |
Source: Stellar MLS #S5117503 Report a problem | ||
| 7/25/2025 | Listed for sale | $275,000$169/sqft |
Source: Stellar MLS #S5117503 Report a problem | ||
| 7/24/2025 | Pending sale | $275,000$169/sqft |
Source: Stellar MLS #S5117503 Report a problem | ||
| 6/11/2025 | Price change | $275,000-5.2%$169/sqft |
Source: Stellar MLS #S5117503 Report a problem | ||
| 12/23/2024 | Listed for sale | $290,000+20.8%$178/sqft |
Source: Stellar MLS #S5117503 Report a problem | ||
| 8/19/2024 | Listing removed | $240,000$147/sqft |
Source: Stellar MLS #S5052545 Report a problem | ||
| 8/23/2021 | Sold | $240,000$147/sqft |
Source: Public Record Report a problem | ||
| 8/1/2021 | Pending sale | $240,000$147/sqft |
Source: Stellar MLS #S5052545 Report a problem | ||
| 8/1/2021 | Price change | $240,000+4.3%$147/sqft |
Source: Stellar MLS #S5052545 Report a problem | ||
| 6/27/2021 | Pending sale | $230,000-26.4%$141/sqft |
Source: Stellar MLS #S5052545 Report a problem | ||
| 4/10/2015 | Sold | $312,400$191/sqft |
Source: Stellar MLS #S4801723 Report a problem | ||
Public tax history
| Year | Property taxes | Tax assessment |
|---|---|---|
| 2025 | $3,894 +2.3% | $259,100 -1.8% |
| 2024 | $3,805 +3.7% | $263,900 -1.3% |
| 2023 | $3,670 +19% | $267,400 +33.3% |
| 2022 | $3,085 +14.7% | $200,600 +19.8% |
| 2021 | $2,689 +0.2% | $167,500 +1.2% |
| 2020 | $2,684 -8.7% | $165,500 -7.3% |
| 2019 | $2,938 | $178,500 -34.4% |
| 2018 | $2,938 -32.5% | $272,100 +3.5% |
| 2017 | $4,350 +0.9% | $262,900 +1.7% |
| 2016 | $4,310 +0.9% | $258,500 +1033.8% |
| 2015 | $4,272 +647.4% | $22,800 |
| 2014 | $572 | $22,800 |
Find assessor info on the county website
Monthly payment
Est. payment
Payment breakdown
Explore the cost of this home by adjusting the details. Changes won't be saved.Climate risks
Neighborhood: 33896
Nearby schools
GreatSchools rating
- 5/10Westside K-8 SchoolGrades: PK-8Distance: 4.1 mi
- 4/10Poinciana High SchoolGrades: 9-12Distance: 7.8 mi
Schools provided by the listing agent
- Elementary: Westside K-8
- Middle: Horizon Middle
- High: Poinciana High School
Source: Stellar MLS. This data may not be complete. We recommend contacting the local school district to confirm school assignments for this home.
- $259,1003 bd3 ba1.6k sqft8123 Roseville Blvd, Davenport, FL 33896Off Market

- $282,6003 bd2 ba1.6k sqft8119 Roseville Blvd, Davenport, FL 33896Off Market
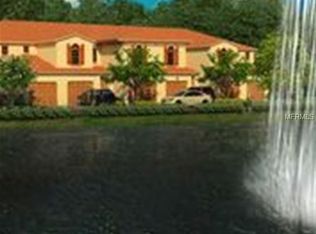
- $330,0004 bd3 ba2k sqft8125 Roseville Blvd, Davenport, FL 33896Off Market
- $272,7003 bd3 ba1.6k sqft8117 Roseville Blvd, Davenport, FL 33896Off Market
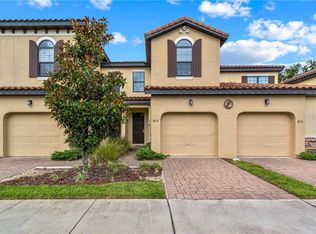
- $332,5004 bd4 ba2k sqft8115 Roseville Blvd, Davenport, FL 33896Off Market
- $332,0004 bd4 ba2k sqft8113 Roseville Blvd, Davenport, FL 33896Off Market
- $290,0003 bd3 ba1.6k sqft8111 Roseville Blvd, Davenport, FL 33896For Sale
- $350,0004 bd4 ba2k sqft8127 Roseville Blvd, Davenport, FL 33896For Sale
A local agent can set up tours, give advice and negotiate with sellers.
Similar homes
- $249,0003 bd3 ba1.6k sqft8091 BROOKSVILLE DRIVE, DAVENPORT, FL 33896For Sale
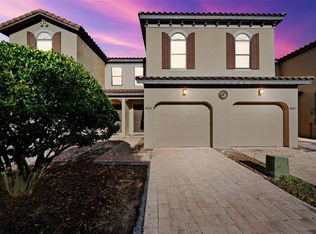
 MLS ID #O6420145, Sonia Jenkins, ORANGE REALTY PROFESSIONALS LLC. Stellar MLS
 - $239,9003 bd3 ba1.6k sqft8213 ROSEVILLE BOULEVARD, DAVENPORT, FL 33896For Sale
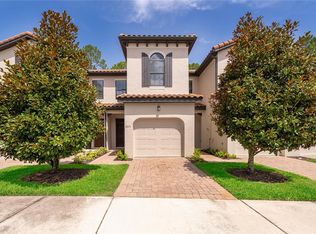 MLS ID #O6424447, Danae Pitcher, FLORIDA RESORT REALTY LLC. Stellar MLS
 - $279,9003 bd3 ba2k sqft1316 GILFORD POINT LANE, DAVENPORT, FL 33896For Sale
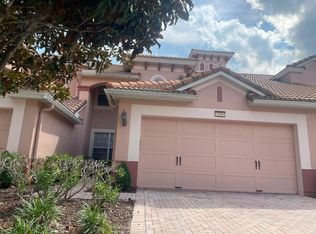 MLS ID #O6425484, Eduardo Mualim, IRG CORPORATION. Stellar MLS
 - $290,0003 bd3 ba1.6k sqft8193 ROSEVILLE BOULEVARD, DAVENPORT, FL 33896For Sale
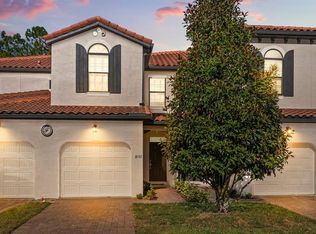 MLS ID #O6370758, Corinne Defilippis, EXP REALTY LLC. Stellar MLS
 - $299,0003 bd3 ba2k sqft1405 LISBON COURT, DAVENPORT, FL 33896For SaleMLS ID #O6384141, Rebecca Redman Hamaoui, REAL BROKER, LLC. Stellar MLS
- $299,9953 bd3 ba1.7k sqft1365 SHINNECOCK HILLS DRIVE, DAVENPORT, FL 33896For SaleMLS ID #O6395807, Linda Foo, PREMIER SOTHEBYS INT'L REALTY. Stellar MLS
- $349,5004 bd4 ba2k sqft8137 ROSEVILLE ROAD, DAVENPORT, FL 33896For SaleMLS ID #O6415114, Brian Hamaoui, REAL BROKER, LLC. Stellar MLS
- $340,0003 bd3 ba2.4k sqft1406 MILLEDGE LANE, DAVENPORT, FL 33896For SaleMLS ID #O6431689, Rebecca Redman Hamaoui, REAL BROKER, LLC. Stellar MLS
- $349,0004 bd4 ba2k sqft8147 ROSEVILLE BOULEVARD, DAVENPORT, FL 33896For SaleMLS ID #O6389299, Carly Ruecker, DENIZ REALTY PARTNERS LLC. Stellar MLS
- $200,0003 bd2 ba1.2k sqft1351 TUSCAN TERRACE #8101, DAVENPORT, FL 33896For SaleMLS ID #O6425769, Andrea Hernandez, ATLIS REALTY GROUP LLC. Stellar MLS
- $384,9003 bd3 ba2k sqft1483 EL CONTE DRIVE, DAVENPORT, FL 33896For SaleMLS ID #S5147126, Wendee Wilson, HAPPY DAYS REALTY LLC. Stellar MLS
- $230,0002 bd2 ba1.5k sqft1256 ROMANI AVENUE, DAVENPORT, FL 33896For SaleMLS ID #S5145469, Kylie Palazzo, HOMES OF AMERICA REALTY GROUP,. Stellar MLS
- $269,0004 bd4 ba1.9k sqft2616 BELLA VISTA DRIVE, DAVENPORT, FL 33897For SaleMLS ID #S5141665, Daniel Teran, AGENT TRUST REALTY CORPORATION. Stellar MLS
- $249,0003 bd2 ba1.5k sqft301 TERRACE RIDGE CIRCLE #301, DAVENPORT, FL 33896For SaleMLS ID #P4937105, Beatriz Zuccaro, ZUCCARO REALTY GROUP INC. Stellar MLS
- $285,0003 bd3 ba1.5k sqft1214 CHELSEA DRIVE, DAVENPORT, FL 33897For SaleMLS ID #O6425727, Yolenis Bottaro, THE VALENZUELA REAL ESTATE GRO. Stellar MLS
- $385,0004 bd3 ba1.9k sqft9075 DOGLEG DR, DAVENPORT, FL 33896For SaleMLS ID #S5144856, Karina Garate, EXP REALTY, LLC. Stellar MLS
- $315,0004 bd3 ba1.8k sqft906 ASSEMBLY COURT, KISSIMMEE, FL 34747For SaleMLS ID #O6433058, Stacey Nelson, REAL BROKER, LLC. Stellar MLS
- $349,0004 bd3 ba1.9k sqft318 CAPTIVA DRIVE, DAVENPORT, FL 33896For SaleMLS ID #O6396814, Kristin Duncan, CHARLES RUTENBERG REALTY ORLANDO. Stellar MLS
- $260,0004 bd3 ba1.4k sqft2714 CALABRIA AVENUE, DAVENPORT, FL 33897For SaleMLS ID #O6337179, Jenny Wemert, WEMERT GROUP REALTY LLC. Stellar MLS
- $350,0004 bd3 ba1.9k sqft680 PEBBLE BEACH DRIVE, DAVENPORT, FL 33896For SaleMLS ID #S5146218, Laura Lopez, LA ROSA REALTY INTERNACIONAL L. Stellar MLS
