OFFERING $10,000 IN BUYERS CLOSING COSTS. FULLY FURNISHED TURNKEY WITH FUTURE BOOKINGS. Incredible investment in the highly desired Community of Fountains at Champions Gate. Immerse yourself in a one of a kind opportunity because many in here do not pop up like this! This 3 bedroom 2 bathroom unit boasts over 1600 sq feet with a 1 car garage. Step inside to discover an inviting open-concept living area, perfect for relaxation after a day at the parks. The fully equipped kitchen, with modern appliances and ample counter space, makes it easy to prepare delicious meals. Gather around the dining table or enjoy casual conversations at the breakfast bar. This home truly stands out with its creatively themed bedrooms. Enjoy the Disney Themed Rooms creating a retreat from the comfort of your home! Step outside to your covered patio with a PRIVATE GRILL perfect for privacy and private conservations. Paradise is calling - make it yours today! The Fountains at Champions Gate is a smaller private gated community with a clubhouse, a fitness center, a community pool, and a heated spa. The yard maintenance, cable and internet are included in your monthly HOA payment. Especially when they are a stand out like this one! Your dream, vacation rental, investment property is minutes to Disney for all the fun imaginable as well as shopping, restaurants and golf just around the corner.
For sale
$290,000
8193 ROSEVILLE BOULEVARD, DAVENPORT, FL 33896
3beds
1,632sqft
Townhouse
Built in 2015
2,178 Square Feet Lot
$279,700 Zestimate®
$178/sqft
$701/mo HOA
What's special
Private grillBreakfast barCreatively themed bedroomsFully equipped kitchenAmple counter spaceDining tableCovered patio
- 229 days |
- 38 |
- 1 |
Zillow last checked:
Listing updated:
Listed by:
Corinne Defilippis 941-807-7961,
EXP REALTY LLC 888-883-8509
Source: Stellar MLS,MLS#: O6370758 Originating MLS: Orlando Regional
Originating MLS: Orlando Regional
Facts & features
Interior
Bedrooms & bathrooms
- Bedrooms: 3
- Bathrooms: 3
- Full bathrooms: 2
- 1/2 bathrooms: 1
Primary bedroom
- Features: Walk-In Closet(s)
- Level: Second
- Area: 204 Square Feet
- Dimensions: 17x12
Bedroom 2
- Features: Built-in Closet
- Level: Second
- Area: 110 Square Feet
- Dimensions: 10x11
Bedroom 3
- Features: Built-in Closet
- Level: Second
- Area: 110 Square Feet
- Dimensions: 11x10
Balcony porch lanai
- Level: First
- Area: 102 Square Feet
- Dimensions: 17x6
Kitchen
- Level: First
- Area: 130 Square Feet
- Dimensions: 13x10
Living room
- Level: First
- Area: 272 Square Feet
- Dimensions: 17x16
Heating
- Central
Cooling
- Central Air
Appliances
- Included: Cooktop, Dishwasher, Disposal, Dryer, Microwave, Refrigerator, Washer
- Laundry: Common Area, Inside
Features
- High Ceilings, PrimaryBedroom Upstairs, Thermostat, Walk-In Closet(s)
- Flooring: Carpet, Ceramic Tile
- Doors: Sliding Doors
- Has fireplace: No
- Furnished: Yes
Interior area
- Total structure area: 2,016
- Total interior livable area: 1,632 sqft
Video & virtual tour
Property
Parking
- Total spaces: 1
- Parking features: Garage - Attached
- Attached garage spaces: 1
Features
- Levels: Two
- Stories: 2
- Exterior features: Sidewalk
Lot
- Size: 2,178 Square Feet
Details
- Parcel number: 3325273256000D0170
- Zoning: PUD
- Special conditions: None
Construction
Type & style
- Home type: Townhouse
- Property subtype: Townhouse
Materials
- Stucco, Wood Frame
- Foundation: Slab
- Roof: Tile
Condition
- New construction: No
- Year built: 2015
Utilities & green energy
- Sewer: Public Sewer
- Water: Public
- Utilities for property: Cable Available, Electricity Available, Phone Available, Sewer Available, Water Available
Community & HOA
Community
- Features: Clubhouse, Fitness Center, Playground, Pool
- Pet fee: $0 monthly
- Subdivision: FOUNTAINS AT CHAMPIONSGATE PH 1 REP
HOA
- Has HOA: Yes
- Services included: Cable TV, Community Pool, Internet, Pest Control, Pool Maintenance, Trash
- HOA fee: $701 monthly
- HOA name: Empire Management Group
- HOA phone: 407-770-1748
Location
- Region: Davenport
Financial & listing details
- Price per square foot: $178/sqft
- Tax assessed value: $259,100
- Annual tax amount: $3,893
- Date on market: 1/9/2026
- Cumulative days on market: 336 days
- Listing terms: Cash,Conventional,FHA,VA Loan
- Ownership: Fee Simple
- Total actual rent: 0
- Electric utility on property: Yes
- Road surface type: Asphalt
Estimated market value
$279,700
$266,000 - $294,000
$2,118/mo
Price history
| Date | Event | Price |
|---|---|---|
| 1/9/2026 | Listed for sale | $290,000-17.1%$178/sqft |
Source: eXp Realty #O6370758 Report a problem | ||
| 1/1/2026 | Listing removed | $350,000$214/sqft |
Source:  Stellar MLS #S5131620 Report a problem Stellar MLS #S5131620 Report a problem | ||
| 7/29/2025 | Listed for sale | $350,000+21.1%$214/sqft |
Source: Stellar MLS #S5131620 Report a problem | ||
| 12/3/2024 | Listing removed | $289,000+13.3%$177/sqft |
Source: Stellar MLS #O5985202 Report a problem | ||
| 12/3/2023 | Listing removed | -- |
Source: Stellar MLS #O5985202 Report a problem | ||
| 12/7/2021 | Sold | $255,000-11.8%$156/sqft |
Source: Public Record Report a problem | ||
| 11/10/2021 | Pending sale | $289,000+70%$177/sqft |
Source: Stellar MLS #O5985202 Report a problem | ||
| 6/4/2020 | Listing removed | $1,700$1/sqft |
Source: TALENT REALTY SOLUTIONS #O5861275 Report a problem | ||
| 5/2/2020 | Listed for rent | $1,700$1/sqft |
Source: TALENT REALTY SOLUTIONS #O5861275 Report a problem | ||
| 9/10/2019 | Sold | $170,000-12.8%$104/sqft |
Source: Public Record Report a problem | ||
| 8/15/2019 | Price change | $195,000-8.2%$119/sqft |
Source: LA ROSA REALTY LAKE NONA INC #O5727736 Report a problem | ||
| 3/29/2019 | Listed for sale | $212,500-2.5%$130/sqft |
Source: Keller Williams Advantage III Realty #O5727736 Report a problem | ||
| 1/23/2019 | Listing removed | $218,000$134/sqft |
Source: Keller Williams Advantage III Realty #O5727736 Report a problem | ||
| 1/8/2019 | Pending sale | $218,000$134/sqft |
Source: Keller Williams Advantage III Realty #O5727736 Report a problem | ||
| 12/12/2018 | Price change | $218,000-0.9%$134/sqft |
Source: Keller Williams Advantage III Realty #O5727736 Report a problem | ||
| 12/3/2018 | Price change | $220,000-1.8%$135/sqft |
Source: Keller Williams Advantage III Realty #O5727736 Report a problem | ||
| 11/28/2018 | Price change | $224,000-9.7%$137/sqft |
Source: Keller Williams Advantage III Realty #O5727736 Report a problem | ||
| 8/16/2018 | Listed for sale | $248,000-15.3%$152/sqft |
Source: KELLER WILLIAMS ADVANTAGE III #O5727736 Report a problem | ||
| 6/26/2015 | Sold | $292,900$179/sqft |
Source: Stellar MLS #S4803720 Report a problem | ||
Public tax history
| Year | Property taxes | Tax assessment |
|---|---|---|
| 2025 | $3,894 +2.3% | $259,100 -1.8% |
| 2024 | $3,805 +3.7% | $263,900 -1.3% |
| 2023 | $3,670 +19% | $267,400 +33.3% |
| 2022 | $3,085 +14.7% | $200,600 +19.8% |
| 2021 | $2,689 +0.2% | $167,500 +1.2% |
| 2020 | $2,684 -8.7% | $165,500 -7.3% |
| 2019 | $2,938 | $178,500 -34.4% |
| 2018 | $2,938 -32.5% | $272,100 +3.5% |
| 2017 | $4,350 +0.9% | $262,900 +1.7% |
| 2016 | $4,310 +0.9% | $258,500 +1033.8% |
| 2015 | $4,272 +647.4% | $22,800 |
| 2014 | $572 | $22,800 |
Find assessor info on the county website
Monthly payment
Est. payment
Payment breakdown
Explore the cost of this home by adjusting the details. Changes won't be saved.Climate risks
Neighborhood: 33896
Nearby schools
GreatSchools rating
- 5/10Westside K-8 SchoolGrades: PK-8Distance: 4.2 mi
- 4/10Poinciana High SchoolGrades: 9-12Distance: 7.8 mi
Schools provided by the listing agent
- Elementary: Westside K-8
- Middle: West Side
- High: Poinciana High School
Source: Stellar MLS. This data may not be complete. We recommend contacting the local school district to confirm school assignments for this home.
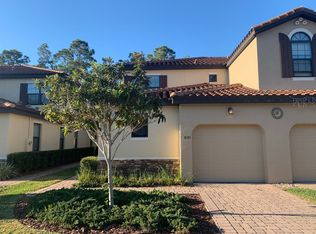
- $291,3003 bd2 ba1.6k sqft8191 Roseville Blvd, Davenport, FL 33896Off Market

- $342,6004 bd4 ba2k sqft8195 Roseville Blvd, Davenport, FL 33896Off Market
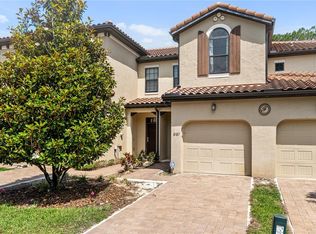
- $260,0003 bd3 ba1.6k sqft8189 Roseville Blvd, Davenport, FL 33896Sold

- $270,0003 bd3 ba1.6k sqft8187 Roseville Blvd, Davenport, FL 33896Sold
- $313,5004 bd3 ba2k sqft8197 Roseville Blvd, Davenport, FL 33896Off Market
- $317,7004 bd3 ba2k sqft8185 Roseville Blvd, Davenport, FL 33896Off Market
- $279,6003 bd2 ba1.6k sqft8199 Roseville Blvd, Davenport, FL 33896Off Market
- $317,3003 bd3 ba1.6k sqft8201 Roseville Blvd, Davenport, FL 33896Off Market
A local agent can set up tours, give advice and negotiate with sellers.
Similar homes
- $265,0003 bd3 ba1.6k sqft8121 ROSEVILLE BOULEVARD, DAVENPORT, FL 33896For Sale
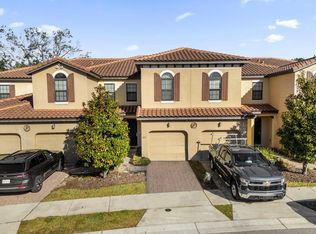
 MLS ID #S5117503, Hazel Heyer, KELLER WILLIAMS LEGACY REALTY. Stellar MLS
 - $249,0003 bd3 ba1.6k sqft8091 BROOKSVILLE DRIVE, DAVENPORT, FL 33896For Sale
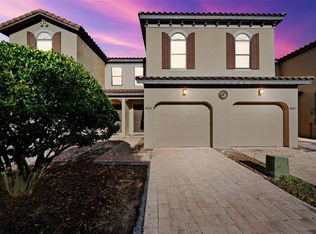 MLS ID #O6420145, Sonia Jenkins, ORANGE REALTY PROFESSIONALS LLC. Stellar MLS
 - $239,9003 bd3 ba1.6k sqft8213 ROSEVILLE BOULEVARD, DAVENPORT, FL 33896For Sale
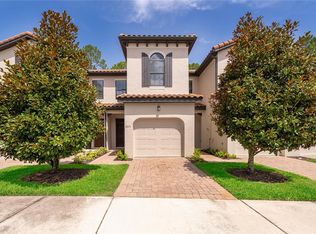 MLS ID #O6424447, Danae Pitcher, FLORIDA RESORT REALTY LLC. Stellar MLS
 - $299,9953 bd3 ba1.7k sqft1365 SHINNECOCK HILLS DRIVE, DAVENPORT, FL 33896For Sale
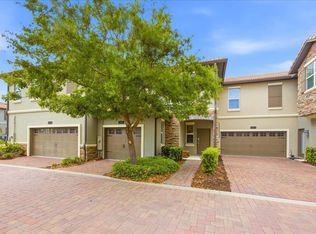 MLS ID #O6395807, Linda Foo, PREMIER SOTHEBYS INT'L REALTY. Stellar MLS
 - $349,5004 bd4 ba2k sqft8137 ROSEVILLE ROAD, DAVENPORT, FL 33896For SaleMLS ID #O6415114, Brian Hamaoui, REAL BROKER, LLC. Stellar MLS
- $294,9902 bd3 ba1.6k sqft701 BENOI DRIVE, DAVENPORT, FL 33896For SaleMLS ID #O6405627, Tameka Conley, CHARLES RUTENBERG REALTY ORLANDO. Stellar MLS
- $384,9003 bd3 ba2k sqft1483 EL CONTE DRIVE, DAVENPORT, FL 33896For SaleMLS ID #S5147126, Wendee Wilson, HAPPY DAYS REALTY LLC. Stellar MLS
- $345,0004 bd3 ba1.9k sqft1571 PLUNKER DRIVE, DAVENPORT, FL 33896For SaleMLS ID #O6414406, Carolina Medeiros, PREMIER SOTHEBYS INT'L REALTY. Stellar MLS
- $235,0003 bd2 ba1.2k sqft8000 TUSCANY WAY #4405, DAVENPORT, FL 33896For SaleMLS ID #O6334472, Silvia Kinkela, PA, SERHANT. Stellar MLS
- $200,0003 bd2 ba1.2k sqft1351 TUSCAN TERRACE #8101, DAVENPORT, FL 33896For SaleMLS ID #O6425769, Andrea Hernandez, ATLIS REALTY GROUP LLC. Stellar MLS
- $315,0004 bd3 ba1.8k sqft906 ASSEMBLY COURT, KISSIMMEE, FL 34747For SaleMLS ID #O6433058, Stacey Nelson, REAL BROKER, LLC. Stellar MLS
- $349,0004 bd3 ba1.9k sqft318 CAPTIVA DRIVE, DAVENPORT, FL 33896For SaleMLS ID #O6396814, Kristin Duncan, CHARLES RUTENBERG REALTY ORLANDO. Stellar MLS
- $285,0003 bd3 ba1.5k sqft1214 CHELSEA DRIVE, DAVENPORT, FL 33897For SaleMLS ID #O6425727, Yolenis Bottaro, THE VALENZUELA REAL ESTATE GRO. Stellar MLS
- $385,0004 bd3 ba1.9k sqft9075 DOGLEG DR, DAVENPORT, FL 33896For SaleMLS ID #S5144856, Karina Garate, EXP REALTY, LLC. Stellar MLS
- $350,0004 bd3 ba1.9k sqft680 PEBBLE BEACH DRIVE, DAVENPORT, FL 33896For SaleMLS ID #S5146218, Laura Lopez, LA ROSA REALTY INTERNACIONAL L. Stellar MLS
- $269,0004 bd4 ba1.9k sqft2616 BELLA VISTA DRIVE, DAVENPORT, FL 33897For SaleMLS ID #S5141665, Daniel Teran, AGENT TRUST REALTY CORPORATION. Stellar MLS
- $301,0004 bd3 ba1.8k sqft811 ASSEMBLY COURT, REUNION, FL 34747For SaleMLS ID #O6368385, Anastasiia Zbihla, KELLER WILLIAMS REALTY AT THE LAKES. Stellar MLS
- $324,9903 bd3 ba1.7k sqft2615 WINSOME WAY, DAVENPORT, FL 33896For SaleMLS ID #S5154557, Marissa Crawford, COMPASS FLORIDA LLC. Stellar MLS
- $315,0003 bd3 ba1.6k sqft2570 WINSOME WAY, DAVENPORT, FL 33896New ConstructionMLS ID #O6409908, Lori Joy, REDFIN CORPORATION. Stellar MLS
- $294,9003 bd3 ba1.2k sqft2727 SUN KEY PLACE, KISSIMMEE, FL 34747For SaleMLS ID #S5144518, Bridgette Young, EXP REALTY LLC. Stellar MLS
