Skip main navigation
Sold for $270,000
  • $270,000

    8187 ROSEVILLE ROAD, DAVENPORT, FL 33896

    3beds
    1,632sqft
    Townhouse
    Built in 2015
    2,614 Square Feet Lot
    $257,800 Zestimate®
    $165/sqft
    $2,143 Estimated rent

    Home value

    $257,800

    $232,000 - $286,000

    $2,143/mo

    Zestimate® history
    Loading
    Loading...

    Owner options

    List your home for rent

    $2,143/mo

    Rent Zestimate®

    Find your next renter with Zillow Rental Manager. Plus, with online applications, you can quickly screen prospective tenants – for free.

    Learn more

    $2,143/mo

    Rent Zestimate®

    Refinance and save

    $2,495/mo

    Est. payment

    Refinancing to a lower rate could help reduce your monthly payments and save thousands over the life of the loan.

    See today's rates

    $2,495/mo

    Est. payment

    Explore your selling options

    Work with a Zillow partner agent

    Leverage their expertise and Zillow's premium Showcase listings to get your home seen by more buyers.

    Get started

    List with your own agent

    Get your home in front of millions of buyers by listing it on Zillow.

    Learn how to do it

    Sell it yourself

    Take full control of how buyers see your home on Zillow by listing For Sale by Owner (FSBO).

    List your home

    What's special

    Breakfast barGranite countertopsOpen floor planHeated community poolLaundry roomPrivate garageWalk-in shower

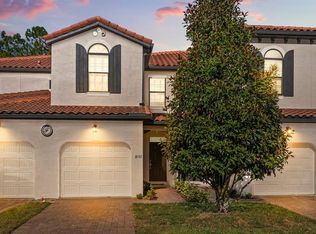
    Back on the market- No Fault of the Home 8187 Roseville Blvd – ChampionsGate Living at Its Finest! Now available again due to buyer's personal circumstances, not the home. Welcome to this stunning 3-bedroom, 2.5-bathroom townhome located in the desirable Fountains at ChampionsGate—a resort-style gated community known for its upscale amenities and unbeatable location. This turnkey and rental-ready home boasts 1,632 square feet of thoughtfully designed living space, offering comfort, functionality, and income potential all in one. This home is ready for a quick close. Don't miss your second chance at this high-demand property! Features You’ll Love: Modern Kitchen with granite countertops, stainless steel appliances, and breakfast bar—perfect for casual dining or entertaining guests Spacious Open Floor Plan connecting the kitchen, dining, and living areas for a seamless flow Primary Suite with Ensuite Bath featuring double vanities and walk-in shower Private Garage & Driveway with 1-car garage and additional parking space Laundry Room with washer and dryer included Resort-Style Amenities Include: Heated community pool Clubhouse with fitness center Gated entry for security and peace of mind Investment Highlights: Zoned for short-term rentals, this property is a fantastic investment opportunity. With strong demand year-round thanks to its proximity to Walt Disney World®, Universal Studios®, golf courses, and shopping, this home offers high occupancy potential and excellent nightly rates. Prime Location: Easy access to I-4 and major attractions Just minutes from restaurants, grocery stores, and ChampionsGate Village Ideal for vacationers, seasonal residents, or full-time living Whether you're an investor looking to maximize rental income or a homeowner seeking resort-style comfort, 8187 Roseville Blvd delivers the lifestyle and value you’ve been waiting for.

    Zillow last checked:

    Listing updated:

    Listed by:

    Darrell Williams 443-801-7531,

    KELLER WILLIAMS LEGACY REALTY 407-855-2222

    Bought with:

    Darrell Williams, 3607784

    KELLER WILLIAMS LEGACY REALTY

    Source: Stellar MLS,MLS#: O6309421MLS LogoOriginating MLS: Osceola

    Facts & features

    Interior

    Bedrooms & bathrooms
    • Bedrooms: 3
    • Bathrooms: 3
    • Full bathrooms: 2
    • 1/2 bathrooms: 1
    Primary bedroom
    • Features: Ceiling Fan(s), En Suite Bathroom, Walk-In Closet(s)
    • Level: Second
    • Area: 204 Square Feet
    • Dimensions: 17x12
    Bedroom 2
    • Features: Ceiling Fan(s), Built-in Closet
    • Level: Second
    • Area: 110 Square Feet
    • Dimensions: 11x10
    Bedroom 3
    • Features: Ceiling Fan(s), Built-in Closet
    • Level: Second
    • Area: 110 Square Feet
    • Dimensions: 11x10
    Bathroom 1
    • Features: Dual Sinks, En Suite Bathroom, Granite Counters, Makeup/Vanity Space, Tub With Shower, Water Closet/Priv Toilet
    • Level: Second
    Bathroom 2
    • Features: Granite Counters, Tub With Shower, Water Closet/Priv Toilet
    • Level: Second
    Kitchen
    • Features: Pantry, Granite Counters
    • Level: First
    • Area: 130 Square Feet
    • Dimensions: 13x10
    Living room
    • Features: Ceiling Fan(s)
    • Level: First
    • Area: 272 Square Feet
    • Dimensions: 17x16
    Heating
    • Electric, Heat Pump
    Cooling
    • Central Air
    Appliances
    • Included: Dishwasher, Disposal, Dryer, Electric Water Heater, Exhaust Fan, Ice Maker, Microwave, Range, Washer
    • Laundry: Upper Level
    Features
    • Ceiling Fan(s), Open Floorplan, Walk-In Closet(s)
    • Flooring: Carpet, Ceramic Tile
    • Has fireplace: No
    Interior area
    • Total structure area: 1,632
    • Total interior livable area: 1,632 sqft

    Property

    Parking
    • Total spaces: 1
    • Parking features: Garage - Attached
    • Attached garage spaces: 1
    Features
    • Levels: Two
    • Stories: 2
    • Exterior features: Irrigation System
    • Pool features: Heated, In Ground, Lighting, Tile
    • Has spa: Yes
    • Spa features: Heated, In Ground
    Lot
    • Size: 2,614 Square Feet
    Details
    • Parcel number: 3325273256000D0200
    • Zoning: TH/RH
    • Special conditions: None

    Construction

    Type & style
    • Home type: Townhouse
    • Property subtype: Townhouse
    Materials
    • Stucco
    • Foundation: Slab
    • Roof: Shingle
    Condition
    • New construction: No
    • Year built: 2015

    Utilities & green energy

    • Sewer: Public Sewer
    • Water: Public
    • Utilities for property: Cable Connected, Fiber Optics, Phone Available, Sewer Connected, Street Lights, Water Connected

    Community & HOA

    Community
    • Features: Clubhouse, Fitness Center, Gated Community - No Guard, Pool
    • Pet fee: $0 monthly
    • Subdivision: FOUNTAINS AT CHAMPIONSGATE PH 1 REP
    HOA
    • Has HOA: Yes
    • Amenities included: Cable TV, Clubhouse, Fitness Center, Gated, Pool, Spa/Hot Tub
    • Services included: Cable TV, Community Pool, Internet, Pool Maintenance, Sewer, Trash
    • HOA fee: $700 monthly
    • HOA name: The Fountains HOA
    Location
    • Region: Davenport

    Financial & listing details

    • Price per square foot: $165/sqft
    • Tax assessed value: $259,100
    • Annual tax amount: $3,984
    • Date on market: 5/15/2025
    • Cumulative days on market: 50 days
    • Ownership: Fee Simple
    • Total actual rent: 0
    • Road surface type: Asphalt

    Price history

    DateEventPrice
    8/18/2025Sold$270,000-2.1%$165/sqft
    Source: Stellar MLS #O6309421 Report a problem
    7/28/2025Pending sale$275,900$169/sqft
    Source: Stellar MLS #O6309421 Report a problem
    7/3/2025Listed for sale$275,900$169/sqft
    Source: Stellar MLS #O6309421 Report a problem
    6/11/2025Pending sale$275,900$169/sqft
    Source: Stellar MLS #O6309421 Report a problem
    6/4/2025Price change$275,900-13.8%$169/sqft
    Source: Stellar MLS #O6309421 Report a problem
    5/16/2025Listed for sale$319,900+68.4%$196/sqft
    Source: Stellar MLS #O6309421 Report a problem
    10/4/2019Sold$190,000-11.2%$116/sqft
    Source: Public Record Report a problem
    6/7/2019Listing removed$214,000$131/sqft
    Source: Keller Williams Advantage III Realty #O5720626 Report a problem
    6/6/2019Pending sale$214,000$131/sqft
    Source: Keller Williams Advantage III Realty #O5720626 Report a problem
    2/26/2019Price change$214,000-10.8%$131/sqft
    Source: Keller Williams Advantage III Realty #O5720626 Report a problem
    8/4/2018Price change$240,000-4%$147/sqft
    Source: Keller Williams Advantage III Realty #O5720626 Report a problem
    7/19/2018Price change$249,9000%$153/sqft
    Source: Keller Williams Advantage III Realty #O5720626 Report a problem
    7/13/2018Listed for sale$250,000-14.6%$153/sqft
    Source: KELLER WILLIAMS ADVANTAGE III #O5720626 Report a problem
    6/10/2015Sold$292,900$179/sqft
    Source: Stellar MLS #S4803726 Report a problem

    Public tax history

    YearProperty taxesTax assessment
    2025$3,894 -2.3%$259,100 -1.8%
    2024$3,984 -2%$263,900 -1.3%
    2023$4,066 +38%$267,400 +33.3%
    2022$2,947 +9.6%$200,600 +19.8%
    2021$2,689 +0.2%$167,500 +1.2%
    2020$2,684 -8.7%$165,500 -7.3%
    2019$2,938 $178,500 -34.4%
    2018$2,938 -32.5%$272,100 +3.5%
    2017$4,350 +0.9%$262,900 +1.7%
    2016$4,310 +0.9%$258,500 +1033.8%
    2015$4,272 +647.4%$22,800
    2014$572 $22,800
    Find assessor info on the county website

    Neighborhood: 33896

    Nearby schools

    GreatSchools rating
    Get a cash offer in 3 minutes
    Find out how much your home could sell for in as little as 3 minutes with a no-obligation cash offer.
    Estimated market value
    $257,800
    Get a cash offer in 3 minutes
    Find out how much your home could sell for in as little as 3 minutes with a no-obligation cash offer.
    Estimated market value
    $257,800