Seller Motivated! Offering up to $10,000 toward buyer’s closing costs with an acceptable offer. Beautiful fully furnished 4-bedroom, 3-bathroom townhome with a private screened pool located in the highly desirable 24-hour guard-gated ChampionsGate Resort. This turnkey property is perfect as a primary residence, vacation home, or short-term rental investment. The open-concept floor plan features a spacious kitchen, dining, and living area that opens directly to the private pool and patio. Enjoy access to world-class resort amenities, including the Oasis Club with a lazy river, resort-style pool, tiki bar, splash pad, fitness center, movie theater, restaurant, and more, plus The Plaza with an additional pool, fitness center, sauna, and restaurant. Located just minutes from Disney, world-class golf, shopping, dining, and Orlando International Airport. Short-term rentals are permitted, making this an excellent opportunity for investors seeking immediate rental income or buyers looking to enjoy the Florida resort lifestyle.
For sale
$410,000
9075 DOGLEG DR, DAVENPORT, FL 33896
4beds
1,902sqft
Townhouse
Built in 2017
0.5 Acres Lot
$399,500 Zestimate®
$216/sqft
$617/mo HOA
What's special
Private screened poolOpen-concept floor plan
- 150 days |
- 49 |
- 7 |
Zillow last checked:
Listing updated:
Listed by:
Karina Garate 407-734-8663,
EXP REALTY, LLC 407-734-8663
Source: Stellar MLS,MLS#: S5144856 Originating MLS: Osceola
Originating MLS: Osceola
Facts & features
Interior
Bedrooms & bathrooms
- Bedrooms: 4
- Bathrooms: 3
- Full bathrooms: 3
Primary bedroom
- Description: Room1
- Features: Walk-In Closet(s)
- Level: Second
- Area: 196 Square Feet
- Dimensions: 14x14
Bedroom 2
- Description: Room4
- Features: Built-in Closet
- Level: First
- Area: 143 Square Feet
- Dimensions: 13x11
Bedroom 3
- Description: Room5
- Features: Built-in Closet
- Level: Second
- Area: 132 Square Feet
- Dimensions: 12x11
Bedroom 4
- Description: Room6
- Features: Built-in Closet
- Level: Second
- Area: 132 Square Feet
- Dimensions: 12x11
Great room
- Description: Room2
- Level: First
- Area: 225 Square Feet
- Dimensions: 15x15
Kitchen
- Description: Room3
- Level: First
- Area: 150 Square Feet
- Dimensions: 15x10
Heating
- Central
Cooling
- Central Air
Appliances
- Included: Convection Oven, Dishwasher, Refrigerator
- Laundry: Inside
Features
- Eating Space In Kitchen, Kitchen/Family Room Combo, Open Floorplan, Solid Surface Counters, Stone Counters, Thermostat
- Flooring: Carpet, Ceramic Tile
- Has fireplace: No
Interior area
- Total structure area: 2,119
- Total interior livable area: 1,902 sqft
Property
Parking
- Parking features: Common
Features
- Levels: Two
- Stories: 2
- Patio & porch: Wrap Around
- Exterior features: Irrigation System, Lighting, Rain Gutters, Sidewalk
- Has private pool: Yes
- Pool features: Child Safety Fence, In Ground, Screen Enclosure
- Fencing: Masonry
Lot
- Size: 0.5 Acres
- Features: Level, Sidewalk
- Residential vegetation: Mature Landscaping
Details
- Parcel number: 312527512600011250
- Zoning: SHORT TERM
- Special conditions: None
Construction
Type & style
- Home type: Townhouse
- Property subtype: Townhouse
Materials
- Block, Stucco
- Foundation: Slab
- Roof: Concrete,Tile
Condition
- New construction: No
- Year built: 2017
Utilities & green energy
- Sewer: Public Sewer
- Water: Public
- Utilities for property: Cable Connected, Electricity Connected, Sewer Connected, Water Connected
Community & HOA
Community
- Features: Playground, Pool
- Pet fee: $0 monthly
- Subdivision: STONEYBROOK SOUTH PH I 1 & J 1
HOA
- Has HOA: Yes
- Amenities included: Clubhouse
- Services included: Community Pool
- HOA fee: $617 monthly
- HOA name: Icon Team
- HOA phone: 947-747-7261
Location
- Region: Davenport
Financial & listing details
- Price per square foot: $216/sqft
- Tax assessed value: $356,800
- Annual tax amount: $6,899
- Date on market: 3/19/2026
- Cumulative days on market: 131 days
- Listing terms: Cash,Conventional
- Ownership: Fee Simple
- Total actual rent: 0
- Electric utility on property: Yes
- Road surface type: Paved
Estimated market value
$399,500
$380,000 - $419,000
$2,561/mo
Price history
| Date | Event | Price |
|---|---|---|
| 5/6/2026 | Price change | $410,000-1.2%$216/sqft |
Source:  Stellar MLS #S5144856 Report a problem Stellar MLS #S5144856 Report a problem | ||
| 3/19/2026 | Listed for sale | $415,000$218/sqft |
Source: Stellar MLS #S5144856 Report a problem | ||
| 12/1/2025 | Listing removed | $415,000$218/sqft |
Source: Stellar MLS #S5124195 Report a problem | ||
| 11/10/2025 | Listed for sale | $415,000$218/sqft |
Source: Stellar MLS #S5124195 Report a problem | ||
| 9/21/2025 | Pending sale | $415,000$218/sqft |
Source: Stellar MLS #S5124195 Report a problem | ||
| 9/3/2025 | Price change | $415,000-4.6%$218/sqft |
Source: Stellar MLS #S5124195 Report a problem | ||
| 7/30/2025 | Price change | $435,000-3.3%$229/sqft |
Source: Stellar MLS #S5124195 Report a problem | ||
| 4/10/2025 | Listed for sale | $450,000+21.6%$237/sqft |
Source: Stellar MLS #S5124195 Report a problem | ||
| 7/12/2024 | Listing removed | $370,000-17.8%$195/sqft |
Source: Stellar MLS #O5952761 Report a problem | ||
| 12/14/2023 | Sold | $450,000$237/sqft |
Source: Stellar MLS #S5094110 Report a problem | ||
| 10/31/2023 | Pending sale | $450,000-2.2%$237/sqft |
Source: Stellar MLS #S5094110 Report a problem | ||
| 9/17/2023 | Listed for sale | $459,900+24.3%$242/sqft |
Source: Owner Report a problem | ||
| 7/7/2021 | Sold | $370,000$195/sqft |
Source: Public Record Report a problem | ||
| 6/23/2021 | Pending sale | $370,000$195/sqft |
Source: Stellar MLS #O5952761 Report a problem | ||
| 6/19/2021 | Listed for sale | $370,000+32.1%$195/sqft |
Source: Stellar MLS #O5952761 Report a problem | ||
| 9/13/2017 | Sold | $280,000$147/sqft |
Source: Public Record Report a problem | ||
Public tax history
| Year | Property taxes | Tax assessment |
|---|---|---|
| 2025 | $6,787 -1.6% | $356,800 -1.8% |
| 2024 | $6,899 -2.3% | $363,500 -4.6% |
| 2023 | $7,060 +9.2% | $381,000 +14.7% |
| 2022 | $6,464 +17.3% | $332,200 +29.4% |
| 2021 | $5,512 +0.3% | $256,700 +1.5% |
| 2020 | $5,494 -1.8% | $253,000 -0.4% |
| 2019 | $5,594 | $254,100 +3.8% |
| 2018 | $5,594 +2% | $244,900 +937.7% |
| 2017 | $5,482 +188.4% | $23,600 |
| 2016 | $1,901 -0.2% | $23,600 +96.7% |
| 2015 | $1,905 | $12,000 |
Find assessor info on the county website
Monthly payment
Est. payment
Payment breakdown
Explore the cost of this home by adjusting the details. Changes won't be saved.Climate risks
Neighborhood: 33896
Nearby schools
GreatSchools rating
- 5/10Westside K-8 SchoolGrades: PK-8Distance: 4 mi
- 4/10Poinciana High SchoolGrades: 9-12Distance: 9.9 mi
- $322,5004 bd3 ba1.9k sqft9075 Dogleg Dr, Champions Gate, FL 33896Off Market
- $354,0004 bd3 ba1.9k sqft9077 Dogleg Dr, Davenport, FL 33896Sold

- $322,5004 bd3 ba1.9k sqft9073 Dogleg Dr, Champions Gate, FL 33896Off Market
- $322,5004 bd3 ba1.9k sqft9077 Dogleg Dr, Champions Gate, FL 33896Off Market
- $--4 bd3 ba1.9k sqft9079 Dogleg Dr #ID1263249P, Davenport, FL 33896Off Market
- $374,5005 bd4 ba2k sqft9071 Dogleg Dr, Davenport, FL 33896Off Market
- $339,0004 bd3 ba1.9k sqft9079 Dogleg Dr, Davenport, FL 33896For Sale
- $322,5004 bd3 ba1.9k sqft9079 Dogleg Dr, Champions Gate, FL 33896Off Market
A local agent can set up tours, give advice and negotiate with sellers.
A local lender can help you make sure your offer is ready when you are.
Similar homes
- $399,9004 bd3 ba1.9k sqft9053 DOGLEG DRIVE, DAVENPORT, FL 33896For Sale

 MLS ID #O6328880, Veronica Figueroa, EXP REALTY LLC. Stellar MLS
 - $414,5004 bd3 ba1.9k sqft8990 STINGER DRIVE, CHAMPIONS GATE, FL 33896For Sale
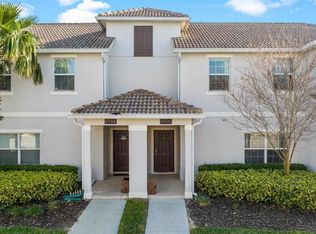 MLS ID #O6351210, Jill Tebeau, EXP REALTY LLC. Stellar MLS
 - $429,9905 bd4 ba2k sqft9017 DOGLEG DRIVE, DAVENPORT, FL 33896For Sale
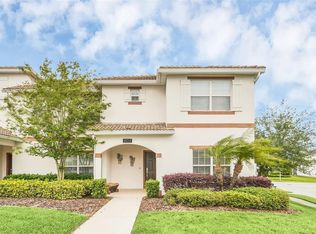 MLS ID #S5149379, Ernesto Pineda, AGENT TRUST REALTY CORPORATION. Stellar MLS
 - $369,9904 bd3 ba1.9k sqft1569 PLUNKER DRIVE, DAVENPORT, FL 33896For Sale
 MLS ID #S5149378, Ernesto Pineda, AGENT TRUST REALTY CORPORATION. Stellar MLS
 - $460,0005 bd4 ba2k sqft1596 MOON VALLEY DRIVE, DAVENPORT, FL 33896For SaleMLS ID #O6307337, Chad Vaughan, REAL BROKER, LLC. Stellar MLS
- $499,9004 bd3 ba1.9k sqft9063 DOGLEG DRIVE, DAVENPORT, FL 33896For SaleMLS ID #O6395490, Daniel Angel, COLDWELL BANKER REALTY. Stellar MLS
- $345,0004 bd3 ba1.9k sqft1571 PLUNKER DRIVE, DAVENPORT, FL 33896For SaleMLS ID #O6414406, Carolina Medeiros, PREMIER SOTHEBYS INT'L REALTY. Stellar MLS
- $385,0004 bd3 ba1.9k sqft374 OCEAN COURSE AVENUE, DAVENPORT, FL 33896For SaleMLS ID #S5147801, Lily Chandler, KELLER WILLIAMS LEGACY REALTY. Stellar MLS
- $375,0004 bd3 ba1.9k sqft1224 CHALLENGE DRIVE, DAVENPORT, FL 33896For SaleMLS ID #O6380351, Rana Armanios, LA ROSA REALTY CENTRAL FLORIDA LLC. Stellar MLS
- $424,9005 bd4 ba2.1k sqft1070 SPLASH SHOT PLACE, DAVENPORT, FL 33896For SaleMLS ID #S5143803, Jim McQuade, AVANTI WAY REALTY LLC. Stellar MLS
- $450,0004 bd3 ba1.9k sqft392 OCEAN COURSE AVENUE, CHAMPIONS GATE, FL 33896For SaleMLS ID #O6418114, Glauco Pochine, THE FLORIDA LOUNGE REALTY LLC. Stellar MLS
- $399,0004 bd3 ba1.9k sqft1244 CHALLENGE DRIVE, DAVENPORT, FL 33896For SaleMLS ID #O6378585, Veronica Li, RATIO REAL ESTATE, LLC. Stellar MLS
- $384,9003 bd3 ba2k sqft1483 EL CONTE DRIVE, DAVENPORT, FL 33896For SaleMLS ID #S5147126, Wendee Wilson, HAPPY DAYS REALTY LLC. Stellar MLS
- $440,0004 bd2 ba2.2k sqft1077 DOWNSWING PL, DAVENPORT, FL 33896For SaleMLS ID #S5154548, Matthew Link, CHAMPIONSGATE REALTY. Stellar MLS
- $359,9004 bd3 ba1.9k sqft680 PEBBLE BEACH DRIVE, DAVENPORT, FL 33896For SaleMLS ID #S5146218, Laura Lopez, LA ROSA REALTY INTERNACIONAL L. Stellar MLS
- $349,5004 bd4 ba2k sqft8137 ROSEVILLE ROAD, DAVENPORT, FL 33896For SaleMLS ID #O6415114, Brian Hamaoui, REAL BROKER, LLC. Stellar MLS
- $409,9005 bd6 ba2.4k sqft4702 TERRASONESTA DRIVE, DAVENPORT, FL 33837For SaleMLS ID #O6427866, Matt Dixon, COMPASS FLORIDA LLC. Stellar MLS
- $419,9005 bd5 ba2.2k sqft297 JETTY WAY, DAVENPORT, FL 33897For SaleMLS ID #O6406854, Alejandra Nicholson PA, REDFIN CORPORATION. Stellar MLS
- $415,0005 bd5 ba2.2k sqft9025 RHODES STREET, KISSIMMEE, FL 34747For SaleMLS ID #O6430843, Sergio Palmero, LIFESTYLE INTERNATIONAL REALTY. Stellar MLS
- $380,0004 bd4 ba2.1k sqft4799 TERRASONESTA DRIVE, DAVENPORT, FL 33837For SaleMLS ID #O6410043, Jessica Sato, GARCIA REALTY GROUP. Stellar MLS
