***PRICE IMPROVEMENT*** Beautiful property offering an excellent opportunity as a primary residence, vacation home, or investment property in one of Central Florida’s desirable resort-style communities. Conveniently located less than 30 minutes from Walt Disney World theme parks, major attractions, shopping, dining, and major highways. This well-maintained home provides comfortable living space together with access to resort-style community amenities that may include a clubhouse, fitness center, community pool, recreational areas, and gated access. The flexible floor plan and prime location make this property ideal for owner occupancy, seasonal use, or investment purposes where permitted by community guidelines and local regulations. Enjoy the convenience of Central Florida living with nearby entertainment, golf, restaurants, and everyday services while still having access to a relaxing community atmosphere.
For sale
$339,000
9079 DOGLEG DRIVE, DAVENPORT, FL 33896
4beds
1,914sqft
Townhouse
Built in 2017
2,178 Square Feet Lot
$337,000 Zestimate®
$177/sqft
$633/mo HOA
What's special
Well-maintained homeFlexible floor planComfortable living space
- 105 days |
- 106 |
- 11 |
Zillow last checked:
Listing updated:
Listed by:
Paola Cardenas 321-284-9341,
LPT REALTY, LLC 877-366-2213,
Yolanda Barco 407-984-6770,
LPT REALTY, LLC
Source: Stellar MLS,MLS#: S5126086 Originating MLS: Orlando Regional
Originating MLS: Orlando Regional
Facts & features
Interior
Bedrooms & bathrooms
- Bedrooms: 4
- Bathrooms: 3
- Full bathrooms: 3
Primary bedroom
- Features: En Suite Bathroom, Walk-In Closet(s)
- Level: Second
- Area: 182 Square Feet
- Dimensions: 14x13
Bedroom 1
- Features: Breakfast Bar, Walk-In Closet(s)
- Level: First
- Area: 143 Square Feet
- Dimensions: 11x13
Bedroom 2
- Features: Built-in Closet
- Level: Second
- Area: 132 Square Feet
- Dimensions: 11x12
Bedroom 3
- Features: Built-in Closet
- Level: Second
- Area: 132 Square Feet
- Dimensions: 11x12
Dining room
- Level: First
- Area: 140 Square Feet
- Dimensions: 10x14
Kitchen
- Level: First
- Area: 135 Square Feet
- Dimensions: 15x9
Living room
- Level: First
- Area: 225 Square Feet
- Dimensions: 15x15
Heating
- Central
Cooling
- Central Air
Appliances
- Included: Dishwasher, Dryer, Electric Water Heater
- Laundry: Electric Dryer Hookup, Inside, Laundry Closet, Upper Level, Washer Hookup
Features
- Living Room/Dining Room Combo, Open Floorplan, PrimaryBedroom Upstairs
- Flooring: Carpet, Ceramic Tile
- Has fireplace: No
Interior area
- Total structure area: 2,178
- Total interior livable area: 1,914 sqft
Video & virtual tour
Property
Features
- Levels: Two
- Stories: 2
- Exterior features: Irrigation System, Lighting
- Has private pool: Yes
- Pool features: In Ground, Screen Enclosure
Lot
- Size: 2,178 Square Feet
Details
- Parcel number: 312527512600011270
- Zoning: PD
- Special conditions: None
Construction
Type & style
- Home type: Townhouse
- Property subtype: Townhouse
Materials
- Block
- Foundation: Slab
- Roof: Shingle
Condition
- New construction: No
- Year built: 2017
Utilities & green energy
- Sewer: Public Sewer
- Water: Public
- Utilities for property: BB/HS Internet Available, Cable Available, Electricity Available, Phone Available
Community & HOA
Community
- Features: Association Recreation - Owned, Clubhouse, Fitness Center, Gated Community - Guard
- Pet fee: $0 monthly
- Subdivision: STONEYBROOK SOUTH PH I-1 & J-1
HOA
- Has HOA: Yes
- Services included: 24-Hour Guard, Cable TV, Community Pool
- HOA fee: $633 monthly
- HOA name: Miguel Ubiles
- HOA phone: 800-337-5850
- Second HOA name: ChampionsGate Master Association
- Second HOA phone: 407-613-2256
Location
- Region: Davenport
Financial & listing details
- Price per square foot: $177/sqft
- Tax assessed value: $356,800
- Annual tax amount: $6,899
- Date on market: 5/1/2025
- Cumulative days on market: 447 days
- Listing terms: Cash,Conventional,FHA,VA Loan
- Ownership: Fee Simple
- Total actual rent: 0
- Electric utility on property: Yes
- Road surface type: Paved
Estimated market value
$337,000
$320,000 - $354,000
$2,551/mo
Price history
| Date | Event | Price |
|---|---|---|
| 5/12/2026 | Listed for sale | $339,000-7.1%$177/sqft |
Source:  Stellar MLS #S5126086 Report a problem Stellar MLS #S5126086 Report a problem | ||
| 4/30/2026 | Listing removed | $365,000$191/sqft |
Source: Stellar MLS #S5126086 Report a problem | ||
| 4/1/2026 | Price change | $365,000-3.7%$191/sqft |
Source: Stellar MLS #S5126086 Report a problem | ||
| 1/12/2026 | Listed for sale | $379,000$198/sqft |
Source: Stellar MLS #S5126086 Report a problem | ||
| 12/31/2025 | Pending sale | $379,000$198/sqft |
Source: Stellar MLS #S5126086 Report a problem | ||
| 12/11/2025 | Price change | $379,000-4.5%$198/sqft |
Source: Stellar MLS #S5126086 Report a problem | ||
| 12/2/2025 | Price change | $397,000-3.2%$207/sqft |
Source: Stellar MLS #S5126086 Report a problem | ||
| 6/6/2025 | Price change | $410,000-2.4%$214/sqft |
Source: Stellar MLS #S5126086 Report a problem | ||
| 5/2/2025 | Listed for sale | $420,000-5.6%$219/sqft |
Source: Stellar MLS #S5126086 Report a problem | ||
| 4/30/2024 | Sold | $445,000-1.1%$232/sqft |
Source: Stellar MLS #S5090575 Report a problem | ||
| 3/20/2024 | Pending sale | $449,900$235/sqft |
Source: Stellar MLS #S5090575 Report a problem | ||
| 10/10/2023 | Price change | $449,900-1%$235/sqft |
Source: Stellar MLS #S5090575 Report a problem | ||
| 10/6/2023 | Price change | $454,500-2.2%$237/sqft |
Source: Stellar MLS #S5090575 Report a problem | ||
| 9/16/2023 | Price change | $464,900-2.1%$243/sqft |
Source: Stellar MLS #S5090575 Report a problem | ||
| 9/15/2023 | Price change | $475,000-4%$248/sqft |
Source: Stellar MLS #S5090575 Report a problem | ||
| 8/30/2023 | Listed for sale | $495,000+5.3%$259/sqft |
Source: Stellar MLS #S5090575 Report a problem | ||
| 5/18/2022 | Sold | $470,000+4.4%$246/sqft |
Source: Public Record Report a problem | ||
| 4/28/2022 | Pending sale | $450,000$235/sqft |
Source: Stellar MLS #O5996334 Report a problem | ||
| 4/25/2022 | Listed for sale | $450,000+12.5%$235/sqft |
Source: Stellar MLS #O5996334 Report a problem | ||
| 1/15/2022 | Listing removed | -- |
Source: Stellar MLS #O5996334 Report a problem | ||
| 1/13/2022 | Listed for sale | $400,000+37.9%$209/sqft |
Source: Stellar MLS #O5996334 Report a problem | ||
| 9/13/2017 | Sold | $290,000$152/sqft |
Source: Public Record Report a problem | ||
Public tax history
| Year | Property taxes | Tax assessment |
|---|---|---|
| 2025 | $6,787 -1.6% | $356,800 -1.8% |
| 2024 | $6,899 -4.1% | $363,500 -4.6% |
| 2023 | $7,192 +19% | $381,000 +14.7% |
| 2022 | $6,043 +9.6% | $332,200 +29.4% |
| 2021 | $5,512 +0.3% | $256,700 +1.5% |
| 2020 | $5,494 -1.8% | $253,000 -0.4% |
| 2019 | $5,594 | $254,100 +3.8% |
| 2018 | $5,594 +2% | $244,900 +937.7% |
| 2017 | $5,482 +188.4% | $23,600 |
| 2016 | $1,901 -0.2% | $23,600 +96.7% |
| 2015 | $1,905 | $12,000 |
Find assessor info on the county website
Monthly payment
Est. payment
Payment breakdown
Explore the cost of this home by adjusting the details. Changes won't be saved.Climate risks
Neighborhood: 33896
Nearby schools
GreatSchools rating
- 5/10Westside K-8 SchoolGrades: PK-8Distance: 4 mi
- 4/10Poinciana High SchoolGrades: 9-12Distance: 9.9 mi
Schools provided by the listing agent
- Elementary: Four Corner Elem
- Middle: West Side
- High: Celebration High
Source: Stellar MLS. This data may not be complete. We recommend contacting the local school district to confirm school assignments for this home.
- $321,4004 bd3 ba1.9k sqft9079 Dogleg Dr, Champions Gate, FL 33896Off Market
- $--4 bd3 ba1.9k sqft9079 Dogleg Dr #ID1263249P, Davenport, FL 33896Off Market

- $321,4004 bd3 ba1.9k sqft9077 Dogleg Dr, Champions Gate, FL 33896Off Market
- $427,7005 bd4 ba2.1k sqft9081 Dogleg Dr, Davenport, FL 33896Off Market
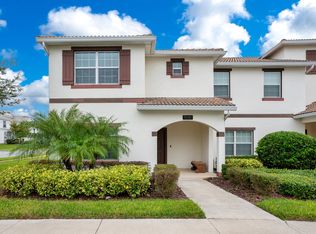
- $353,0005 bd4 ba2.1k sqft9081 Dogleg Dr, Champions Gate, FL 33896Off Market
- $354,0004 bd3 ba1.9k sqft9077 Dogleg Dr, Davenport, FL 33896Sold
- $321,4004 bd3 ba1.9k sqft9075 Dogleg Dr, Champions Gate, FL 33896Off Market
- $385,0004 bd3 ba1.9k sqft9075 Dogleg Dr, Davenport, FL 33896For Sale
A local agent can set up tours, give advice and negotiate with sellers.
Similar homes
- $365,0004 bd3 ba1.9k sqft1591 MOON VALLEY DRIVE, DAVENPORT, FL 33896For Sale
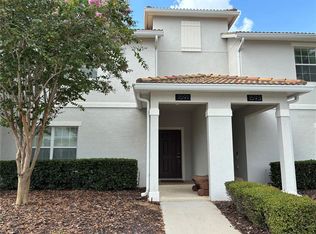
 MLS ID #O6426051, Holly Jorge, EXP REALTY LLC. Stellar MLS
 - $312,0003 bd2 ba1.8k sqft8990 AZALEA SANDS LANE, DAVENPORT, FL 33896For Sale
 MLS ID #O6433138, Jean Maldonado Colon LLC, FLORIDA REALTY MARKETPLACE. Stellar MLS
 - $350,0003 bd3 ba1.5k sqft801 BENOI DRIVE, DAVENPORT, FL 33896For Sale
 MLS ID #S5132564, Rickler Lopez, MY REALTY GROUP, LLC.. Stellar MLS
 - $319,9003 bd3 ba1.7k sqft273 ARBOR LAKES DRIVE, DAVENPORT, FL 33896For Sale
 MLS ID #O6380594, Annette Rodriguez Torres, LA ROSA REALTY LLC. Stellar MLS
 - $365,0004 bd4 ba2.1k sqft4746 TERRASONESTA DRIVE, DAVENPORT, FL 33837For SaleMLS ID #A4697815, Moe Mossa, SAVVY AVENUE, LLC. Stellar MLS
- $290,0003 bd3 ba1.6k sqft8111 ROSEVILLE BOULEVARD, DAVENPORT, FL 33896For SaleMLS ID #O6394611, Gipskra Petitfour, GIPSTAR REALTY LLC. Stellar MLS
- $421,5005 bd4 ba2.3k sqftChampions Gate, Davenport, FL 33896For Sale
 MLS ID #A12052819, Julio Cardoso, Elite Capital Realty Inc. MIAMI
 - $270,0003 bd3 ba1.6k sqft8135 ROSEVILLE BOULEVARD, DAVENPORT, FL 33896For SaleMLS ID #S5135579, Cassie Sassano, WEICHERT REALTORS HALLMARK PRO. Stellar MLS
- $479,0004 bd2 ba2.2k sqft1424 CLUBMAN DRIVE, DAVENPORT, FL 33896For SaleMLS ID #S5145294, Roque Acevedo, ONE TEAM REALTY. Stellar MLS
- $339,9004 bd3 ba1.9k sqft2937 BANANA PALM DRIVE, KISSIMMEE, FL 34747For SaleMLS ID #O6350664, Alexandre Dian, FLORIDA CONNEXION PROPERTIES. Stellar MLS
- $364,9004 bd2 ba1.9k sqft1047 OAK BLUFF DRIVE, DAVENPORT, FL 33837For SaleMLS ID #O6409756, Steven Koleno, BEYCOME OF FLORIDA LLC. Stellar MLS
- $315,0003 bd2 ba1.7k sqft8885 CABOT CLIFFS DRIVE #103, DAVENPORT, FL 33896For SaleMLS ID #S5142055, Jose Collado, DECONOVA INTERNATIONAL REALTY. Stellar MLS
- $248,0004 bd3 ba1.4k sqft624 TERRA LAGO STREET, DAVENPORT, FL 33897For SaleMLS ID #S5152387, Jorge Russian, LA ROSA REALTY CW PROPERTIES L. Stellar MLS
- $370,0003 bd2 ba1.3k sqft751 BRUNELLO DRIVE, DAVENPORT, FL 33897For SaleMLS ID #S5154113, Andrew Robinson, MATRIX INTERNATIONAL REALTY. Stellar MLS
- $335,0004 bd3 ba1.6k sqft9008 SHINE DRIVE, KISSIMMEE, FL 34747For SaleMLS ID #O6341857, Frederico Hexsel, KARDOSH REALTY. Stellar MLS
- $308,0004 bd3 ba2k sqft(Undisclosed Address), DAVENPORT, FL 33837For SaleMLS ID #S5126229, Yris Ayala, AGENT TRUST REALTY CORPORATION. Stellar MLS
- $269,9003 bd2 ba1.8k sqft1212 ROMANI AVENUE, DAVENPORT, FL 33896For SaleMLS ID #O6347930, Steven Koleno, BEYCOME OF FLORIDA LLC. Stellar MLS
- $348,0005 bd3 ba1.8k sqft1138 KNOLLWOOD DRIVE, DAVENPORT, FL 33837For SaleMLS ID #O6241286, Robert Santiago, UNITED REALTY GROUP INC. Stellar MLS
- $339,9004 bd3 ba1.6k sqft4573 ADA LANE, KISSIMMEE, FL 34746For SaleMLS ID #O6408598, Marcus Freire de Araujo, WRA BUSINESS & REAL ESTATE. Stellar MLS
- $330,0004 bd2 ba1.7k sqft625 DISA DRIVE, DAVENPORT, FL 33837For SaleMLS ID #P4939376, Anthony Medina, KELLER WILLIAMS REALTY SMART 1. Stellar MLS
