Incredible investment property located in Fountains at Champions Gate, fully furnished turnkey property and ready to produce immediate income. Comes with future bookings, making it a perfect option for short-term rentals or personal use with strong income potential. Spacious and fully furnished 3-bedroom, 2.5-bath townhome in the gated community of Fountains at ChampionsGate. Offering 1,632 square feet, this two-story home features all bedrooms upstairs along with a full-size washer and dryer. The open-concept main floor showcases waterproof vinyl flooring throughout — NO carpet — a modern kitchen with granite countertops, stainless steel appliances, dark espresso cabinetry, and ample storage. The living area is highlighted by a stunning stacked-stone accent wall, creating a warm and inviting atmosphere. Enjoy a private patio with additional exterior storage closet. The one-car garage Plus driveway adds extra convenience. Community amenities include a clubhouse with fitness center and a large resort-style pool. HOA includes internet, cable TV, and grounds maintenance. Prime location in the heart of ChampionsGate, just minutes from I-4, Highway 27, and SR-429, offering easy access to Orlando, Tampa, and Central Florida’s major attractions. Close to Walt Disney World, golf courses, shopping, dining, and everyday conveniences. An ideal location with excellent connectivity and accessibility.
For sale
$290,000
8111 ROSEVILLE BOULEVARD, DAVENPORT, FL 33896
3beds
1,632sqft
Townhouse
Built in 2015
2,178 Square Feet Lot
$-- Zestimate®
$178/sqft
$700/mo HOA
What's special
Private patioAll bedrooms upstairsAdditional exterior storage closetAmple storageFull-size washer and dryerWaterproof vinyl flooring throughoutOne-car garage plus driveway
- 147 days |
- 63 |
- 4 |
Zillow last checked:
Listing updated:
Listed by:
Gipskra Petitfour 954-678-8416,
GIPSTAR REALTY LLC 954-678-8416
Source: Stellar MLS,MLS#: O6394611 Originating MLS: Orlando Regional
Originating MLS: Orlando Regional
Facts & features
Interior
Bedrooms & bathrooms
- Bedrooms: 3
- Bathrooms: 3
- Full bathrooms: 2
- 1/2 bathrooms: 1
Primary bedroom
- Features: Walk-In Closet(s)
- Level: Second
Bedroom 2
- Features: Built-in Closet
- Level: Second
Bedroom 3
- Features: Built-in Closet
- Level: Second
Balcony porch lanai
- Level: First
Kitchen
- Level: First
Living room
- Level: First
Heating
- Central
Cooling
- Central Air
Appliances
- Included: Dishwasher, Disposal, Dryer, Microwave, Range, Refrigerator, Washer
- Laundry: Inside
Features
- Ceiling Fan(s), Kitchen/Family Room Combo, Living Room/Dining Room Combo, Open Floorplan, PrimaryBedroom Upstairs, Thermostat
- Flooring: Laminate, Tile
- Doors: Sliding Doors
- Has fireplace: No
- Furnished: Yes
Interior area
- Total structure area: 2,016
- Total interior livable area: 1,632 sqft
Video & virtual tour
Property
Parking
- Total spaces: 1
- Parking features: Driveway
- Attached garage spaces: 1
- Has uncovered spaces: Yes
Features
- Levels: Two
- Stories: 2
- Patio & porch: Patio
- Exterior features: Storage
Lot
- Size: 2,178 Square Feet
Details
- Parcel number: 3325273256000K0580
- Zoning: PD
- Special conditions: None
Construction
Type & style
- Home type: Townhouse
- Property subtype: Townhouse
- Attached to another structure: Yes
Materials
- Block, Concrete, Stucco
- Foundation: Slab
- Roof: Tile
Condition
- New construction: No
- Year built: 2015
Utilities & green energy
- Sewer: Public Sewer
- Water: Public
- Utilities for property: BB/HS Internet Available, Cable Available, Cable Connected, Electricity Connected, Phone Available, Sewer Connected, Street Lights, Water Connected
Community & HOA
Community
- Features: Clubhouse, Fitness Center, Gated Community - No Guard, Pool, Sidewalks
- Security: Gated Community
- Pet fee: $0 monthly
- Subdivision: FOUNTAINS AT CHAMPIONSGATE PH 1 REP
HOA
- Has HOA: Yes
- Services included: Cable TV, Community Pool, Internet, Maintenance Grounds, Pest Control, Pool Maintenance, Trash
- HOA fee: $700 monthly
- HOA name: Empire Management Group/ Shari Toler
- HOA phone: 407-770-1748
Location
- Region: Davenport
Financial & listing details
- Price per square foot: $178/sqft
- Tax assessed value: $259,100
- Annual tax amount: $3,894
- Date on market: 3/30/2026
- Cumulative days on market: 102 days
- Listing terms: Cash,Conventional
- Ownership: Fee Simple
- Total actual rent: 0
- Electric utility on property: Yes
- Road surface type: Asphalt
Estimated market value
Not available
Estimated sales range
Not available
Not available
Price history
| Date | Event | Price |
|---|---|---|
| 7/11/2026 | Price change | $3,518+5%$2/sqft |
Source: Zillow Rentals Report a problem | ||
| 7/9/2026 | Listed for sale | $290,000$178/sqft |
Source:  Stellar MLS #O6394611 Report a problem Stellar MLS #O6394611 Report a problem | ||
| 7/2/2026 | Pending sale | $290,000$178/sqft |
Source: Stellar MLS #O6394611 Report a problem | ||
| 5/7/2026 | Price change | $290,000-3.3%$178/sqft |
Source: Stellar MLS #O6394611 Report a problem | ||
| 5/6/2026 | Listed for rent | $3,350$2/sqft |
Source: Zillow Rentals Report a problem | ||
| 4/20/2026 | Listing removed | $3,350$2/sqft |
Source: Zillow Rentals Report a problem | ||
| 4/18/2026 | Listed for rent | $3,350+67.5%$2/sqft |
Source: Zillow Rentals Report a problem | ||
| 3/30/2026 | Listed for sale | $300,000-6.3%$184/sqft |
Source: Stellar MLS #O6394611 Report a problem | ||
| 3/20/2026 | Listing removed | $2,000$1/sqft |
Source: Stellar MLS #O6385922 Report a problem | ||
| 2/26/2026 | Listed for rent | $2,000+17.6%$1/sqft |
Source: Stellar MLS #O6385922 Report a problem | ||
| 10/10/2022 | Sold | $320,000$196/sqft |
Source: Public Record Report a problem | ||
| 8/11/2022 | Pending sale | $320,000$196/sqft |
Source: Stellar MLS #O6048963 Report a problem | ||
| 8/3/2022 | Listed for sale | $320,000+8.5%$196/sqft |
Source: Stellar MLS #O6048963 Report a problem | ||
| 12/23/2020 | Listing removed | -- |
Source: Zillow Rental Manager Report a problem | ||
| 11/18/2020 | Listed for rent | $1,700$1/sqft |
Source: Zillow Rental Manager Report a problem | ||
| 7/1/2018 | Listing removed | $295,000$181/sqft |
Source: KYLIN REALTY LLC #O5568806 Report a problem | ||
| 3/15/2018 | Listed for sale | $295,000-7.1%$181/sqft |
Source: KYLIN REALTY LLC #O5568806 Report a problem | ||
| 3/16/2015 | Sold | $317,400$194/sqft |
Source: Stellar MLS #S4801731 Report a problem | ||
Public tax history
| Year | Property taxes | Tax assessment |
|---|---|---|
| 2025 | $3,894 -2.3% | $259,100 -1.8% |
| 2024 | $3,984 -2% | $263,900 -1.3% |
| 2023 | $4,066 +38% | $267,400 +33.3% |
| 2022 | $2,947 +9.6% | $200,600 +19.8% |
| 2021 | $2,689 +0.2% | $167,500 +1.2% |
| 2020 | $2,684 -8.7% | $165,500 -7.3% |
| 2019 | $2,938 | $178,500 -34.4% |
| 2018 | $2,938 -32.5% | $272,100 +3.5% |
| 2017 | $4,350 +0.9% | $262,900 +1.7% |
| 2016 | $4,310 +0.9% | $258,500 +1033.8% |
| 2015 | $4,272 +1078.1% | $22,800 |
| 2014 | $363 | $22,800 |
Find assessor info on the county website
Monthly payment
Est. payment
Payment breakdown
Explore the cost of this home by adjusting the details. Changes won't be saved.Climate risks
Neighborhood: 33896
Nearby schools
GreatSchools rating
- 5/10Westside K-8 SchoolGrades: PK-8Distance: 4.1 mi
- 4/10Poinciana High SchoolGrades: 9-12Distance: 7.8 mi
- $332,0004 bd4 ba2k sqft8113 Roseville Blvd, Davenport, FL 33896Off Market

- $287,4003 bd3 ba1.6k sqft8109 Roseville Blvd, Davenport, FL 33896Off Market

- $293,5003 bd3 ba1.6k sqft8107 Roseville Blvd, Davenport, FL 33896Off Market

- $277,2003 bd3 ba1.6k sqft8105 Roseville Blvd, Davenport, FL 33896Off Market

- $334,0004 bd4 ba2k sqft8115 Roseville Blvd, Davenport, FL 33896Off Market
- $271,7003 bd3 ba1.6k sqft8117 Roseville Blvd, Davenport, FL 33896Off Market
- $328,7004 bd3 ba2k sqft8103 Roseville Blvd, Davenport, FL 33896Off Market
- $280,8003 bd2 ba1.6k sqft8119 Roseville Blvd, Davenport, FL 33896Off Market
A local agent can set up tours, give advice and negotiate with sellers.
Similar homes
- $310,0003 bd3 ba1.6k sqft8223 ROSEVILLE ROAD, DAVENPORT, FL 33896For Sale

 MLS ID #TB8531882, Maria Lopez, LOKATION. Stellar MLS
 - $270,0003 bd3 ba1.6k sqft8135 ROSEVILLE BOULEVARD, DAVENPORT, FL 33896For Sale
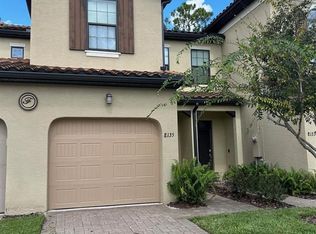 MLS ID #S5135579, Cassie Sassano, WEICHERT REALTORS HALLMARK PRO. Stellar MLS
 - $357,0004 bd4 ba2k sqft8209 ROSEVILLE ROAD, DAVENPORT, FL 33896For Sale
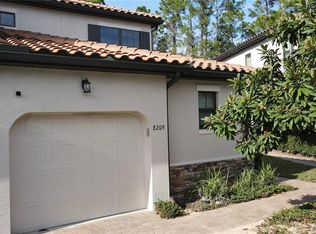 MLS ID #O6384527, Kenny Medina, LPT REALTY, LLC. Stellar MLS
 - $265,0004 bd3 ba1.4k sqft614 TERRA LAGO STREET, DAVENPORT, FL 33897For Sale
 MLS ID #TB8540604, Frank Crespo, HOME PRIME REALTY LLC. Stellar MLS
 - $264,9004 bd4 ba1.8k sqft130 PALERMO STREET, DAVENPORT, FL 33897For SaleMLS ID #O6434972, Brandon Laskos, PREFERRED REAL ESTATE BROKERS. Stellar MLS
- $275,9993 bd2 ba1.3k sqft3226 WISH AVENUE, KISSIMMEE, FL 34747For SaleMLS ID #O6338192, AMR Abujbara, REALTY HUB. Stellar MLS
- $215,0003 bd2 ba1.2k sqft1301 TUSCAN TERRACE #9301, DAVENPORT, FL 33896For SaleMLS ID #O6379915, Pernille Lake, KELLER WILLIAMS REALTY AT THE PARKS. Stellar MLS
- $339,0004 bd3 ba1.9k sqft9079 DOGLEG DRIVE, DAVENPORT, FL 33896For SaleMLS ID #S5126086, Paola Cardenas, LPT REALTY, LLC. Stellar MLS
- $350,0003 bd3 ba1.5k sqft801 BENOI DRIVE, DAVENPORT, FL 33896For SaleMLS ID #S5132564, Rickler Lopez, MY REALTY GROUP, LLC.. Stellar MLS
- $365,0004 bd3 ba1.9k sqft1591 MOON VALLEY DRIVE, DAVENPORT, FL 33896For SaleMLS ID #O6426051, Holly Jorge, EXP REALTY LLC. Stellar MLS
- $364,9004 bd3 ba1.9k sqft1579 MOON VALLEY DR, DAVENPORT, FL 33896For SaleMLS ID #O6382342, Uno Sorlie, HOPKEY REALTY. Stellar MLS
- $295,0002 bd2 ba1.3k sqft637 OCEAN COURSE AVENUE, DAVENPORT, FL 33896For SaleMLS ID #S5125423, Gilgra Valduz Sandoval, MY REALTY GROUP, LLC.. Stellar MLS
- $369,0003 bd2 ba1.7k sqft1041 SPLASH SHOT PLACE #1041, DAVENPORT, FL 33896For SaleMLS ID #S5155844, Andrea Vanegas, LLC, MY REALTY GROUP, LLC.. Stellar MLS
- $239,9992 bd2 ba1.5k sqft8363 BELLA TIERRA CT, DAVENPORT, FL 33896For SaleMLS ID #S5149600, Paula Cordova Ibanez, EXP REALTY LLC. Stellar MLS
- $248,0004 bd3 ba1.4k sqft624 TERRA LAGO STREET, DAVENPORT, FL 33897For SaleMLS ID #S5152387, Jorge Russian, LA ROSA REALTY CW PROPERTIES L. Stellar MLS
- $179,0002 bd2 ba1.1k sqft1370 TUSCAN TERRACE #2307, DAVENPORT, FL 33896For SaleMLS ID #O6380214, Ernesto Cisneros, ELITE REALTY ENTERPRISES LLC. Stellar MLS
- $259,0004 bd3 ba1.4k sqft616 VERONA AVE, DAVENPORT, FL 33837For SaleMLS ID #O6428378, Jasmine Vazquez, LPT REALTY, LLC. Stellar MLS
- $375,0004 bd4 ba1.9k sqft313 CAPTIVA DRIVE, DAVENPORT, FL 33896For SaleMLS ID #S5148564, Kylie Palazzo, HOMES OF AMERICA REALTY GROUP,. Stellar MLS
- $400,0004 bd3 ba1.9k sqft9055 DOGLEG DRIVE, DAVENPORT, FL 33896For SaleMLS ID #S5149751, Constantino Trimarchi, TRIMARCHI REALTY CORP. Stellar MLS
- $360,0003 bd2 ba1.6k sqft1047 PLANTATION LANE, DAVENPORT, FL 33896For SaleMLS ID #O6383887, Lucas Mangueira Oliveira LLC, THE FLORIDA LOUNGE REALTY LLC. Stellar MLS
