Wonderful Turn-Key investment opportunity or a condo community to call home—close to everything Central Florida has to offer, including world-famous theme parks, shopping, dining, and championship golf. THIS FURNISHED UNIT IS located in the desirable Tuscana Resort at ChampionsGate, this fully furnished second-floor 2-bedroom, 2-bath condo offers an open, comfortable layout with a spacious kitchen and breakfast bar, a dedicated dining area, and a welcoming living room. Step out to the screened patio—perfect for relaxing after a day out. This turnkey condo includes a washer and dryer and has been well maintained—ready for immediate occupancy or to continue welcoming guests. A standout bonus for investors: the property already holds Airbnb status, offering a strong foundation for continued short-term rental success (no rental restrictions). Enjoy Tuscana’s amenities including a resort-like pool, fitness center, tennis courts, walking trails, and more. Convenient to ChampionsGate, top golf courses, shopping and dining, and less than 10 minutes to the theme parks.
For sale
$179,000
1370 TUSCAN TERRACE #2307, DAVENPORT, FL 33896
2beds
1,134sqft
:
Get pre-qualified$1,962/mo
Condominium
Built in 2007
-- sqft lot
$172,100 Zestimate®
$158/sqft
$716/mo HOA
What's special
Resort-like poolOpen comfortable layoutDedicated dining area
- 64 days |
- 121 |
- 5 |
Zillow last checked:
Listing updated:
Listed by:
Ernesto Cisneros 407-683-4515,
ELITE REALTY ENTERPRISES LLC 407-683-4515
Source: Stellar MLS,MLS#: O6380214 Originating MLS: Orlando Regional
Originating MLS: Orlando Regional
Facts & features
Interior
Bedrooms & bathrooms
- Bedrooms: 2
- Bathrooms: 2
- Full bathrooms: 2
Primary bedroom
- Features: Walk-In Closet(s)
- Level: First
Bedroom 1
- Features: Built-in Closet
- Level: First
Balcony porch lanai
- Level: First
Kitchen
- Level: First
Living room
- Level: First
Heating
- Electric
Cooling
- Central Air
Appliances
- Included: Dishwasher, Dryer, Microwave, Range, Refrigerator, Washer
- Laundry: Inside
Features
- Ceiling Fan(s), Kitchen/Family Room Combo, Stone Counters, Thermostat
- Flooring: Ceramic Tile, Vinyl
- Doors: Sliding Doors
- Has fireplace: No
- Furnished: Yes
Interior area
- Total structure area: 1,134
- Total interior livable area: 1,134 sqft
Video & virtual tour
Property
Features
- Levels: One
- Stories: 1
- Exterior features: Balcony, Lighting, Sidewalk
Lot
- Size: 0.27 Acres
Details
- Parcel number: 332527532100012307
- Zoning: 0411
- Special conditions: None
Construction
Type & style
- Home type: Condo
- Property subtype: Condominium
Materials
- Block
- Foundation: Block
- Roof: Shingle
Condition
- New construction: No
- Year built: 2007
Utilities & green energy
- Sewer: Public Sewer
- Water: Public
- Utilities for property: Cable Connected, Electricity Connected, Water Connected
Community & HOA
Community
- Features: Clubhouse, Dog Park, Fitness Center, Gated Community - No Guard, Playground, Pool, Sidewalks
- Pet fee: $0 monthly
- Subdivision: TUSCANA 1 CONDO
HOA
- Has HOA: Yes
- Services included: Cable TV, Community Pool, Internet, Maintenance Structure, Maintenance Grounds, Pool Maintenance, Recreational Facilities, Trash, Water
- HOA fee: $716 monthly
- HOA name: Tuscana One Condominium Association Inc
- Second HOA name: Tuscana Master Association Inc
Location
- Region: Davenport
Financial & listing details
- Price per square foot: $158/sqft
- Tax assessed value: $151,000
- Annual tax amount: $2,392
- Date on market: 2/11/2026
- Cumulative days on market: 102 days
- Ownership: Fee Simple
- Total actual rent: 0
- Electric utility on property: Yes
- Road surface type: Asphalt
Estimated market value
$172,100
$163,000 - $181,000
$1,811/mo
Price history
| Date | Event | Price |
|---|---|---|
| 6/9/2026 | Listed for sale | $179,000$158/sqft |
Source:  Stellar MLS #O6380214 Report a problem Stellar MLS #O6380214 Report a problem | ||
| 5/22/2026 | Listing removed | $179,000$158/sqft |
Source: Stellar MLS #O6380214 Report a problem | ||
| 5/8/2026 | Price change | $179,000-5.3%$158/sqft |
Source: Stellar MLS #O6380214 Report a problem | ||
| 2/11/2026 | Listed for sale | $189,000+35%$167/sqft |
Source: Stellar MLS #O6380214 Report a problem | ||
| 6/22/2021 | Sold | $140,000+3.8%$123/sqft |
Source: Stellar MLS #O5922002 Report a problem | ||
| 1/17/2021 | Listing removed | -- |
Source:  Keller Williams Report a problem Keller Williams Report a problem | ||
| 10/28/2020 | Price change | $134,900-3.6%$119/sqft |
Source: KELLER WILLIAMS AT THE LAKES #S5035513 Report a problem | ||
| 6/16/2020 | Listed for sale | $139,900+41.3%$123/sqft |
Source: KELLER WILLIAMS AT THE LAKES #S5035513 Report a problem | ||
| 3/20/2012 | Sold | $99,000+7.6%$87/sqft |
Source: Public Record Report a problem | ||
| 5/10/2010 | Sold | $92,000$81/sqft |
Source: Public Record Report a problem | ||
Public tax history
| Year | Property taxes | Tax assessment |
|---|---|---|
| 2025 | $2,392 -14.6% | $151,000 -15.7% |
| 2024 | $2,800 +4% | $179,100 -0.9% |
| 2023 | $2,692 +15.3% | $180,800 +22.9% |
| 2022 | $2,334 +26.2% | $147,100 +34.5% |
| 2021 | $1,849 +0.6% | $109,400 -0.2% |
| 2020 | $1,839 +5.8% | $109,600 +10.8% |
| 2019 | $1,738 | $98,900 +12.6% |
| 2018 | $1,738 +9.4% | $87,800 -0.1% |
| 2017 | $1,589 -2.2% | $87,900 -9% |
| 2016 | $1,624 -7.7% | $96,600 -2.9% |
| 2015 | $1,759 +6% | $99,500 +7.6% |
| 2014 | $1,660 | $92,500 +9.5% |
| 2013 | -- | $84,500 +10.7% |
| 2012 | -- | $76,300 |
Find assessor info on the county website
Monthly payment
Est. payment
Payment breakdown
Explore the cost of this home by adjusting the details. Changes won't be saved.Climate risks
Neighborhood: 33896
Nearby schools
GreatSchools rating
- 5/10Westside K-8 SchoolGrades: PK-8Distance: 4.1 mi
- 4/10Poinciana High SchoolGrades: 9-12Distance: 7.6 mi
Schools provided by the listing agent
- Elementary: Westside K-8
- Middle: West Side
- High: Poinciana High School
Source: Stellar MLS. This data may not be complete. We recommend contacting the local school district to confirm school assignments for this home.
- $217,4903 bd2 ba1.2k sqft1370 Tuscan Ter #2104, Davenport, FL 33896Sold
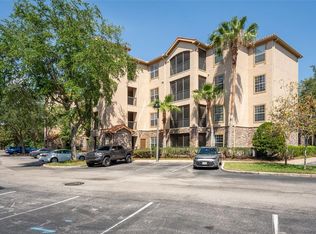
- $152,5002 bd2 ba1.1k sqft1370 Tuscan Ter #2302, Davenport, FL 33896Sold

- $204,0003 bd2 ba1.2k sqft1370 Tuscan Ter UNIT 2101, Davenport, FL 33896Sold
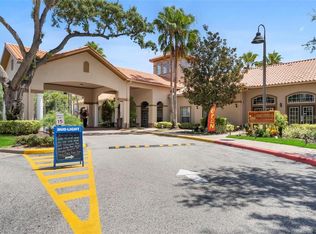
- $210,0003 bd2 ba1.2k sqft1370 Tuscan Ter UNIT 2308, Davenport, FL 33896For Sale

- $1,8752 bd2 ba1.1k sqft1370 Tuscan Ter UNIT 2202, Davenport, FL 33896For Rent
- $195,0003 bd2 ba1.2k sqft1370 Tuscan Ter UNIT 2201, Davenport, FL 33896For Sale
- $160,0002 bd2 ba917 sqft8020 Tuscany Way UNIT 2401, Davenport, FL 33896Sold
- $188,0002 bd2 ba1.1k sqft1370 Tuscan Ter #2207, Davenport, FL 33896Sold
A local agent can set up tours, give advice and negotiate with sellers.
A local lender can help you make sure your offer is ready when you are.
Similar homes
- $205,0002 bd2 ba1.1k sqft8000 TUSCANY WAY #4207, DAVENPORT, FL 33896For Sale

 MLS ID #TB8513942, Juan Barbosa, INVIRTIENDO EN USA, LLC. Stellar MLS
 - $198,0002 bd2 ba1.1k sqft1301 TUSCAN TERRACE #9106, DAVENPORT, FL 33896For Sale
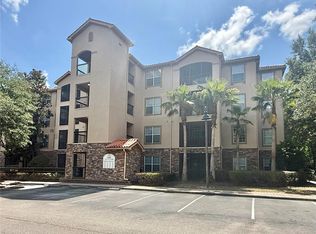 MLS ID #O6412296, Brian LeMay, ROMAN REALTY GROUP, LLC. Stellar MLS
 - $209,9502 bd2 ba1.1k sqft8010 TUSCANY WAY #3103, DAVENPORT, FL 33896For Sale
 MLS ID #S5101225, James Donovan, TEAM DONOVAN. Stellar MLS
 - $215,0003 bd2 ba1.2k sqft1301 TUSCAN TERRACE #9301, DAVENPORT, FL 33896For Sale
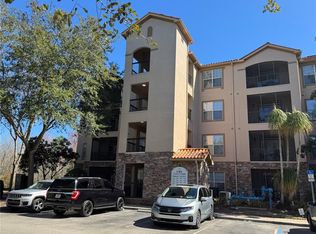 MLS ID #O6379915, Pernille Lake, KELLER WILLIAMS REALTY AT THE PARKS. Stellar MLS
 - $189,9002 bd2 ba1.2k sqft714 TERRACE RIDGE CIRCLE #714, DAVENPORT, FL 33896For SaleMLS ID #S5151621, Brandy Murphy, CHAMPION HOMES. Stellar MLS
- $225,0003 bd2 ba1.2k sqft8010 TUSCANY WAY #5105, DAVENPORT, FL 33896For SaleMLS ID #O6373515, Marcos Paulo Nero, LLC, LA ROSA REALTY KISSIMMEE. Stellar MLS
- $236,5003 bd2 ba1.2k sqft8010 TUSCANY WAY #5301, DAVENPORT, FL 33896For SaleMLS ID #TB8356462, Mike Daquino, DOUGLAS ELLIMAN. Stellar MLS
- $169,0003 bd2 ba1.2k sqft603 NEW PROVIDENCE #603, DAVENPORT, FL 33897For SaleMLS ID #O6432043, Ataul Haq, BEST ORLANDO LIVING REALTY. Stellar MLS
- $165,0003 bd2 ba1.2k sqft802 GRAN BAHAMA BOULEVARD #802, DAVENPORT, FL 33897For SaleMLS ID #O6422403, Ataul Haq, BEST ORLANDO LIVING REALTY. Stellar MLS
- $180,0003 bd3 ba1.3k sqft903 CHARO PARKWAY #837, DAVENPORT, FL 33897For SaleMLS ID #S5142028, Yamile Albornoz, EXP REALTY LLC. Stellar MLS
- $198,0002 bd2 ba1.1k sqft8842 CORAL PALMS COURT #B, KISSIMMEE, FL 34747For SaleMLS ID #S5151977, Jesus Valero Colina, LA ROSA REALTY KISSIMMEE. Stellar MLS
- $184,9001 bd1 ba823 sqft1338 SEVEN EAGLES COURT #202, REUNION, FL 34747For SaleMLS ID #O6421220, David Sheppard, FLORIDA VACATION HOME REALTY LLC. Stellar MLS
- $227,0003 bd2 ba1.2k sqft8107 COCONUT PALM WAY #201, KISSIMMEE, FL 34747For SaleMLS ID #R4911752, Daisy Gonzalez, HOMES UNLIMITED REAL ESTATE CORP. Stellar MLS
- $163,3003 bd2 ba1.2k sqft709 LUCAYA LOOP #1203, DAVENPORT, FL 33897For SaleMLS ID #TB8510407, Octavia Cheveresan, RE/MAX ACTION FIRST OF FLORIDA. Stellar MLS
- $209,9002 bd2 ba1k sqft8815 DUNES COURT #105, KISSIMMEE, FL 34747For SaleMLS ID #O6407721, Belinda Santos, LLC, EXP REALTY LLC. Stellar MLS
- $199,0001 bd1 ba823 sqft1323 SEVEN EAGLES COURT #202, REUNION, FL 34747For SaleMLS ID #S5152362, Nadine Dawson, CHARLES RUTENBERG REALTY ORLANDO. Stellar MLS
- $220,0003 bd2 ba1.4k sqft2305 SILVER PALM DRIVE #302, KISSIMMEE, FL 34747For SaleMLS ID #S5146075, Huafeng Fang, MAGICMIND REALTY LLC. Stellar MLS
- $199,9001 bd1 ba823 sqft1322 SEVEN EAGLES COURT #102, REUNION, FL 34747For SaleMLS ID #S5153076, Althea Whittaker, CHARLES RUTENBERG REALTY ORLANDO. Stellar MLS
- $198,0003 bd2 ba1.2k sqft409 LUCAYA LOOP #409, DAVENPORT, FL 33897For SaleMLS ID #TB8331380, Raymond Cox, COX ESTATES REALTY LLC. Stellar MLS
- $230,0002 bd2 ba1k sqft2307 BUTTERFLY PALM WAY #102, KISSIMMEE, FL 34747For SaleMLS ID #S5147939, Nora Hazan, LOKATION. Stellar MLS
