Welcome to 8010 Tuscany Way, a captivating haven nestled in the heart of Davenport, FL. This delightful 3-bedroom, 2-bathroom home is a jewel in the private gated community of Championgate. The home's features are impressive, boasting resort-style amenities that promise a life of leisure and convenience. Enjoy a refreshing dip in the beautiful pool or keep fit in the state-of-the-art fitness center, both just a short walk away from your doorstep. The property's advantage lies in its potential as a short-term rental or Airbnb, with existing bookings in place. This offers a fantastic opportunity for a steady income stream. The benefits are aplenty. The home comes fully furnished, providing a hassle-free move-in experience. Located on the private golf course offers a fun-filled day for golf enthusiasts or a peaceful setting for leisurely strolls. Situated in Championgate, the location is unbeatable. You're never far from daily conveniences with shopping and restaurants close by. For those seeking adventure and entertainment, Disney and other theme parks are just a short drive away. The community environment is friendly and welcoming, making it a great place to relax and enjoy the Florida sunshine. With the added security of a private gated community, you can live with peace of mind. 8010 Tuscany Way is more than just a home. It's a lifestyle of convenience, leisure, and opportunities. Don't miss out on this fantastic property that promises a life of comfort and enjoyment.
For sale
$236,500
8010 TUSCANY WAY #5301, DAVENPORT, FL 33896
3beds
1,244sqft
:
Get pre-qualified$2,339/mo
Condominium
Built in 2007
-- sqft lot
$-- Zestimate®
$190/sqft
$726/mo HOA
What's special
Beautiful poolPrivate golf course
- 517 days |
- 66 |
- 5 |
Zillow last checked:
Listing updated:
Listed by:
Mike Daquino 631-872-3855,
DOUGLAS ELLIMAN 727-698-5708
Source: Stellar MLS,MLS#: TB8356462 Originating MLS: Suncoast Tampa
Originating MLS: Suncoast Tampa
Facts & features
Interior
Bedrooms & bathrooms
- Bedrooms: 3
- Bathrooms: 2
- Full bathrooms: 2
Primary bedroom
- Features: Built-in Closet
- Level: First
- Area: 144 Square Feet
- Dimensions: 12x12
Bedroom 2
- Features: Built-in Closet
- Level: First
- Area: 100 Square Feet
- Dimensions: 10x10
Bedroom 3
- Features: Built-in Closet
- Level: First
- Area: 100 Square Feet
- Dimensions: 10x10
Dining room
- Level: First
- Area: 120 Square Feet
- Dimensions: 12x10
Kitchen
- Level: First
- Area: 81 Square Feet
- Dimensions: 9x9
Living room
- Level: First
- Area: 168 Square Feet
- Dimensions: 14x12
Heating
- Central, Electric
Cooling
- Central Air
Appliances
- Included: Dishwasher, Dryer, Microwave, Range, Refrigerator, Washer
- Laundry: Inside
Features
- Open Floorplan, Primary Bedroom Main Floor, Split Bedroom
- Flooring: Laminate
- Doors: Sliding Doors
- Windows: Blinds
- Has fireplace: No
- Furnished: Yes
Interior area
- Total structure area: 1,244
- Total interior livable area: 1,244 sqft
Video & virtual tour
Property
Parking
- Parking features: Open
- Has uncovered spaces: Yes
Features
- Levels: One
- Stories: 1
- Patio & porch: Covered, Patio, Screened
- Exterior features: Balcony
- Has private pool: Yes
- Pool features: Heated, In Ground
- Has view: Yes
- View description: Trees/Woods
Lot
- Size: 0.27 Acres
- Features: Sidewalk
- Residential vegetation: Mature Landscaping
Details
- Parcel number: 332527532200015301
- Zoning: RESI
- Special conditions: None
Construction
Type & style
- Home type: Condo
- Property subtype: Condominium
Materials
- Block, Concrete, Stucco
- Foundation: Slab
- Roof: Tile
Condition
- New construction: No
- Year built: 2007
Utilities & green energy
- Sewer: Public Sewer
- Water: Public
- Utilities for property: BB/HS Internet Available, Cable Available, Electricity Available, Public, Sewer Available, Water Available
Community & HOA
Community
- Features: Clubhouse, Deed Restrictions, Fitness Center, Playground, Pool, Sidewalks
- Security: Gated Community
- Pet fee: $0 monthly
- Subdivision: TUSCANA
HOA
- Has HOA: Yes
- Services included: Cable TV, Community Pool, Internet, Maintenance Grounds, Recreational Facilities, Water
- HOA fee: $726 monthly
- HOA name: Artemis Lifestyle Services, Inc.
- HOA phone: 407-705-2190
Location
- Region: Davenport
Financial & listing details
- Price per square foot: $190/sqft
- Tax assessed value: $163,300
- Annual tax amount: $2,533
- Date on market: 3/3/2025
- Cumulative days on market: 493 days
- Listing terms: Cash,Conventional,FHA
- Ownership: Condominium
- Total actual rent: 0
- Electric utility on property: Yes
- Road surface type: Paved
Estimated market value
Not available
Estimated sales range
Not available
$1,875/mo
Price history
| Date | Event | Price |
|---|---|---|
| 2/27/2026 | Price change | $236,500-1.5%$190/sqft |
Source:  Stellar MLS #TB8356462 Report a problem Stellar MLS #TB8356462 Report a problem | ||
| 2/23/2026 | Listing removed | $2,000$2/sqft |
Source: Stellar MLS #TB8420779 Report a problem | ||
| 10/18/2025 | Price change | $240,000-2%$193/sqft |
Source: Stellar MLS #TB8356462 Report a problem | ||
| 8/26/2025 | Listed for rent | $2,000$2/sqft |
Source:  Douglas Elliman Report a problem Douglas Elliman Report a problem | ||
| 8/14/2025 | Price change | $245,000-1%$197/sqft |
Source: Stellar MLS #TB8356462 Report a problem | ||
| 5/22/2025 | Price change | $247,500-1%$199/sqft |
Source: Stellar MLS #TB8356462 Report a problem | ||
| 3/3/2025 | Listed for sale | $250,000-1.6%$201/sqft |
Source: Stellar MLS #TB8356462 Report a problem | ||
| 11/1/2023 | Sold | $254,000-2.3%$204/sqft |
Source: Stellar MLS #S5085197 Report a problem | ||
| 8/14/2023 | Pending sale | $259,950$209/sqft |
Source: Stellar MLS #S5085197 Report a problem | ||
| 7/20/2023 | Listed for sale | $259,950-3.7%$209/sqft |
Source: Stellar MLS #S5085197 Report a problem | ||
| 7/12/2023 | Listing removed | -- |
Source: Stellar MLS #S5085197 Report a problem | ||
| 6/23/2023 | Listed for sale | $269,950$217/sqft |
Source: Stellar MLS #S5085197 Report a problem | ||
| 5/22/2023 | Pending sale | $269,950$217/sqft |
Source: Stellar MLS #S5085197 Report a problem | ||
| 5/17/2023 | Listed for sale | $269,950-1.8%$217/sqft |
Source: Stellar MLS #S5085197 Report a problem | ||
| 12/1/2022 | Listing removed | -- |
Source: Stellar MLS #O6042589 Report a problem | ||
| 11/1/2022 | Price change | $274,900-4.5%$221/sqft |
Source: Stellar MLS #O6042589 Report a problem | ||
| 10/7/2022 | Price change | $287,900+3.2%$231/sqft |
Source: Stellar MLS #O6042589 Report a problem | ||
| 8/28/2022 | Pending sale | $278,900$224/sqft |
Source: Stellar MLS #O6042589 Report a problem | ||
| 8/17/2022 | Price change | $278,900-5.4%$224/sqft |
Source: Stellar MLS #O6042589 Report a problem | ||
| 8/8/2022 | Price change | $294,900-1.7%$237/sqft |
Source: Stellar MLS #O6042589 Report a problem | ||
| 7/16/2022 | Listed for sale | $299,900+106.8%$241/sqft |
Source: Stellar MLS #O6042589 Report a problem | ||
| 6/17/2019 | Sold | $145,000-6.1%$117/sqft |
Source: Stellar MLS #S5016407 Report a problem | ||
| 4/12/2019 | Listed for sale | $154,500+45.8%$124/sqft |
Source: RADIUS REALTY GROUP LLC #S5016407 Report a problem | ||
| 10/18/2017 | Sold | $106,000-7.7%$85/sqft |
Source: Public Record Report a problem | ||
| 9/15/2017 | Listed for sale | $114,900$92/sqft |
Source: CHANGING LATITUDES REAL ESTATE SERVICES, LLC #S4851427 Report a problem | ||
Public tax history
| Year | Property taxes | Tax assessment |
|---|---|---|
| 2025 | $2,574 -11.8% | $163,300 -15.7% |
| 2024 | $2,919 +15.2% | $193,700 -1% |
| 2023 | $2,533 +12.3% | $195,600 +22.9% |
| 2022 | $2,256 +14.1% | $159,100 +34.5% |
| 2021 | $1,977 +0.6% | $118,300 -0.2% |
| 2020 | $1,965 +6% | $118,500 +10.9% |
| 2019 | $1,854 | $106,900 +12.8% |
| 2018 | $1,854 +9.4% | $94,800 -0.2% |
| 2017 | $1,694 -2.3% | $95,000 -9% |
| 2016 | $1,733 -7.8% | $104,400 -2.9% |
| 2015 | $1,880 +5.8% | $107,500 +7.5% |
| 2014 | $1,777 | $100,000 +9.5% |
| 2013 | -- | $91,300 +10.8% |
| 2012 | -- | $82,400 |
Find assessor info on the county website
Monthly payment
Est. payment
Payment breakdown
Explore the cost of this home by adjusting the details. Changes won't be saved.Climate risks
Neighborhood: 33896
Nearby schools
GreatSchools rating
- 5/10Westside K-8 SchoolGrades: PK-8Distance: 4.2 mi
- 4/10Poinciana High SchoolGrades: 9-12Distance: 7.5 mi
- $210,0002 bd2 ba1.1k sqft1370 Tuscana Ln #5207, Davenport, FL 33896Sold

- $242,5003 bd2 ba1.2k sqft1370 Tuscana Ln #5304, Davenport, FL 33896Sold

- $242,2503 bd2 ba1.2k sqft8010 Tuscany Way #5304, Davenport, FL 33896Sold

- $205,4003 bd2 ba1.2k sqft8010 Tuscany Way UNIT 5401, Davenport, FL 33896Off Market
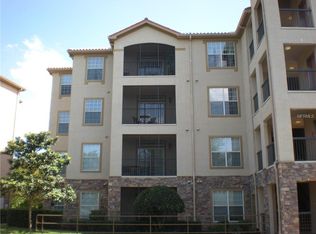
- $191,3003 bd2 ba1.2k sqft8010 Tuscany Way #5208, Davenport, FL 33896Off Market
- $172,7002 bd2 ba1.1k sqft8010 Tuscany Way UNIT 5303, Davenport, FL 33896Off Market
- $--2 bd2 ba1.4k sqft8010 Tuscany Way #3307, Davenport, FL 33896Off Market
- $178,7003 bd2 ba1.2k sqft8010 Tuscany Way UNIT 5205, Davenport, FL 33896Off Market
A local agent can set up tours, give advice and negotiate with sellers.
A local lender can help you make sure your offer is ready when you are.
Similar homes
- $225,0003 bd2 ba1.2k sqft8010 TUSCANY WAY #5105, DAVENPORT, FL 33896For Sale

 MLS ID #O6373515, Marcos Paulo Nero, LLC, LA ROSA REALTY KISSIMMEE. Stellar MLS
 - $215,0003 bd2 ba1.2k sqft1301 TUSCAN TERRACE #9301, DAVENPORT, FL 33896For Sale
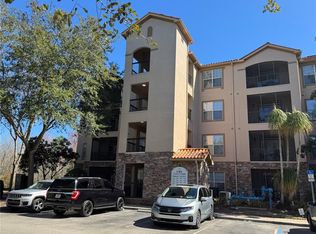 MLS ID #O6379915, Pernille Lake, KELLER WILLIAMS REALTY AT THE PARKS. Stellar MLS
 - $175,0003 bd2 ba1.2k sqft1301 TUSCAN TERRACE #9408, DAVENPORT, FL 33896For Sale
 MLS ID #O6428233, Steve Kim, MARVIEW INTERNATIONAL REALTY LLC. Stellar MLS
 - $205,0002 bd2 ba1.1k sqft8000 TUSCANY WAY #4207, DAVENPORT, FL 33896For Sale
 MLS ID #TB8513942, Juan Barbosa, INVIRTIENDO EN USA, LLC. Stellar MLS
 - $209,9502 bd2 ba1.1k sqft8010 TUSCANY WAY #3103, DAVENPORT, FL 33896For SaleMLS ID #S5101225, James Donovan, TEAM DONOVAN. Stellar MLS
- $179,0002 bd2 ba1.1k sqft1370 TUSCAN TERRACE #2307, DAVENPORT, FL 33896For SaleMLS ID #O6380214, Ernesto Cisneros, ELITE REALTY ENTERPRISES LLC. Stellar MLS
- $198,0002 bd2 ba1.1k sqft1301 TUSCAN TERRACE #9106, DAVENPORT, FL 33896For SaleMLS ID #O6412296, Brian LeMay, ROMAN REALTY GROUP, LLC. Stellar MLS
- $175,0002 bd2 ba1.1k sqft1371 TUSCAN TER #3307, DAVENPORT, FL 33896For SaleMLS ID #O6371339, Maria Apostol, LPT REALTY, LLC. Stellar MLS
- $220,0003 bd2 ba1.4k sqft2305 SILVER PALM DRIVE #302, KISSIMMEE, FL 34747For SaleMLS ID #S5146075, Huafeng Fang, MAGICMIND REALTY LLC. Stellar MLS
- $290,0003 bd3 ba1.6k sqft8111 ROSEVILLE BOULEVARD, DAVENPORT, FL 33896For SaleMLS ID #O6394611, Gipskra Petitfour, GIPSTAR REALTY LLC. Stellar MLS
- $272,5003 bd3 ba1.6k sqft8135 ROSEVILLE BOULEVARD, DAVENPORT, FL 33896For SaleMLS ID #S5135579, Cassie Sassano, WEICHERT REALTORS HALLMARK PRO. Stellar MLS
- $230,0002 bd2 ba1k sqft2307 BUTTERFLY PALM WAY #102, KISSIMMEE, FL 34747For SaleMLS ID #S5147939, Nora Hazan, LOKATION. Stellar MLS
- $259,0004 bd3 ba1.4k sqft616 VERONA AVE, DAVENPORT, FL 33837For SaleMLS ID #O6428378, Jasmine Vazquez, LPT REALTY, LLC. Stellar MLS
- $235,0003 bd2 ba1.2k sqft8828 DUNES COURT #12 304, KISSIMMEE, FL 34747For SaleMLS ID #S5152970, Alan Martin, FRONTLINE FLORIDA REALTY, INC.. Stellar MLS
- $225,0002 bd3 ba1k sqft106 WEYMOUTH DRIVE, DAVENPORT, FL 33897For SaleMLS ID #S5154571, Fernando Perez de Armas, AXEN REALTY, LLC. Stellar MLS
- $214,9003 bd2 ba1.2k sqft8844 GRAND PALMS CIRCLE #A, KISSIMMEE, FL 34747For SaleMLS ID #O6420581, Jonathan Jankowski, CHASTAIN REAL ESTATE COMPANY LLC. Stellar MLS
- $219,9003 bd2 ba1.7k sqft9055 TREASURE TROVE LANE #105, KISSIMMEE, FL 34747For SaleMLS ID #O6404769, Jeremy Porter, CANI PROPERTY MANAGEMENT. Stellar MLS
- $265,0004 bd3 ba1.4k sqft912 CHARO PARKWAY #233, DAVENPORT, FL 33897For SaleMLS ID #S5152977, Romelia Pina De Pina, DELUX ROYAL REAL ESTATE, LLC. Stellar MLS
- $254,0003 bd2 ba1.2k sqft12843 MADISON POINTE CIRCLE E #201, ORLANDO, FL 32821For SaleMLS ID #O6429837, Cristine Cosentino, NONA LEGACY POWERED BY LA ROSA. Stellar MLS
- $245,0003 bd3 ba1.4k sqft1337 CALABRIA AVENUE, DAVENPORT, FL 33897For SaleMLS ID #O6414272, Nilka Beltran Rivera, BELHOUSE REAL ESTATE, LLC. Stellar MLS
