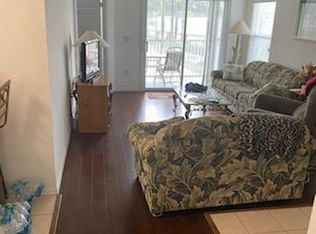
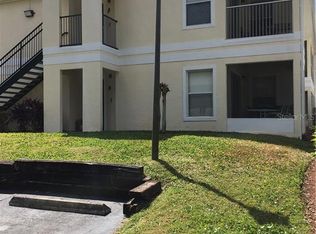
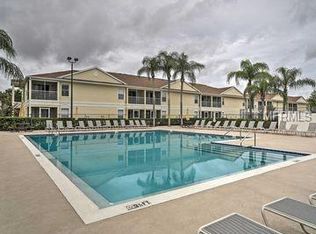
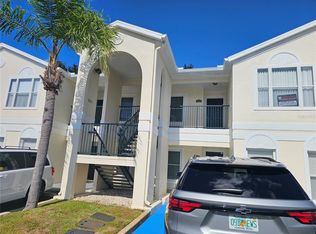
Welcome to Grand Palms, where location, flexibility, and RESORT-STYLE AMENITIES come together just minutes from Walt Disney World and Central Florida's most popular attractions. This beautifully maintained GROUND FLOOR ofers everything you are looking for, 3-bedroom, 2-bath condominium is offered FULLY FURNISHED and TURNKEY, making it an exceptional opportunity for a primary residence, vacation getaway, or income-producing investment property. The ground-floor location provides easy access and added convenience for owners and guests alike. Inside, the spacious split-bedroom floor plan provides comfort and privacy, while the open living and dining areas create an inviting space for family and guests. The home is being sold fully furnished, including the furniture, televisions, washer, and dryer, allowing the next owner to move in, begin enjoying the property, or start generating rental income immediately. The NEW A/C installed in 2023 provides additional peace of mind. Step outside to the SERENE SCREENED LANAI overlooking the community tennis and pickleball court, gazebo, and picnic area, offering a peaceful setting to enjoy your morning coffee or relax after a day at the parks. Residents of Grand Palms enjoy resort-style amenities including a community pool, fitness center, tennis and pickleball courts, playground, and beautifully maintained grounds. LOCATION is the headline here. Minutes from Disney, major attractions, shopping, dining, entertainment, and the area's primary travel corridors of US-192, I-4, 429 and Orlando's world-famous attractions; Grand Palms places the very best of Central Florida right outside your door. Whether you're seeking a full-time residence, seasonal retreat, or turnkey investment opportunity, this Grand Palms condo delivers the ideal combination of comfort, convenience, and Central Florida lifestyle. See it today!
For sale
$214,900
8844 GRAND PALMS CIRCLE #A, KISSIMMEE, FL 34747
3beds
1,245sqft
:
Get pre-qualified$1,774/mo
Condominium
Built in 2004
-- sqft lot
$205,900 Zestimate®
$173/sqft
$331/mo HOA
What's special
Community poolFitness centerFully furnished and turnkeyTennis and pickleball courtsSpacious split-bedroom floor planBeautifully maintained grounds
- 30 days |
- 254 |
- 5 |
Zillow last checked:
Listing updated:
Listed by:
Jonathan Jankowski 407-791-1140,
CHASTAIN REAL ESTATE COMPANY LLC 407-491-7528
Source: Stellar MLS,MLS#: O6420581 Originating MLS: Orlando Regional
Originating MLS: Orlando Regional
Facts & features
Interior
Bedrooms & bathrooms
- Bedrooms: 3
- Bathrooms: 2
- Full bathrooms: 2
Rooms
- Room types: Family Room, Dining Room, Utility Room
Primary bedroom
- Features: Built-in Closet
- Level: First
- Area: 136.88 Square Feet
- Dimensions: 11.8x11.6
Bedroom 2
- Features: Built-in Closet
- Level: First
- Area: 93.84 Square Feet
- Dimensions: 10.2x9.2
Bedroom 3
- Features: Built-in Closet
- Level: First
- Area: 129.8 Square Feet
- Dimensions: 11.8x11
Primary bathroom
- Features: Tub With Shower
- Level: First
- Area: 17.5 Square Feet
- Dimensions: 5x3.5
Primary bathroom
- Features: Makeup/Vanity Space, Single Vanity
- Level: First
- Area: 32.5 Square Feet
- Dimensions: 6.5x5
Bathroom 2
- Features: Built-In Shower Bench, Handicapped Accessible, Single Vanity, Tub With Shower
- Level: First
- Area: 48.91 Square Feet
- Dimensions: 7.3x6.7
Balcony porch lanai
- Level: First
- Area: 79.54 Square Feet
- Dimensions: 9.7x8.2
Dining room
- Level: First
- Area: 131.08 Square Feet
- Dimensions: 11.6x11.3
Foyer
- Level: First
- Area: 24 Square Feet
- Dimensions: 6x4
Kitchen
- Features: Breakfast Bar, Pantry
- Level: First
- Area: 56.4 Square Feet
- Dimensions: 12x4.7
Laundry
- Level: First
- Area: 51.2 Square Feet
- Dimensions: 8x6.4
Living room
- Level: First
- Area: 168 Square Feet
- Dimensions: 14x12
Heating
- Central, Electric, Heat Pump
Cooling
- Central Air
Appliances
- Included: Dishwasher, Disposal, Dryer, Electric Water Heater, Microwave, Range, Refrigerator, Washer
- Laundry: Electric Dryer Hookup, Inside, Laundry Closet, Washer Hookup
Features
- Accessibility Features, Ceiling Fan(s), Eating Space In Kitchen, Open Floorplan, Primary Bedroom Main Floor, Solid Surface Counters, Solid Wood Cabinets, Split Bedroom, Thermostat
- Flooring: Carpet, Tile
- Doors: Outdoor Grill
- Windows: Blinds, Window Treatments
- Has fireplace: No
- Common walls with other units/homes: Corner Unit
Interior area
- Total structure area: 1,315
- Total interior livable area: 1,245 sqft
Video & virtual tour
Property
Parking
- Parking features: Common, Guest, Open
- Has uncovered spaces: Yes
Accessibility
- Accessibility features: Accessible Full Bath, Visitor Bathroom, Grip-Accessible Features
Features
- Levels: One
- Stories: 1
- Patio & porch: Covered, Patio, Screened
- Exterior features: Garden, Irrigation System, Outdoor Grill, Rain Gutters, Sidewalk, Tennis Court(s)
- Has view: Yes
- View description: Garden, Tennis Court
Lot
- Size: 7,269 Square Feet
- Features: In County, Landscaped, Sidewalk
Details
- Additional structures: Gazebo, Outdoor Kitchen, Tennis Court(s)
- Parcel number: 05252732720001106A
- Zoning: X
- Special conditions: None
Construction
Type & style
- Home type: Condo
- Property subtype: Condominium
Materials
- Block, Stucco
- Foundation: Slab
- Roof: Shingle
Condition
- New construction: No
- Year built: 2004
Utilities & green energy
- Sewer: Public Sewer
- Water: Public
- Utilities for property: BB/HS Internet Available, Cable Connected, Electricity Connected, Public, Sewer Connected, Underground Utilities, Water Connected
Community & HOA
Community
- Features: Association Recreation - Owned, Community Mailbox, Deed Restrictions, Park, Pool, Sidewalks, Special Community Restrictions, Tennis Court(s)
- Security: Fire Alarm, Smoke Detector(s)
- Pet fee: $0 monthly
- Subdivision: GRAND PALMS CONDO 4 PH 8
HOA
- Has HOA: Yes
- Amenities included: Park, Pickleball Court(s), Pool, Recreation Facilities, Tennis Court(s), Vehicle Restrictions
- Services included: Common Area Taxes, Community Pool, Reserve Fund, Insurance, Maintenance Structure, Maintenance Grounds, Maintenance Repairs, Manager, Pool Maintenance, Recreational Facilities
- HOA fee: $331 monthly
- HOA name: Bobby Pizzuti
- Second HOA name: Grand Palms Condominium IV
Location
- Region: Kissimmee
Financial & listing details
- Price per square foot: $173/sqft
- Tax assessed value: $220,700
- Annual tax amount: $1,524
- Date on market: 6/30/2026
- Cumulative days on market: 31 days
- Listing terms: Cash,Conventional,FHA,VA Loan
- Ownership: Condominium
- Total actual rent: 0
- Electric utility on property: Yes
- Road surface type: Paved, Asphalt
Estimated market value
$205,900
$196,000 - $216,000
$1,817/mo
Price history
| Date | Event | Price |
|---|---|---|
| 6/30/2026 | Listed for sale | $214,900+86.9%$173/sqft |
Source:  Stellar MLS #O6420581 Report a problem Stellar MLS #O6420581 Report a problem | ||
| 8/16/2017 | Sold | $115,000-10.9%$92/sqft |
Source: Public Record Report a problem | ||
| 7/28/2017 | Pending sale | $129,000$104/sqft |
Source: Coldwell Banker Residential Real Estate - Reunion #S4848676 Report a problem | ||
| 6/20/2017 | Listed for sale | $129,000$104/sqft |
Source: Coldwell Banker Residential Real Estate - Flagler #S4845122 Report a problem | ||
| 6/19/2017 | Pending sale | $129,000$104/sqft |
Source: Coldwell Banker Residential Real Estate - Flagler #S4845122 Report a problem | ||
| 6/19/2017 | Listed for sale | $129,000$104/sqft |
Source: Coldwell Banker Residential Real Estate - Flagler #S4845122 Report a problem | ||
| 5/8/2017 | Listing removed | $129,000$104/sqft |
Source: COLDWELL BANKER WEST REALTY #S4845122 Report a problem | ||
| 4/19/2017 | Listed for sale | $129,000$104/sqft |
Source: COLDWELL BANKER WEST REALTY #S4845122 Report a problem | ||
Public tax history
| Year | Property taxes | Tax assessment |
|---|---|---|
| 2025 | $1,524 +8.1% | $220,700 -3.2% |
| 2024 | $1,410 +2.7% | $228,000 +2.8% |
| 2023 | $1,373 +5.3% | $221,700 +26.6% |
| 2022 | $1,304 +3.1% | $175,100 +33% |
| 2021 | $1,265 +0.9% | $131,700 +2% |
| 2020 | $1,254 +1.3% | $129,100 +14.5% |
| 2019 | $1,238 | $112,800 +9.5% |
| 2018 | $1,238 +2.4% | $103,000 +8.4% |
| 2017 | $1,209 -33.1% | $95,000 +4.5% |
| 2016 | $1,807 +3.5% | $90,900 +6.1% |
| 2015 | $1,746 +39.1% | $85,700 +27.3% |
| 2014 | $1,255 | $67,300 +19.3% |
| 2013 | -- | $56,400 -1.1% |
| 2012 | -- | $57,000 |
Find assessor info on the county website
Monthly payment
Est. payment
Payment breakdown
Explore the cost of this home by adjusting the details. Changes won't be saved.Climate risks
Neighborhood: 34747
Nearby schools
GreatSchools rating
- 5/10Westside K-8 SchoolGrades: PK-8Distance: 1.7 mi
- 5/10Celebration High SchoolGrades: 9-12Distance: 5.2 mi
Schools provided by the listing agent
- Elementary: Westside K-8
- Middle: West Side
- High: Celebration High
Source: Stellar MLS. This data may not be complete. We recommend contacting the local school district to confirm school assignments for this home.
- $216,8003 bd2 ba1.2k sqft8854 Grand Palms Cir APT B, Kissimmee, FL 34747Off Market
- $276,7003 bd2 ba1.2k sqft8854 Grand Palms Cir APT A, Kissimmee, FL 34747Off Market
- $1,9503 bd2 ba1.2k sqft8852 Grand Palms Cir APT A, Kissimmee, FL 34747For Rent

- $217,8003 bd2 ba1.2k sqft8852 Grand Palms Cir APT B, Kissimmee, FL 34747Off Market
- $270,0003 bd2 ba1.2k sqft8850 Grand Palms Cir APT A, Kissimmee, FL 34747Sold
- $205,4003 bd2 ba1.2k sqft8848 Grand Palms Cir APT A, Kissimmee, FL 34747Off Market
- $211,9003 bd2 ba1.2k sqft8848 Grand Palms Cir APT B, Kissimmee, FL 34747Off Market
- $210,9003 bd2 ba1.2k sqft8846 Grand Palms Cir APT A, Kissimmee, FL 34747Off Market
A local agent can set up tours, give advice and negotiate with sellers.
A local lender can help you make sure your offer is ready when you are.
Similar homes
- $209,9002 bd2 ba1k sqft8815 DUNES COURT #105, KISSIMMEE, FL 34747For Sale
 MLS ID #O6407721, Belinda Santos, LLC, EXP REALTY LLC. Stellar MLS
 - $198,0002 bd2 ba1.1k sqft8842 CORAL PALMS COURT #B, KISSIMMEE, FL 34747For Sale
 MLS ID #S5151977, Jesus Valero Colina, LA ROSA REALTY KISSIMMEE. Stellar MLS
 - $215,9993 bd2 ba1.2k sqft8815 GRAND PALMS CIRCLE #B, KISSIMMEE, FL 34747For Sale
 MLS ID #S5141452, Jose Lozada, PROPERTY OUTLET INTERNATIONAL. Stellar MLS
 - $235,0003 bd2 ba1.2k sqft8828 DUNES COURT #12 304, KISSIMMEE, FL 34747For Sale
 MLS ID #S5152970, Alan Martin, FRONTLINE FLORIDA REALTY, INC.. Stellar MLS
 - $260,0003 bd2 ba1.2k sqft8819 GRAND PALMS CIRCLE #A, KISSIMMEE, FL 34747For SaleMLS ID #O6412944, Gladys Santana, AVANTI WAY REALTY LLC. Stellar MLS
- $189,9002 bd2 ba1k sqft8815 DUNES COURT #305, KISSIMMEE, FL 34747For SaleMLS ID #O6409753, Ryan Hoppe, ZEAL REALTY. Stellar MLS
- $220,0003 bd2 ba1.4k sqft2305 SILVER PALM DRIVE #302, KISSIMMEE, FL 34747For SaleMLS ID #S5146075, Huafeng Fang, MAGICMIND REALTY LLC. Stellar MLS
- $215,0002 bd1 ba901 sqft8826 DUNES COURT #207, KISSIMMEE, FL 34747For SaleMLS ID #S5104501, Maria Torres Beltran, CENTURY 21 NEXT LEVEL REALTY. Stellar MLS
- $210,0002 bd2 ba1.4k sqft9055 TREASURE TROVE LANE #207, KISSIMMEE, FL 34747For SaleMLS ID #S5152990, Deborah Roldan, KELLER WILLIAMS ADVANTAGE III. Stellar MLS
- $257,0003 bd2 ba1.4k sqft3141 SUN LAKE COURT #A, KISSIMMEE, FL 34747For SaleMLS ID #O6428576, Ozzie Quiroz, COLDWELL BANKER REALTY. Stellar MLS
- $168,9002 bd2 ba1k sqft3204 SABAL PALMS COURT #B, KISSIMMEE, FL 34747For SaleMLS ID #O6389974, Mona Cherkaoui, WORLD PROPERTIES GROUP. Stellar MLS
- $230,0002 bd2 ba1k sqft2307 BUTTERFLY PALM WAY #102, KISSIMMEE, FL 34747For SaleMLS ID #S5147939, Nora Hazan, LOKATION. Stellar MLS
- $250,0002 bd2 ba1.4k sqft3060 PIRATES RETREAT COURT #102, KISSIMMEE, FL 34747For SaleMLS ID #TB8524632, Jonathan Minerick, HOMECOIN.COM. Stellar MLS
- $245,0003 bd2 ba1.4k sqft2302 SILVER PALM DRIVE #301, KISSIMMEE, FL 34747For SaleMLS ID #O6158765, Marcelo Pasquarelli Costa, AMERICAN HORIZONS REALTY. Stellar MLS
- $195,0002 bd2 ba937 sqft3008 PARKWAY BOULEVARD #107, KISSIMMEE, FL 34747For SaleMLS ID #S5148981, Alexais Montenegro, LA ROSA REALTY INTERNACIONAL L. Stellar MLS
- $230,0002 bd2 ba937 sqft3028 PARKWAY BOULEVARD #105, KISSIMMEE, FL 34747For SaleMLS ID #S5140879, Maria Marrero, MARRERO'S HOMES REALTY. Stellar MLS
- $225,0003 bd3 ba1.3k sqft206 ORCHID DRIVE, DAVENPORT, FL 33897For SaleMLS ID #G5097270, Lincoln Loucks, DALTON WADE INC. Stellar MLS
- $189,0003 bd2 ba1.2k sqft614 RUM RUN, DAVENPORT, FL 33897For SaleMLS ID #O6422869, Stephane Loth, COLDWELL BANKER REALTY. Stellar MLS
- $265,0002 bd2 ba1k sqft3164 TAMARIND CIRCLE, KISSIMMEE, FL 34747For SaleMLS ID #S5141972, Corandi Contreras, URBAN SQUARE REALTY INC. Stellar MLS
- $200,0003 bd2 ba1.2k sqft2725 N POINCIANA BOULEVARD #147, KISSIMMEE, FL 34746For SaleMLS ID #S5142711, Sonya Dietsch, TOP SAVING REALTY. Stellar MLS
