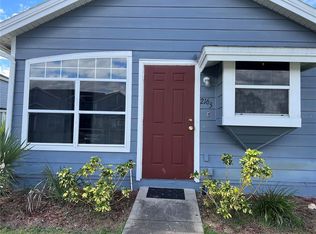
Brand new AC (July 26'), just installed. Brand new Water Heater just installed. Seller is offering 10K at Closing to serious Buyer. Located in the notable Island Club Resort, this roomy three bedroom, three full-bath townhouse features a sizeable Living Room / Family Room combo, both open to the kitchen. Seating for five at the kitchen bar/counter. A large Master Bedroom, complete with a Full Bathroom and Walk-in Closet. One bedroom/bathroom has an outside entrance and could be rented separately. This Resort Community has its own Private Gym / Fitness Center, Heated Pool, Sauna, Basketball Court, Beach Volleyball, Tennis Court & Community Clubhouse. Extraordinary convenience in the noteworthy location (I-4, Hwy 27, 192 hub), favorable to shopping, enjoying hundreds of restaurants, frequenting Disney Parks, Public Parks and Dog Parks. Enjoy the natural view of protected wetlands on your private back porch, but just minutes from the Vacation Capital of the World. Two parking spaces and another additional space for short-term visitors. Great buy for family or investor.
For sale
$225,000
206 ORCHID DRIVE, DAVENPORT, FL 33897
3beds
1,364sqft
Townhouse
Built in 2002
897 Square Feet Lot
$218,500 Zestimate®
$165/sqft
$230/mo HOA
What's special
Large master bedroomWalk-in closet
- 18 days |
- 379 |
- 15 |
Zillow last checked:
Listing updated:
Listed by:
Lincoln Loucks 888-668-8283,
DALTON WADE INC 888-668-8283
Source: Stellar MLS,MLS#: G5097270 Originating MLS: Suncoast Tampa
Originating MLS: Suncoast Tampa
Facts & features
Interior
Bedrooms & bathrooms
- Bedrooms: 3
- Bathrooms: 3
- Full bathrooms: 3
Primary bedroom
- Features: Walk-In Closet(s)
- Level: Second
- Area: 187 Square Feet
- Dimensions: 11x17
Family room
- Level: First
- Area: 231 Square Feet
- Dimensions: 11x21
Kitchen
- Level: First
- Area: 88 Square Feet
- Dimensions: 8x11
Living room
- Level: First
- Area: 130 Square Feet
- Dimensions: 10x13
Heating
- Central, Electric
Cooling
- Central Air
Appliances
- Included: Cooktop, Dishwasher, Dryer, Electric Water Heater, Refrigerator
- Laundry: Electric Dryer Hookup, Washer Hookup
Features
- Eating Space In Kitchen, Kitchen/Family Room Combo, Living Room/Dining Room Combo, PrimaryBedroom Upstairs
- Flooring: Carpet, Ceramic Tile
- Has fireplace: Yes
- Fireplace features: Free Standing
Interior area
- Total structure area: 1,364
- Total interior livable area: 1,364 sqft
Video & virtual tour
Property
Features
- Levels: Two
- Stories: 2
- Patio & porch: Patio
- Exterior features: Rain Gutters
Lot
- Size: 897 Square Feet
Details
- Parcel number: 262514999986250970
- Special conditions: None
Construction
Type & style
- Home type: Townhouse
- Property subtype: Townhouse
Materials
- Vinyl Siding
- Foundation: Slab
- Roof: Shingle
Condition
- New construction: No
- Year built: 2002
Utilities & green energy
- Sewer: Public Sewer
- Water: Public
- Utilities for property: BB/HS Internet Available, Cable Connected, Electricity Connected, Public, Sewer Connected
Community & HOA
Community
- Features: Buyer Approval Required, Clubhouse, Fitness Center, Pool, Tennis Court(s)
- Pet fee: $0 monthly
- Subdivision: ISLAND CLUB WEST PH 02
HOA
- Has HOA: Yes
- Services included: Community Pool, Maintenance Structure, Maintenance Grounds, Recreational Facilities, Trash
- HOA fee: $230 monthly
- HOA name: Michellette Ramos LCAM
- HOA phone: 407-425-4561
Location
- Region: Davenport
Financial & listing details
- Price per square foot: $165/sqft
- Tax assessed value: $209,500
- Annual tax amount: $2,477
- Date on market: 5/31/2025
- Cumulative days on market: 383 days
- Listing terms: Cash,Conventional
- Ownership: Fee Simple
- Total actual rent: 0
- Electric utility on property: Yes
- Road surface type: Paved
Estimated market value
$218,500
$208,000 - $229,000
$1,817/mo
Price history
| Date | Event | Price |
|---|---|---|
| 7/29/2026 | Listed for sale | $225,000+7.1%$165/sqft |
Source:  Stellar MLS #G5097270 Report a problem Stellar MLS #G5097270 Report a problem | ||
| 7/20/2026 | Listing removed | $210,000$154/sqft |
Source: Stellar MLS #G5097270 Report a problem | ||
| 7/8/2026 | Contingent | $210,000$154/sqft |
Source: Stellar MLS #G5097270 Report a problem | ||
| 5/23/2026 | Listed for sale | $210,000$154/sqft |
Source: Stellar MLS #G5097270 Report a problem | ||
| 5/9/2026 | Pending sale | $210,000$154/sqft |
Source: Stellar MLS #G5097270 Report a problem | ||
| 4/21/2026 | Price change | $210,000-5.8%$154/sqft |
Source: Stellar MLS #G5097270 Report a problem | ||
| 4/16/2026 | Price change | $223,000-0.9%$163/sqft |
Source: Stellar MLS #G5097270 Report a problem | ||
| 1/22/2026 | Price change | $225,000-2.2%$165/sqft |
Source: Stellar MLS #G5097270 Report a problem | ||
| 10/7/2025 | Price change | $230,000-2.1%$169/sqft |
Source: Stellar MLS #G5097270 Report a problem | ||
| 9/22/2025 | Listed for sale | $235,000$172/sqft |
Source: Stellar MLS #G5097270 Report a problem | ||
| 9/19/2025 | Pending sale | $235,000$172/sqft |
Source: Stellar MLS #G5097270 Report a problem | ||
| 8/26/2025 | Price change | $235,000-2.1%$172/sqft |
Source: Stellar MLS #G5097270 Report a problem | ||
| 6/27/2025 | Price change | $240,000-1.6%$176/sqft |
Source: Stellar MLS #G5097270 Report a problem | ||
| 5/31/2025 | Listed for sale | $243,900-2%$179/sqft |
Source: Stellar MLS #G5097270 Report a problem | ||
| 9/5/2024 | Listing removed | $249,000$183/sqft |
Source: Stellar MLS #G5082083 Report a problem | ||
| 7/30/2024 | Pending sale | $249,000$183/sqft |
Source: Stellar MLS #G5082083 Report a problem | ||
| 7/5/2024 | Price change | $249,000-4.2%$183/sqft |
Source: Stellar MLS #G5082083 Report a problem | ||
| 6/25/2024 | Price change | $260,000-1.9%$191/sqft |
Source: Stellar MLS #G5082083 Report a problem | ||
| 6/12/2024 | Price change | $265,000-1.5%$194/sqft |
Source: Stellar MLS #G5082083 Report a problem | ||
| 5/30/2024 | Listed for sale | $269,000+668.6%$197/sqft |
Source: Stellar MLS #G5082083 Report a problem | ||
| 6/1/2010 | Sold | $35,000-32.7%$26/sqft |
Source: Public Record Report a problem | ||
| 12/10/2009 | Sold | $52,000+48.6%$38/sqft |
Source: Public Record Report a problem | ||
| 6/29/2009 | Sold | $35,000-77.8%$26/sqft |
Source: Public Record Report a problem | ||
| 2/20/2006 | Sold | $158,000$116/sqft |
Source: Public Record Report a problem | ||
Public tax history
| Year | Property taxes | Tax assessment |
|---|---|---|
| 2025 | $2,013 +1.1% | $118,370 +10% |
| 2024 | $1,991 +4.6% | $107,609 +10% |
| 2023 | $1,904 +20.5% | $97,826 +10% |
| 2022 | $1,579 +16.9% | $88,933 +10% |
| 2021 | $1,351 +7.4% | $80,848 +10% |
| 2020 | $1,259 +10.2% | $73,498 +10% |
| 2019 | $1,143 -30.7% | $66,816 -14.3% |
| 2018 | $1,649 +11.2% | $78,000 +41.3% |
| 2017 | $1,483 +78.1% | $55,220 +10% |
| 2016 | $833 +3.4% | $50,200 +10% |
| 2015 | $805 -10.1% | $45,636 +10% |
| 2014 | $895 +37.7% | $41,487 +10% |
| 2013 | $650 +23.2% | $37,715 +10% |
| 2012 | $527 +7.4% | $34,286 +8.7% |
| 2011 | $491 -11.8% | $31,546 -11.1% |
| 2010 | $557 -36.2% | $35,501 -32.1% |
| 2009 | $873 -53.5% | $52,298 -56.8% |
| 2008 | $1,878 | $120,977 |
| 2007 | -- | -- |
| 2006 | $2,115 | -- |
| 2005 | -- | -- |
| 2004 | $1,622 +4.7% | -- |
| 2003 | $1,549 +186.3% | $94,090 +194% |
| 2002 | $541 +1899.8% | $32,000 +1900% |
| 2001 | $27 | $1,600 |
Find assessor info on the county website
Monthly payment
Est. payment
Payment breakdown
Explore the cost of this home by adjusting the details. Changes won't be saved.Climate risks
Neighborhood: 33897
Nearby schools
GreatSchools rating
- 4/10Citrus Ridge: A Civics AcademyGrades: PK-8Distance: 1.2 mi
- 3/10Davenport High SchoolGrades: 9-12Distance: 8.2 mi
- $315,0004 bd3 ba1.8k sqft216 Orchid Dr, Davenport, FL 33897Sold
- $--1 bd1 ba500 sqft216 Orchid Dr #5, Davenport, FL 33897Off Market

- $9501 bd1 ba300 sqft226 Orchid Dr, Davenport, FL 33897For Rent
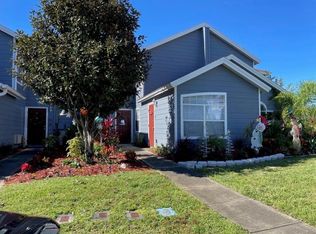
- $214,5003 bd2 ba1.7k sqft174 Orchid Dr, Davenport, FL 33897Off Market
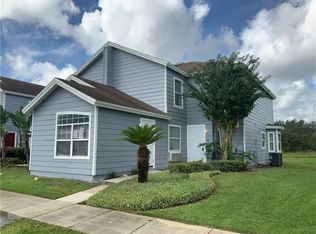
- $216,4004 bd3 ba1.7k sqft164 Orchid Dr, Davenport, FL 33897Off Market
- $330,0004 bd3 ba1.6k sqft236 Orchid Dr, Davenport, FL 33897Sold
- $208,4003 bd3 ba1.3k sqft154 Orchid Dr, Davenport, FL 33897Off Market
- $211,2001 bd1 ba500 sqft144 Orchid Dr, Davenport, FL 33897Off Market
A local agent can set up tours, give advice and negotiate with sellers.
A local lender can help you make sure your offer is ready when you are.
Similar homes
- $184,9993 bd2 ba1k sqft731 POLO PARK EAST BOULEVARD, DAVENPORT, FL 33897For Sale

 MLS ID #O6429798, Nicholas Sebastiano, REAL BROKER, LLC. Stellar MLS
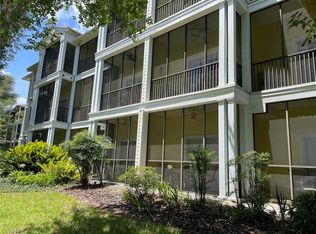
 - $198,0003 bd2 ba1.2k sqft409 LUCAYA LOOP #409, DAVENPORT, FL 33897For Sale
 MLS ID #TB8331380, Raymond Cox, COX ESTATES REALTY LLC. Stellar MLS
 - $165,0003 bd2 ba1.2k sqft802 GRAN BAHAMA BOULEVARD #802, DAVENPORT, FL 33897For Sale
 MLS ID #O6422403, Ataul Haq, BEST ORLANDO LIVING REALTY. Stellar MLS
 - $169,0003 bd2 ba1.2k sqft603 NEW PROVIDENCE #603, DAVENPORT, FL 33897For Sale
 MLS ID #O6432043, Ataul Haq, BEST ORLANDO LIVING REALTY. Stellar MLS
 - $200,0003 bd2 ba1.2k sqft706 GRAN BAHAMA BOULEVARD #706, DAVENPORT, FL 33897For SaleMLS ID #TB8508737, Raymond Cox, COX ESTATES REALTY LLC. Stellar MLS
- $220,0003 bd2 ba1.4k sqft2305 SILVER PALM DRIVE #302, KISSIMMEE, FL 34747For SaleMLS ID #S5146075, Huafeng Fang, MAGICMIND REALTY LLC. Stellar MLS
- $235,0003 bd2 ba1.2k sqft8828 DUNES COURT #12 304, KISSIMMEE, FL 34747For SaleMLS ID #S5152970, Alan Martin, FRONTLINE FLORIDA REALTY, INC.. Stellar MLS
- $214,9003 bd2 ba1.2k sqft8844 GRAND PALMS CIRCLE #A, KISSIMMEE, FL 34747For SaleMLS ID #O6420581, Jonathan Jankowski, CHASTAIN REAL ESTATE COMPANY LLC. Stellar MLS
- $259,0003 bd3 ba1.2k sqft8411 CRYSTAL COVE LOOP, KISSIMMEE, FL 34747For SaleMLS ID #S5144464, Nelly Figueroa, AXEN REALTY, LLC. Stellar MLS
- $236,5003 bd2 ba1.2k sqft8010 TUSCANY WAY #5301, DAVENPORT, FL 33896For SaleMLS ID #TB8356462, Mike Daquino, DOUGLAS ELLIMAN. Stellar MLS
- $230,0003 bd3 ba1.4k sqft1150 S BEACH CIRCLE, KISSIMMEE, FL 34746For SaleMLS ID #S5143781, Alan Martin, FRONTLINE FLORIDA REALTY, INC.. Stellar MLS
- $213,9993 bd2 ba1.2k sqft8815 GRAND PALMS CIRCLE #B, KISSIMMEE, FL 34747For SaleMLS ID #S5141452, Jose Lozada, PROPERTY OUTLET INTERNATIONAL. Stellar MLS
- $224,9013 bd2 ba1k sqft1947 BENTLEY BOULEVARD, KISSIMMEE, FL 34741For SaleMLS ID #S5148951, Natalie Feldman, CENTURY 21 ALL HOMES & PROPERT. Stellar MLS
- $270,0003 bd3 ba1.6k sqft8135 ROSEVILLE BOULEVARD, DAVENPORT, FL 33896For SaleMLS ID #S5135579, Cassie Sassano, WEICHERT REALTORS HALLMARK PRO. Stellar MLS
- $229,0003 bd2 ba1k sqft4008 PINE LANE, HAINES CITY, FL 33844For SaleMLS ID #TB8497507, Laura Pope, ORCHID REALTY TEAM INC. Stellar MLS
- $254,9002 bd3 ba1.4k sqft2135 BALBOA WAY, KISSIMMEE, FL 34741For SaleMLS ID #S5154986, Luis Cabrera, FLORIDA PROPERTY HOMES. Stellar MLS
- $227,5003 bd2 ba1.2k sqft2610 LODI CIRCLE #103, KISSIMMEE, FL 34746For SaleMLS ID #S5153055, Janet Summerton, FIRST AMERICAN REAL ESTATE. Stellar MLS
- $198,0002 bd2 ba1.1k sqft8842 CORAL PALMS COURT #B, KISSIMMEE, FL 34747For SaleMLS ID #S5151977, Jesus Valero Colina, LA ROSA REALTY KISSIMMEE. Stellar MLS
- $230,0002 bd2 ba1.2k sqft413 EAGLE RIDGE DRIVE #413, DAVENPORT, FL 33837For SaleMLS ID #G5114670, Cynthia Cole, FLORIDA REALTY MARKETPLACE. Stellar MLS
- $249,0003 bd2 ba1.3k sqft12102 POPPY FIELD LANE #111, ORLANDO, FL 32837For SaleMLS ID #O6404227, Carla Araujo, REORLANDO HOMES INC. Stellar MLS
