Virtually Staged. Step into this beautifully updated 3 bedroom, 2 bath corner unit, thoughtfully upgraded for comfort and style. The home features brand new luxury vinyl flooring throughout the living areas and bedrooms, along with fresh paint and new baseboards that give the entire space a clean, modern feel. Both bathrooms have been fully refreshed with new tile flooring and updated vanities, while the primary bathroom boasts a sleek, newly installed modern shower. A brand new A/C system ensures year round comfort. The spacious kitchen offers plenty of cabinet and countertop space, a convenient breakfast bar, and room for a cozy dinette, perfect for everyday living or entertaining family and friends. Located in the desirable Chelsea Square community, residents enjoy access to a relaxing community pool and benefit from a very low HOA. Whether you're looking for a primary residence, vacation home, or investment property, this home checks all the boxes. Conveniently situated near schools, shopping, dining, public transportation, hospitals, and more, this is an opportunity you don’t want to miss!
For sale
Price cut: $10K (7/8)
$224,901
1947 Bentley Blvd, Kissimmee, FL 34741
3beds
1,056sqft
:
Get pre-qualified$1,682/mo
Townhouse
Built in 1985
1,133 Square Feet Lot
$221,200 Zestimate®
$213/sqft
$125/mo HOA
What's special
Convenient breakfast bar
- 79 days |
- 514 |
- 39 |
Zillow last checked:
Listing updated:
Listed by:
Natalie Feldman 407-574-1915,
CENTURY 21 ALL HOMES & PROPERT 407-343-1300
Source: Stellar MLS,MLS#: S5148951 Originating MLS: Osceola
Originating MLS: Osceola
Facts & features
Interior
Bedrooms & bathrooms
- Bedrooms: 3
- Bathrooms: 2
- Full bathrooms: 2
Primary bedroom
- Features: Ceiling Fan(s), En Suite Bathroom, Walk-In Closet(s)
- Level: First
- Area: 150 Square Feet
- Dimensions: 15x10
Bedroom 2
- Features: Built-in Closet
- Level: First
- Area: 120 Square Feet
- Dimensions: 12x10
Bedroom 3
- Features: Built-in Closet
- Level: First
- Area: 132 Square Feet
- Dimensions: 12x11
Primary bathroom
- Features: Multiple Shower Heads, Shower No Tub, Single Vanity, Linen Closet
- Level: First
- Area: 45 Square Feet
- Dimensions: 9x5
Bathroom 2
- Features: Single Vanity, Tub With Shower
- Level: First
- Area: 49 Square Feet
- Dimensions: 7x7
Kitchen
- Features: Breakfast Bar
- Level: First
- Area: 120 Square Feet
- Dimensions: 10x12
Living room
- Features: Ceiling Fan(s)
- Level: First
- Area: 252 Square Feet
- Dimensions: 21x12
Heating
- Central
Cooling
- Central Air
Appliances
- Included: Range, Refrigerator
- Laundry: Inside, Laundry Room
Features
- Eating Space In Kitchen, Living Room/Dining Room Combo, Open Floorplan, Split Bedroom, Walk-In Closet(s)
- Flooring: Luxury Vinyl, Tile
- Doors: Sliding Doors
- Windows: Blinds
- Has fireplace: No
- Common walls with other units/homes: Corner Unit,End Unit
Interior area
- Total structure area: 1,072
- Total interior livable area: 1,056 sqft
Video & virtual tour
Property
Parking
- Parking features: Common
Features
- Levels: One
- Stories: 1
- Patio & porch: Patio
- Exterior features: Sidewalk
Lot
- Size: 1,133 Square Feet
- Features: Corner Lot, City Lot, Landscaped, Sidewalk
- Residential vegetation: Mature Landscaping
Details
- Parcel number: 17252912060001026A
- Zoning: KSRP
- Special conditions: None
Construction
Type & style
- Home type: Townhouse
- Property subtype: Townhouse
Materials
- Wood Siding
- Foundation: Slab
- Roof: Shingle
Condition
- New construction: No
- Year built: 1985
Utilities & green energy
- Sewer: Public Sewer
- Water: Public
- Utilities for property: Electricity Connected, Sewer Connected, Water Connected
Community & HOA
Community
- Features: Community Mailbox, Deed Restrictions, Pool, Sidewalks
- Pet fee: $0 monthly
- Subdivision: CHELSEA SQUARE 4A
HOA
- Has HOA: Yes
- Amenities included: Pool, Recreation Facilities
- Services included: Community Pool, Recreational Facilities
- HOA fee: $125 monthly
- HOA name: MELANIE AULT
- HOA phone: 407-847-9950
Location
- Region: Kissimmee
Financial & listing details
- Price per square foot: $213/sqft
- Tax assessed value: $162,500
- Annual tax amount: $2,757
- Date on market: 5/8/2026
- Cumulative days on market: 79 days
- Listing terms: Cash,Conventional
- Ownership: Fee Simple
- Total actual rent: 0
- Electric utility on property: Yes
- Road surface type: Asphalt
Estimated market value
$221,200
$210,000 - $232,000
$1,743/mo
Price history
| Date | Event | Price |
|---|---|---|
| 7/8/2026 | Price change | $224,901-4.3%$213/sqft |
Source:  Stellar MLS #S5148951 Report a problem Stellar MLS #S5148951 Report a problem | ||
| 5/8/2026 | Listed for sale | $234,900+113.5%$222/sqft |
Source: Stellar MLS #S5148951 Report a problem | ||
| 3/31/2025 | Listing removed | $1,850$2/sqft |
Source: Stellar MLS #O6279699 Report a problem | ||
| 3/12/2025 | Price change | $1,850-2.6%$2/sqft |
Source: Stellar MLS #O6279699 Report a problem | ||
| 2/25/2025 | Price change | $1,900-5%$2/sqft |
Source: Stellar MLS #O6279699 Report a problem | ||
| 2/15/2025 | Listed for rent | $2,000+21.2%$2/sqft |
Source: Stellar MLS #O6279699 Report a problem | ||
| 1/20/2023 | Listing removed | -- |
Source: Zillow Rentals Report a problem | ||
| 1/5/2023 | Price change | $1,650-5.7%$2/sqft |
Source: Zillow Rentals Report a problem | ||
| 12/2/2022 | Price change | $1,750-10.3%$2/sqft |
Source: Zillow Rental Network Premium #S5077564 Report a problem | ||
| 11/25/2022 | Listed for rent | $1,950+56%$2/sqft |
Source: Zillow Rental Network_1 Report a problem | ||
| 12/16/2020 | Listing removed | $1,250$1/sqft |
Source: MILA REALTY #S5042198 Report a problem | ||
| 11/4/2020 | Listed for rent | $1,250$1/sqft |
Source: MILA REALTY #S5042198 Report a problem | ||
| 11/18/2019 | Sold | $110,000-8.3%$104/sqft |
Source: Public Record Report a problem | ||
| 11/5/2019 | Pending sale | $119,900$114/sqft |
Source: FLORIDA REALTY INVESTMENTS #O5820281 Report a problem | ||
| 10/19/2019 | Listed for sale | $119,900+124.5%$114/sqft |
Source: FLORIDA REALTY INVESTMENTS #O5820281 Report a problem | ||
| 2/13/1996 | Sold | $53,400$51/sqft |
Source: Public Record Report a problem | ||
Public tax history
| Year | Property taxes | Tax assessment |
|---|---|---|
| 2024 | $2,413 +8.8% | $162,500 +10% |
| 2023 | $2,217 +18.7% | $147,700 +38% |
| 2022 | $1,867 +7.8% | $107,000 +11.1% |
| 2021 | $1,732 +6.3% | $96,300 +7.1% |
| 2020 | $1,630 +45.4% | $89,900 +22.6% |
| 2019 | $1,121 | $73,300 +19.2% |
| 2018 | $1,121 +12.3% | $61,500 +14.7% |
| 2017 | $999 +9.4% | $53,600 +1.1% |
| 2016 | $913 +5.2% | $53,000 +16.7% |
| 2015 | $868 +25.7% | $45,400 +22.4% |
| 2014 | $691 | $37,100 +20.5% |
| 2013 | -- | $30,800 -0.6% |
| 2012 | -- | $31,000 -2.2% |
| 2011 | -- | $31,700 -7.6% |
| 2010 | -- | $34,300 -27.6% |
| 2009 | -- | $47,400 -24.3% |
| 2008 | -- | $62,580 |
Find assessor info on the county website
Monthly payment
Est. payment
Payment breakdown
Explore the cost of this home by adjusting the details. Changes won't be saved.Climate risks
Neighborhood: 34741
Nearby schools
GreatSchools rating
- 4/10Kissimmee Elementary SchoolGrades: PK-5Distance: 0.6 mi
- 5/10Kissimmee Middle SchoolGrades: 6-8Distance: 0.5 mi
- 4/10Osceola High SchoolGrades: 9-12Distance: 1.7 mi
- $223,9003 bd2 ba1k sqft1947 Bentley Blvd #1, Kissimmee, FL 34741Off Market

- $165,3002 bd2 ba864 sqft1943 Bentley Blvd, Kissimmee, FL 34741Off Market
- $166,0002 bd2 ba864 sqft1939 Bentley Blvd, Kissimmee, FL 34741Off Market
- $206,5002 bd2 ba864 sqft3009 Wickham Ave, Kissimmee, FL 34741Sold
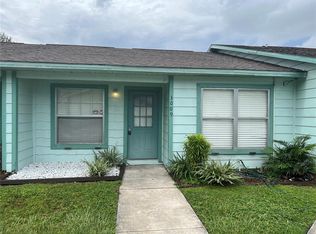
- $191,7003 bd2 ba1k sqft3005 Wickham Ave, Kissimmee, FL 34741Off Market
- $164,8002 bd2 ba864 sqft1935 Bentley Blvd, Kissimmee, FL 34741Off Market
- $167,4002 bd2 ba864 sqft3013 Wickham Ave, Kissimmee, FL 34741Off Market
- $165,7002 bd2 ba864 sqft3017 Wickham Ave, Kissimmee, FL 34741Off Market
A local agent can set up tours, give advice and negotiate with sellers.
A local lender can help you make sure your offer is ready when you are.
Similar homes
- $255,0004 bd3 ba1.4k sqft4012 Santa Maria Dr APT 101, Kissimmee, FL 34741For Sale

 MLS ID #S5153570, Zonia O'Connor, LLC, LA ROSA REALTY KISSIMMEE. Stellar MLS
 - $239,0003 bd2 ba1.4k sqft3321 Whitestone Cir Unit 108, Kissimmee, FL 34741For Sale
 MLS ID #S5152102, Jose De Jesus, RELIABLE PROPERTY MGMT & SALES. Stellar MLS
 - $221,0003 bd2 ba1.2k sqft2810 Club Cortile Cir APT A, Kissimmee, FL 34746For Sale
 MLS ID #S5151508, Natashia Lozano, OLYMPUS EXECUTIVE REALTY INC. Stellar MLS
 - $159,9003 bd2 ba1.2k sqft3115 Fox Squirrel Dr #3115, Kissimmee, FL 34741For Sale
 MLS ID #S5141040, Kish Munjal, CENTURY 21 ALL HOMES & PROPERT. Stellar MLS
 - $219,9003 bd2 ba1.3k sqft2006 Royal Bay Blvd APT 126, Kissimmee, FL 34746For SaleMLS ID #S5145112, Karina Balkaran, CENTURY 21 ALL HOMES & PROPERT. Stellar MLS
- $200,0003 bd2 ba1.2k sqft2725 N Poinciana Blvd APT 147, Kissimmee, FL 34746For SaleMLS ID #S5142711, Sonya Dietsch, TOP SAVING REALTY. Stellar MLS
- $230,0002 bd2 ba1k sqft2717 N Poinciana Blvd APT 176, Kissimmee, FL 34746For SaleMLS ID #O6392442, Evelyn Figueroa, MP FLORIDA PROPERTY & REALTY INC. Stellar MLS
- $273,9904 bd3 ba1.5k sqft2425 Caravelle Cir, Kissimmee, FL 34746For SaleMLS ID #S5151708, Licinio Brizzio, ROAD HOUSE REALTY INC.. Stellar MLS
- $219,9003 bd2 ba1.2k sqft1809 Townhall Ln #1809, Orlando, FL 32807For SaleMLS ID #S5152351, Jennifer Waller, GARRETT PROPERTIES LLC. Stellar MLS
- $220,0002 bd2 ba1.2k sqft13838 Fairway Island Dr APT 1418, Orlando, FL 32837For SaleMLS ID #S5148602, Daynell Cardenas, LA ROSA REALTY ORLANDO LLC. Stellar MLS
- $270,0003 bd3 ba1.5k sqft2124 Penny Ln, Kissimmee, FL 34741For SaleMLS ID #O6343480, Daniel Echeverri Restrepo, FLORIDA REALTY OF MIAMI CORP. Stellar MLS
- $260,0003 bd2 ba972 sqft1682 Magnolia Ln, Kissimmee, FL 34746For SaleMLS ID #G5114208, Tina McDonald, OLYMPUS EXECUTIVE REALTY INC. Stellar MLS
- $280,0003 bd3 ba1.4k sqft1288 S Beach Cir, Kissimmee, FL 34746For SaleMLS ID #S5138240, Connie Manzanera, NONA LEGACY POWERED BY LA ROSA. Stellar MLS
- $262,0003 bd2 ba1k sqft49 W Marbrisa Way, Kissimmee, FL 34743For SaleMLS ID #O6375674, Mercia Sousa, ACCORD REAL ESTATE SERVICES. Stellar MLS
- $195,0002 bd2 ba937 sqft3008 Parkway Blvd APT 107, Kissimmee, FL 34747For SaleMLS ID #S5148981, Alexais Montenegro, LA ROSA REALTY INTERNACIONAL L. Stellar MLS
- $234,9002 bd2 ba1.1k sqft13028 Plantation Park Cir APT 1226, Orlando, FL 32821For SaleMLS ID #S5152218, Vicente Virgilio, ALTIS REALTY. Stellar MLS
- $259,0003 bd3 ba1.2k sqft8411 Crystal Cove Loop, Kissimmee, FL 34747For SaleMLS ID #S5144464, Nelly Figueroa, AXEN REALTY, LLC. Stellar MLS
- $280,9993 bd3 ba1k sqft11807 Mintwood Ct, Orlando, FL 32837For SaleMLS ID #S5146257, Paula Cordova Ibanez, EXP REALTY LLC. Stellar MLS
- $198,0002 bd2 ba1.1k sqft8842 Coral Palms Ct APT B, Kissimmee, FL 34747For SaleMLS ID #S5151977, Jesus Valero Colina, LA ROSA REALTY KISSIMMEE. Stellar MLS
- $265,0002 bd2 ba1k sqft3164 Tamarind Cir, Kissimmee, FL 34747For SaleMLS ID #S5141972, Corandi Contreras, URBAN SQUARE REALTY INC. Stellar MLS
