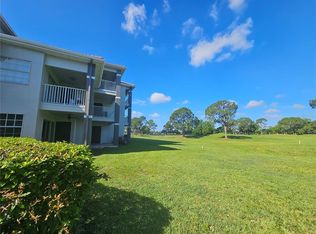
Virtually Staged. Tucked inside the established Whisper Lakes community, this 3-bedroom, 2-bath townhome offers something increasingly rare in Orlando — mature trees, green spaces, and lake views without sacrificing a single convenience. The big-ticket items are already done. A brand-new roof and new A/C system mean the next owner walks in with peace of mind built in — no deferred maintenance, no immediate capital outlay. For homeowners and investors alike, that's money already working in your favor. Inside, the layout is functional and comfortable. Outside, the community delivers — a pool, playground, racquetball courts, and the kind of quiet that feels intentional rather than isolated. And the location is where this property truly earns its value. OBT shopping, dining, and public transportation are minutes away. John Young Parkway, SR 528, and SR 417 put the rest of Orlando within easy reach. Orlando International Airport is approximately 20 minutes out. SeaWorld and the Hunter's Creek corridor are a short drive in any direction. Whisper Lakes has been a consistently sought-after address in Orlando for a reason — it sits at the intersection of accessibility and calm, and properties here don't stay available long. Whether you're planting roots or building a portfolio, this is the kind of home that performs quietly and holds its value confidently.
For sale
$280,999
11807 MINTWOOD COURT, ORLANDO, FL 32837
3beds
1,094sqft
Townhouse
Built in 1989
1,618 Square Feet Lot
$277,500 Zestimate®
$257/sqft
$218/mo HOA
What's special
Lake viewsBrand-new roofGreen spacesMature treesRacquetball courts
- 147 days |
- 277 |
- 10 |
Zillow last checked:
Listing updated:
Listed by:
Paula Cordova Ibanez 407-618-9878,
EXP REALTY LLC 888-883-8509
Source: Stellar MLS,MLS#: S5146257 Originating MLS: Sarasota - Manatee
Originating MLS: Sarasota - Manatee
Facts & features
Interior
Bedrooms & bathrooms
- Bedrooms: 3
- Bathrooms: 3
- Full bathrooms: 2
- 1/2 bathrooms: 1
Primary bedroom
- Features: Walk-In Closet(s)
- Level: Second
- Area: 196 Square Feet
- Dimensions: 14x14
Kitchen
- Level: First
- Area: 128 Square Feet
- Dimensions: 8x16
Living room
- Level: First
- Area: 252 Square Feet
- Dimensions: 18x14
Heating
- Central
Cooling
- Central Air
Appliances
- Included: Dishwasher, Disposal, Gas Water Heater, Microwave, Refrigerator
- Laundry: Laundry Closet
Features
- Ceiling Fan(s), Eating Space In Kitchen, Solid Wood Cabinets, Walk-In Closet(s)
- Flooring: Carpet, Ceramic Tile, Laminate
- Doors: Sliding Doors
- Has fireplace: No
Interior area
- Total structure area: 1,246
- Total interior livable area: 1,094 sqft
Video & virtual tour
Property
Parking
- Parking features: Assigned
Features
- Levels: Two
- Stories: 2
- Patio & porch: Enclosed, Rear Porch, Screened
- Exterior features: Rain Gutters, Storage
- Waterfront features: Pond Access
Lot
- Size: 1,618 Square Feet
Details
- Parcel number: 162429923800460
- Zoning: P-D
- Special conditions: None
Construction
Type & style
- Home type: Townhouse
- Property subtype: Townhouse
Materials
- Wood Frame, Wood Siding
- Foundation: Slab
- Roof: Shingle
Condition
- New construction: No
- Year built: 1989
Utilities & green energy
- Sewer: Public Sewer
- Water: Public
- Utilities for property: Cable Available, Natural Gas Connected, Public
Community & HOA
Community
- Features: Park, Playground, Pool, Racquetball, Sidewalks, Tennis Court(s)
- Pet fee: $0 monthly
- Subdivision: WHISPER LAKES
HOA
- Has HOA: Yes
- Services included: Community Pool, Maintenance Structure, Maintenance Grounds, Pool Maintenance, Recreational Facilities, Trash
- HOA fee: $218 monthly
- HOA name: Artemis Lifestyles
- HOA phone: 407-705-2190
- Second HOA name: Leland Management/ Maria Gomez
- Second HOA phone: 407-781-0782
Location
- Region: Orlando
Financial & listing details
- Price per square foot: $257/sqft
- Tax assessed value: $208,381
- Annual tax amount: $2,625
- Date on market: 3/21/2026
- Cumulative days on market: 106 days
- Listing terms: Cash,Conventional,FHA,Other
- Ownership: Fee Simple
- Total actual rent: 24600
- Road surface type: Asphalt, Paved
Estimated market value
$277,500
$264,000 - $291,000
$2,105/mo
Price history
| Date | Event | Price |
|---|---|---|
| 6/29/2026 | Listed for sale | $280,999$257/sqft |
Source:  Stellar MLS #S5146257 Report a problem Stellar MLS #S5146257 Report a problem | ||
| 6/10/2026 | Pending sale | $280,999$257/sqft |
Source: Stellar MLS #S5146257 Report a problem | ||
| 3/21/2026 | Listed for sale | $280,999-4.1%$257/sqft |
Source: eXp Realty #S5146257 Report a problem | ||
| 8/25/2023 | Listing removed | -- |
Source: Stellar MLS #S5085282 Report a problem | ||
| 7/5/2023 | Pending sale | $292,900$268/sqft |
Source: Stellar MLS #S5085282 Report a problem | ||
| 5/26/2023 | Listed for sale | $292,900+70.3%$268/sqft |
Source: Stellar MLS #S5085282 Report a problem | ||
| 6/17/2019 | Sold | $172,000+126.3%$157/sqft |
Source: Public Record Report a problem | ||
| 12/29/2000 | Sold | $76,000$69/sqft |
Source: Public Record Report a problem | ||
Public tax history
| Year | Property taxes | Tax assessment |
|---|---|---|
| 2024 | $3,245 +17.5% | $195,945 +10% |
| 2023 | $2,763 +5.2% | $178,132 +5.5% |
| 2022 | $2,625 +7.4% | $168,825 +9.4% |
| 2021 | $2,445 +5.2% | $154,266 +6.1% |
| 2020 | $2,324 +48.6% | $145,385 +88.2% |
| 2019 | $1,564 +7.9% | $77,245 +10% |
| 2018 | $1,449 | $70,223 -30.9% |
| 2017 | $1,449 +7.8% | $101,610 +16.3% |
| 2016 | $1,344 +10.6% | $87,339 +11.2% |
| 2015 | $1,215 +12.4% | $78,520 +4.3% |
| 2014 | $1,081 +37.5% | $75,285 +64.6% |
| 2013 | $787 +11.7% | $45,731 +15.4% |
| 2012 | $704 +229.6% | $39,639 +7.2% |
| 2011 | $214 -46.2% | $36,976 -22.8% |
| 2010 | $397 | $47,871 -33.8% |
| 2009 | -- | $72,358 -44.6% |
| 2008 | $591 -24.8% | $130,547 -11.3% |
| 2007 | $785 -5.1% | $147,260 +17.1% |
| 2006 | $827 +1.4% | $125,739 +36.1% |
| 2005 | $816 +6% | $92,407 +12.1% |
| 2004 | $769 +1.2% | $82,454 +10.5% |
| 2003 | $760 +4% | $74,632 +6.7% |
| 2002 | $731 -0.3% | $69,963 +11.6% |
| 2001 | $733 -31.5% | $62,701 +14.8% |
| 2000 | $1,070 | $54,606 |
Find assessor info on the county website
Monthly payment
Est. payment
Payment breakdown
Explore the cost of this home by adjusting the details. Changes won't be saved.Climate risks
Neighborhood: 32837
Nearby schools
GreatSchools rating
- 6/10Waterbridge Elementary SchoolGrades: PK-5Distance: 1 mi
- 5/10Freedom Middle SchoolGrades: 6-8Distance: 1.4 mi
- 6/10Freedom High SchoolGrades: 9-12Distance: 1.4 mi
Schools provided by the listing agent
- Elementary: Waterbridge Elem
- Middle: Freedom Middle
- High: Freedom High School
Source: Stellar MLS. This data may not be complete. We recommend contacting the local school district to confirm school assignments for this home.
- $219,4002 bd3 ba1.2k sqft11813 Mintwood Ct, Orlando, FL 32837Off Market

- $237,6002 bd2 ba1k sqft11801 Mintwood Ct, Orlando, FL 32837Off Market

- $236,4002 bd3 ba1.1k sqft11823 Mintwood Ct, Orlando, FL 32837Off Market
- $228,4003 bd3 ba1.1k sqft11829 Mintwood Ct #NONE, Orlando, FL 32837Off Market
- $2,1003 bd3 ba1.2k sqft11829 Mintwood Ct, Orlando, FL 32837For Rent
- $232,0003 bd2 ba1k sqft11835 Mintwood Ct, Orlando, FL 32837Off Market
- $217,2002 bd2 ba1k sqft11841 Mintwood Ct, Orlando, FL 32837Off Market
- $233,7002 bd2 ba1k sqft11800 Mintwood Ct, Orlando, FL 32837Off Market
A local agent can set up tours, give advice and negotiate with sellers.
Similar homes
- $345,0003 bd2 ba1.3k sqft2506 TOBIN COURT, ORLANDO, FL 32837For Sale

 MLS ID #S5150552, Francis Franqui, LA ROSA REALTY KISSIMMEE. Stellar MLS
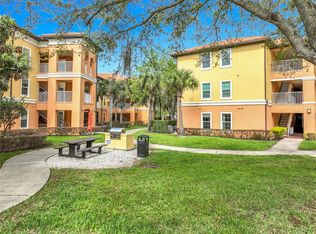
 - $220,0002 bd2 ba1.2k sqft13838 FAIRWAY ISLAND DRIVE #1418, ORLANDO, FL 32837For Sale
 MLS ID #S5148602, Daynell Cardenas, LA ROSA REALTY ORLANDO LLC. Stellar MLS
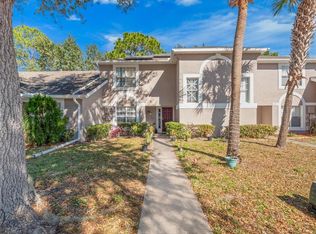
 - $275,0003 bd2 ba1.2k sqft5471 VINELAND ROAD #7109, ORLANDO, FL 32811For Sale
 MLS ID #S5145771, Maritza Jimenez, WATSON REALTY CORP. Stellar MLS
 - $288,9003 bd3 ba1.4k sqft2329 WATER VIEW LOOP, KISSIMMEE, FL 34743For Sale
 MLS ID #O6377909, Milton Figueroa, PA, FIGLOFT INC. Stellar MLS
 - $259,9003 bd3 ba1.2k sqft1115 PARK RIDGE CIRCLE, KISSIMMEE, FL 34746For SaleMLS ID #O6425222, Norkis Fernandez-Valdez, NORKIS & CO REALTY. Stellar MLS
- $290,0003 bd3 ba1.2k sqft157 POMPANO BEACH DRIVE, KISSIMMEE, FL 34746For SaleMLS ID #S5132465, Denice Davila Diaz, REAL BROKER, LLC. Stellar MLS
- $254,0003 bd2 ba1.2k sqft12843 MADISON POINTE CIRCLE E #201, ORLANDO, FL 32821For SaleMLS ID #O6429837, Cristine Cosentino, NONA LEGACY POWERED BY LA ROSA. Stellar MLS
- $258,9002 bd3 ba1.4k sqft2139 BALBOA WAY, KISSIMMEE, FL 34741For SaleMLS ID #S5144054, Luis Cabrera, FLORIDA PROPERTY HOMES. Stellar MLS
- $284,5002 bd3 ba1.2k sqft9379 FLOWERING COTTONWOOD ROAD #28, ORLANDO, FL 32832For SaleMLS ID #O6429267, Steven Koleno, BEYCOME OF FLORIDA LLC. Stellar MLS
- $280,0003 bd2 ba1.1k sqft1520 OVERDALE STREET, ORLANDO, FL 32825For SaleMLS ID #O6427833, Emily Valderrama, COLDWELL BANKER REALTY. Stellar MLS
- $274,9003 bd3 ba1.4k sqft1201 S BEACH CIR, KISSIMMEE, FL 34746For SaleMLS ID #O6307108, Uno Sorlie, HOPKEY REALTY. Stellar MLS
- $224,9013 bd2 ba1k sqft1947 BENTLEY BOULEVARD, KISSIMMEE, FL 34741For SaleMLS ID #S5148951, Natalie Feldman, CENTURY 21 ALL HOMES & PROPERT. Stellar MLS
- $250,0003 bd3 ba1.5k sqft3139 AZOLLA STREET, ORLANDO, FL 32808For SaleMLS ID #O6422186, David Dorman, CENTURY 21 CARIOTI. Stellar MLS
- $259,0003 bd3 ba1.2k sqft8411 CRYSTAL COVE LOOP, KISSIMMEE, FL 34747For SaleMLS ID #S5144464, Nelly Figueroa, AXEN REALTY, LLC. Stellar MLS
- $280,0004 bd2 ba1.2k sqft5602 ASTORIA PLACE, ORLANDO, FL 32808For SaleMLS ID #O6431218, Olga Ray, A2Z REALTY GROUP. Stellar MLS
- $259,0004 bd3 ba1.4k sqft616 VERONA AVE, DAVENPORT, FL 33837For SaleMLS ID #O6428378, Jasmine Vazquez, LPT REALTY, LLC. Stellar MLS
- $262,0003 bd2 ba1k sqft49 W MARBRISA WAY, KISSIMMEE, FL 34743For SaleMLS ID #O6375674, Mercia Sousa, ACCORD REAL ESTATE SERVICES. Stellar MLS
- $349,9003 bd2 ba1.2k sqft5828 HARCOURT AVENUE, ORLANDO, FL 32839For SaleMLS ID #S5147571, Oscar Moreno, AGENT TRUST REALTY CORPORATION. Stellar MLS
- $235,0002 bd2 ba1k sqft5457 LAKE MARGARET DRIVE #19-1, ORLANDO, FL 32812For SaleMLS ID #S5154908, Celines Pomales, LA ROSA REALTY LLC. Stellar MLS
- $315,0004 bd2 ba1.2k sqft2615 N BEAUMONT AVENUE, KISSIMMEE, FL 34741For SaleMLS ID #S5153530, Oscar Moreno, AGENT TRUST REALTY CORPORATION. Stellar MLS
