Excellent location! Beautiful first-floor condominium in the coveted gated community of Audubon Villas at Hunter's Creek. Residents of Audubon Villas enjoy picturesque views of the stunning Hunter's Creek Golf Course, with its pristine greens, beautiful lakes, wildlife, and much more. Resort-style amenities include lush gardens, tennis and basketball courts, a lakeside pool and heated spa, a fully equipped health club, an indoor racquetball court, a spacious business center, and a beautiful clubhouse available for parties or private gatherings. Close to public transportation, schools, the mall, restaurants, movie theaters, and hospitals. Minutes from major roadways such as Osceola Parkway, I-4, and Highway 417, providing easy access to Walt Di
For sale
$220,000
13838 FAIRWAY ISLAND DRIVE #1418, ORLANDO, FL 32837
2beds
1,288sqft
Condominium
Built in 1997
-- sqft lot
$214,600 Zestimate®
$171/sqft
$462/mo HOA
What's special
Lush gardensPristine greensBeautiful lakesFirst-floor condominiumTennis and basketball courts
- 129 days
- 125
- 6
Zillow last checked:
Listing updated:
Listed by:
Daynell Cardenas 407-600-2079,
LA ROSA REALTY ORLANDO LLC 407-288-8201
Source: Stellar MLS,MLS#: S5148602 Originating MLS: Osceola
Originating MLS: Osceola
Facts & features
Interior
Bedrooms & bathrooms
- Bedrooms: 2
- Bathrooms: 2
- Full bathrooms: 2
Primary bedroom
- Features: Linen Closet
- Level: First
- Area: 156 Square Feet
- Dimensions: 13x12
Bathroom 2
- Level: First
- Area: 110 Square Feet
- Dimensions: 11x10
Kitchen
- Level: First
- Area: 120 Square Feet
- Dimensions: 12x10
Living room
- Level: First
- Area: 195 Square Feet
- Dimensions: 15x13
Heating
- Central
Cooling
- Central Air
Appliances
- Included: Dishwasher, Disposal, Dryer, Electric Water Heater, Range, Refrigerator, Washer
- Laundry: Inside
Features
- Ceiling Fan(s), Open Floorplan, Walk-In Closet(s)
- Flooring: Carpet, Ceramic Tile
- Doors: Sliding Doors
- Has fireplace: No
- Common walls with other units/homes: End Unit
Interior area
- Total structure area: 1,288
- Total interior livable area: 1,288 sqft
Video & virtual tour
Property
Parking
- Parking features: Open
- Has uncovered spaces: Yes
Features
- Levels: Three Or More
- Stories: 3
- Patio & porch: Covered
- Exterior features: Balcony, Storage
Lot
- Size: 10,587 Square Feet
Details
- Parcel number: 272429011701418
- Zoning: P-D
- Special conditions: None
Construction
Type & style
- Home type: Condo
- Property subtype: Condominium
Materials
- Stucco
- Foundation: Slab
- Roof: Tile
Condition
- Completed
- New construction: No
- Year built: 1997
Utilities & green energy
- Sewer: Public Sewer
- Water: Public
- Utilities for property: Public
Community & HOA
Community
- Features: Fitness Center, Pool, Sidewalks, Tennis Court(s)
- Security: Gated Community
- Pet fee: $0 monthly
- Subdivision: AUDUBON VLS/HUNTERS CRK CONDO
HOA
- Has HOA: Yes
- Amenities included: Fitness Center, Gated, Pool, Tennis Court(s)
- Services included: Maintenance Structure, Pool Maintenance, Water
- HOA fee: $462 monthly
- HOA name: Samantha Richter
- HOA phone: 407-857-3131
Location
- Region: Orlando
Financial & listing details
- Price per square foot: $171/sqft
- Tax assessed value: $206,100
- Annual tax amount: $2,347
- Date on market: 4/24/2026
- Cumulative days on market: 54 days
- Ownership: Fee Simple
- Total actual rent: 0
- Road surface type: Paved
Estimated market value
$214,600
$204,000 - $225,000
$1,843/mo
Price history
| Date | Event | Price |
|---|---|---|
| 5/18/2026 | Price change | $220,000-4.3%$171/sqft |
Source:  Stellar MLS #S5148602 Report a problem Stellar MLS #S5148602 Report a problem | ||
| 4/24/2026 | Listed for sale | $230,000$179/sqft |
Source: Stellar MLS #S5148602 Report a problem | ||
| 1/1/2026 | Listing removed | $230,000$179/sqft |
Source: Stellar MLS #S5127975 Report a problem | ||
| 5/30/2025 | Listed for sale | $230,000$179/sqft |
Source: Stellar MLS #S5127975 Report a problem | ||
| 6/22/2022 | Sold | $230,000-3%$179/sqft |
Source: Public Record Report a problem | ||
| 5/25/2022 | Pending sale | $237,000$184/sqft |
Source: Stellar MLS #O6018571 Report a problem | ||
| 4/17/2022 | Listed for sale | $237,000+178.8%$184/sqft |
Source: Stellar MLS #O6018571 Report a problem | ||
| 4/30/2013 | Sold | $85,000-8.1%$66/sqft |
Source: Public Record Report a problem | ||
| 2/11/2012 | Listing removed | $92,500$72/sqft |
Source: HomePro Management, Inc. Report a problem | ||
| 2/9/2012 | Listed for sale | $92,500+54.2%$72/sqft |
Source: HomePro Management, Inc. Report a problem | ||
| 1/11/2012 | Listing removed | $899$1/sqft |
Source: HomePro Management and Sales, Inc Report a problem | ||
| 12/13/2011 | Listed for rent | $899$1/sqft |
Source: HomePro Management and Sales, Inc Report a problem | ||
| 11/8/2011 | Listing removed | $899-5.4%$1/sqft |
Source: RentalHunt.com #210432 Report a problem | ||
| 11/1/2011 | Price change | $950+5.7%$1/sqft |
Source: RentalHunt.com #210432 Report a problem | ||
| 10/29/2011 | Listed for rent | $899$1/sqft |
Source: HOMEPRO MANAGEMENT INC #G4677645 Report a problem | ||
| 7/29/2010 | Sold | $60,000+9.1%$47/sqft |
Source: Public Record Report a problem | ||
| 5/18/2010 | Price change | $55,000-8.2%$43/sqft |
Source: Vflyer Report a problem | ||
| 5/2/2010 | Listed for sale | $59,900-75.6%$47/sqft |
Source: Vflyer Report a problem | ||
| 12/29/2006 | Sold | $245,900$191/sqft |
Source: Public Record Report a problem | ||
Public tax history
| Year | Property taxes | Tax assessment |
|---|---|---|
| 2024 | $3,329 +14.9% | $206,100 +10.3% |
| 2023 | $2,897 +20.5% | $186,800 +20.8% |
| 2022 | $2,404 +2.4% | $154,600 +4.4% |
| 2021 | $2,348 +3.6% | $148,100 +8% |
| 2020 | $2,267 +7.9% | $137,093 +10% |
| 2019 | $2,100 +8.8% | $124,630 +10% |
| 2018 | $1,930 | $113,300 +10% |
| 2017 | $1,930 +12.6% | $103,000 +3.4% |
| 2016 | $1,714 +1.2% | $99,600 -4.5% |
| 2015 | $1,693 +6.4% | $104,300 +16.1% |
| 2014 | $1,591 +27.6% | $89,800 +23% |
| 2013 | $1,247 +5.1% | $73,016 +2% |
| 2012 | $1,187 +17.2% | $71,615 +26.2% |
| 2011 | $1,013 -6.8% | $56,768 -9.2% |
| 2010 | $1,086 | $62,529 -29% |
| 2009 | -- | $88,033 -50.9% |
| 2008 | $2,980 -9.6% | $179,180 -9.7% |
| 2007 | $3,296 -8.4% | $198,500 +0.3% |
| 2006 | $3,597 | $197,921 |
Find assessor info on the county website
Monthly payment
Est. payment
Payment breakdown
Explore the cost of this home by adjusting the details. Changes won't be saved.Climate risks
Neighborhood: Hunters Creek
Nearby schools
Schools provided by the listing agent
- Elementary: Endeavor Elem
- Middle: Hunter's Creek Middle
- High: Freedom High School
Source: Stellar MLS. This data may not be complete. We recommend contacting the local school district to confirm school assignments for this home.
- $165,0001 bd1 ba861 sqft13838 Fairway Island Dr APT 1412, Orlando, FL 32837Sold
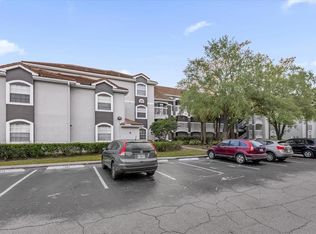
- $187,1002 bd2 ba1.1k sqft13838 Fairway Island Dr APT 1414, Orlando, FL 32837Off Market

- $151,7001 bd1 ba861 sqft13838 Fairway Island Dr APT 1417, Orlando, FL 32837Off Market
- $225,9002 bd2 ba1.2k sqft13838 Fairway Island Dr APT 1411, Orlando, FL 32837Off Market

Similar homes
- $205,0003 bd2 ba1.2k sqft13536 TURTLE MARSH LOOP #532, ORLANDO, FL 32837For Sale
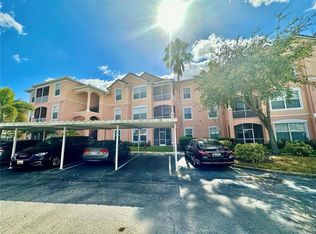
 MLS ID #S5147588, Chris Blevins, LTD REALTY INC. Stellar MLS
 - $184,9002 bd2 ba1k sqft13838 FAIRWAY ISLAND DRIVE #1413, ORLANDO, FL 32837For Sale
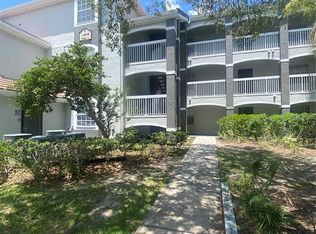 MLS ID #S5152553, Peter Macera, MACERA REALTY GROUP INC. Stellar MLS
 - $249,0003 bd2 ba1.3k sqft12102 POPPY FIELD LANE #111, ORLANDO, FL 32837For Sale
 MLS ID #O6404227, Carla Araujo, REORLANDO HOMES INC. Stellar MLS
 - $230,0003 bd2 ba1.4k sqft3001 LAUREL RUN LANE #203, KISSIMMEE, FL 34741For Sale
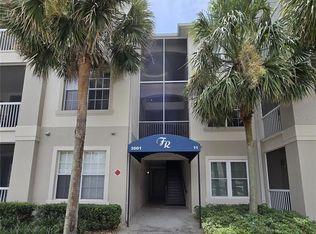 MLS ID #O6396451, Noman Syed, CHARLES RUTENBERG REALTY ORLANDO. Stellar MLS
 - $234,9002 bd2 ba1.1k sqft13028 PLANTATION PARK CIRCLE #1226, ORLANDO, FL 32821For SaleMLS ID #S5152218, Vicente Virgilio, ALTIS REALTY. Stellar MLS
- $179,9001 bd1 ba790 sqft12024 VILLANOVA DRIVE #103, ORLANDO, FL 32837For SaleMLS ID #O6429474, Irina Kempe, NEW SOLUTIONS REALTY INC. Stellar MLS
- $239,0003 bd2 ba1.4k sqft3321 WHITESTONE CIRCLE #108, KISSIMMEE, FL 34741For SaleMLS ID #S5152102, Jose De Jesus, RELIABLE PROPERTY MGMT & SALES. Stellar MLS
- $163,0002 bd2 ba905 sqft9907 BARLEY CLUB DRIVE #3, ORLANDO, FL 32837For SaleMLS ID #O6431778, Alexia Boodram, KELLER WILLIAMS ADVANTAGE III. Stellar MLS
- $215,0002 bd2 ba1k sqft2674 ROBERT TRENT JONES DRIVE #337, ORLANDO, FL 32835For SaleMLS ID #O6433551, Camila Riva, RIVA REALTY GROUP LLC. Stellar MLS
- $225,0003 bd2 ba1.3k sqft5578 METROWEST BOULEVARD #1-201, ORLANDO, FL 32811For SaleMLS ID #O6430733, Peterly Henris, CENTRIC REALTY SERVICES LLC. Stellar MLS
- $255,0003 bd3 ba1.4k sqft752 CRESTING OAK CIRCLE #64, ORLANDO, FL 32824For SaleMLS ID #S5152484, Antonella Calicchio, COZY AMERICAN HOME FLORIDA INC. Stellar MLS
- $205,0002 bd2 ba1k sqft7109 YACHT BASIN AVENUE #418, ORLANDO, FL 32835For SaleMLS ID #S5152302, Kevin Gendreau, REAL BROKER, LLC. Stellar MLS
- $194,0003 bd2 ba1.3k sqft2328 MIDTOWN TERRACE #1024, ORLANDO, FL 32839For SaleMLS ID #O6407750, Robert Christiano, COLDWELL BANKER REALTY. Stellar MLS
- $235,0002 bd2 ba1k sqft5457 LAKE MARGARET DRIVE #19-1, ORLANDO, FL 32812For SaleMLS ID #S5154908, Celines Pomales, LA ROSA REALTY LLC. Stellar MLS
- $195,0002 bd2 ba979 sqft2314 MIDTOWN TERRACE #1125, ORLANDO, FL 32839For SaleMLS ID #O6376004, Noor Masri, PA, LA ROSA REALTY PREMIER LLC. Stellar MLS
- $199,9003 bd2 ba1k sqft5440 E MICHIGAN STREET #5440-2, ORLANDO, FL 32812For SaleMLS ID #O6433979, Sandra Moshir, BHHS FLORIDA REALTY. Stellar MLS
- $178,0002 bd2 ba1k sqft3000 S SEMORAN BOULEVARD #9, ORLANDO, FL 32822For SaleMLS ID #O6434902, Frank Kusiak, MY FLORIDA HOME CENTER REAL ESTATE. Stellar MLS
- $200,0003 bd2 ba1.2k sqft2725 N POINCIANA BOULEVARD #147, KISSIMMEE, FL 34746For SaleMLS ID #S5142711, Sonya Dietsch, TOP SAVING REALTY. Stellar MLS
- $219,9002 bd2 ba1k sqft1475 LAKE SHADOW CIRCLE #6105, MAITLAND, FL 32751For SaleMLS ID #O6431908, Andreas Kunert, KUNERT REALTY INC. Stellar MLS
- $214,9002 bd3 ba1.3k sqft6007 SCOTCHWOOD GLEN #32, ORLANDO, FL 32822For SaleMLS ID #O6391480, Max Leo Donzi, IRM INVEST., REAL EST.& MGMT.. Stellar MLS
