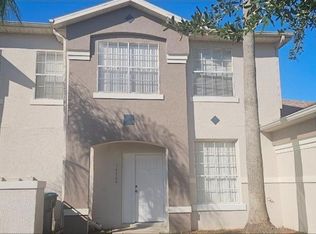
BEAUTIFUL 3 BEDROOMS, 2.5 BATHS AND 1 CAR GARAGE. ALL BEDROOMS AND LAUNDRY ARE LOCATED UPSTAIRS. THE LOCATION IS FANTASTIC!!, IT HAS EASY ACCESS TO MAJOR ROADS AND HIGHWAYS, ORLANDO INTERNATIONAL AIRPORT, LAKE NONA, THE FLORIDA MALL AND THE LOOP. COMMUNITY FEES INCLUDES WATER, MAINTENANCE ROOF, OUTSIDE PAINTING, IRRIGATION, LANDSCAPING, PLAYGROUND AND VOLLEYBALL COURT.
For sale
$270,000
752 CRESTING OAK CIRCLE #64, ORLANDO, FL 32824
3beds
1,495sqft
:
Get pre-qualified$2,186/mo
Condominium
Built in 2006
-- sqft lot
$264,400 Zestimate®
$181/sqft
$343/mo HOA
What's special
- 34 days |
- 178 |
- 3 |
Zillow last checked:
Listing updated:
Listed by:
Antonella Calicchio 407-914-5832,
COZY AMERICAN HOME FLORIDA INC 407-978-6557
Source: Stellar MLS,MLS#: S5152484 Originating MLS: Osceola
Originating MLS: Osceola
Facts & features
Interior
Bedrooms & bathrooms
- Bedrooms: 3
- Bathrooms: 3
- Full bathrooms: 2
- 1/2 bathrooms: 1
Primary bedroom
- Features: Walk-In Closet(s)
- Level: Second
- Area: 156 Square Feet
- Dimensions: 13x12
Bedroom 2
- Features: Dual Closets
- Level: Second
- Area: 48 Square Feet
- Dimensions: 8x6
Bedroom 3
- Features: Dual Closets
- Level: Second
- Area: 30 Square Feet
- Dimensions: 6x5
Kitchen
- Features: Linen Closet
- Level: First
- Area: 30 Square Feet
- Dimensions: 6x5
Living room
- Features: No Closet
- Level: First
- Area: 96 Square Feet
- Dimensions: 16x6
Heating
- Central
Cooling
- Central Air
Appliances
- Included: Dishwasher, Disposal, Dryer, Microwave, Range, Refrigerator
- Laundry: Laundry Closet
Features
- Ceiling Fan(s), Open Floorplan, Thermostat
- Flooring: Carpet, Ceramic Tile
- Basement: Bath/Stubbed
- Has fireplace: No
Interior area
- Total structure area: 1,495
- Total interior livable area: 1,495 sqft
Video & virtual tour
Property
Parking
- Total spaces: 1
- Parking features: Garage
- Garage spaces: 1
Features
- Levels: Two
- Stories: 2
- Exterior features: Other
Lot
- Size: 835 Square Feet
Details
- Parcel number: 262429605400640
- Zoning: P-D
- Special conditions: None
Construction
Type & style
- Home type: Condo
- Property subtype: Condominium
Materials
- Block
- Foundation: Basement, Slab
- Roof: Shingle
Condition
- New construction: No
- Year built: 2006
Utilities & green energy
- Sewer: Public Sewer
- Water: Public
- Utilities for property: Electricity Available
Community & HOA
Community
- Features: Playground
- Pet fee: $0 monthly
- Subdivision: OAKCREST/SOUTHMEADOWPH N
HOA
- Has HOA: Yes
- Services included: Water
- HOA fee: $343 monthly
- HOA name: southmeadow at oakcrest association
Location
- Region: Orlando
Financial & listing details
- Price per square foot: $181/sqft
- Tax assessed value: $216,800
- Annual tax amount: $3,538
- Date on market: 6/24/2026
- Cumulative days on market: 35 days
- Listing terms: Cash,Conventional
- Ownership: Condominium
- Total actual rent: 0
- Electric utility on property: Yes
- Road surface type: Asphalt
Estimated market value
$264,400
$251,000 - $278,000
$2,028/mo
Price history
| Date | Event | Price |
|---|---|---|
| 6/24/2026 | Listed for sale | $270,000-3.5%$181/sqft |
Source:  Stellar MLS #S5152484 Report a problem Stellar MLS #S5152484 Report a problem | ||
| 3/24/2026 | Listing removed | $2,200$1/sqft |
Source: Stellar MLS #S5115750 Report a problem | ||
| 11/6/2025 | Listed for rent | $2,200$1/sqft |
Source: Stellar MLS #S5115750 Report a problem | ||
| 8/28/2024 | Listing removed | $279,900$187/sqft |
Source: Stellar MLS #S5094683 Report a problem | ||
| 8/5/2024 | Price change | $279,900-3.4%$187/sqft |
Source: Stellar MLS #S5094683 Report a problem | ||
| 7/29/2024 | Listed for sale | $289,900$194/sqft |
Source: Stellar MLS #S5094683 Report a problem | ||
| 6/26/2024 | Pending sale | $289,900$194/sqft |
Source: Stellar MLS #S5094683 Report a problem | ||
| 5/18/2024 | Price change | $289,900-1.7%$194/sqft |
Source: Stellar MLS #S5094683 Report a problem | ||
| 4/7/2024 | Price change | $295,000+2.1%$197/sqft |
Source: Stellar MLS #S5094683 Report a problem | ||
| 1/25/2024 | Listed for sale | $289,000$193/sqft |
Source: Stellar MLS #S5094683 Report a problem | ||
| 1/11/2024 | Pending sale | $289,000$193/sqft |
Source: Stellar MLS #S5094683 Report a problem | ||
| 12/26/2023 | Price change | $289,000-3.3%$193/sqft |
Source: Stellar MLS #S5094683 Report a problem | ||
| 11/10/2023 | Listed for sale | $299,000+232.6%$200/sqft |
Source: Stellar MLS #S5094683 Report a problem | ||
| 4/16/2010 | Sold | $89,900+36.4%$60/sqft |
Source: Public Record Report a problem | ||
| 3/3/2010 | Sold | $65,900-73.1%$44/sqft |
Source: Public Record Report a problem | ||
| 6/8/2006 | Sold | $244,700$164/sqft |
Source: Public Record Report a problem | ||
Public tax history
| Year | Property taxes | Tax assessment |
|---|---|---|
| 2024 | $3,233 +15% | $189,002 +10% |
| 2023 | $2,810 +5% | $171,820 +10% |
| 2022 | $2,676 +18.9% | $156,200 +10% |
| 2021 | $2,252 +2.9% | $142,000 +6.8% |
| 2020 | $2,188 +7.8% | $133,004 +10% |
| 2019 | $2,030 +7.4% | $120,913 +10% |
| 2018 | $1,891 | $109,921 -3.2% |
| 2017 | $1,891 +7.1% | $113,600 +14.3% |
| 2016 | $1,765 +9.5% | $99,400 +18.8% |
| 2015 | $1,612 +18% | $83,700 +5.7% |
| 2014 | $1,366 +13.4% | $79,200 +16% |
| 2013 | $1,204 +0.2% | $68,252 +1% |
| 2012 | $1,201 -1.6% | $67,588 -1.2% |
| 2011 | $1,221 -2.1% | $68,426 -4.6% |
| 2010 | $1,248 | $71,760 -31.3% |
| 2009 | -- | $104,400 -28% |
| 2008 | $2,412 -25.8% | $145,000 -25.9% |
| 2007 | $3,251 +6468.4% | $195,800 +7503.9% |
| 2006 | $50 | $2,575 |
Find assessor info on the county website
Monthly payment
Est. payment
Payment breakdown
Explore the cost of this home by adjusting the details. Changes won't be saved.Climate risks
Neighborhood: 32824
Nearby schools
GreatSchools rating
- 7/10Oakshire Elementary SchoolGrades: PK-5Distance: 0.7 mi
- 6/10Meadow Woods Middle SchoolGrades: 6-8Distance: 2.2 mi
- 5/10Cypress Creek High SchoolGrades: 9-12Distance: 1.2 mi
Schools provided by the listing agent
- Elementary: Oakshire Elem
- High: Cypress Creek High
Source: Stellar MLS. This data may not be complete. We recommend contacting the local school district to confirm school assignments for this home.
- $---- bd-- ba-- sqft752 Cresting Oak Cir, Orlando, FL 32824Off Market
- $1000.288 AcresCresting Oak Cir, Orlando, FL 32824Off Market
- $368,9003 bd2 ba-- sqft748 Cresting Oak Cir, Orlando, FL 32824Off Market
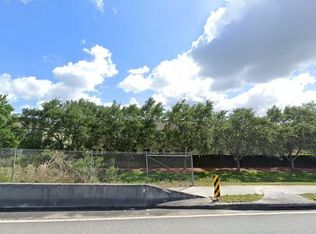
- $248,7003 bd2 ba1.4k sqft748 Cresting Oak Cir #63, Orlando, FL 32824Off Market
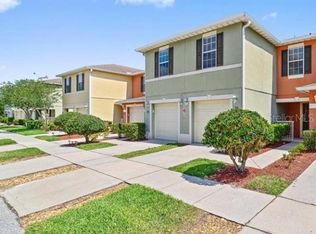
- $234,0002 bd3 ba1.3k sqft756 Cresting Oak Cir #65, Orlando, FL 32824Off Market
- $258,7002 bd2 ba1.3k sqft744 Cresting Oak Cir, Orlando, FL 32824Off Market
- $251,2002 bd2 ba1.3k sqft744 Cresting Oak Cir #62, Orlando, FL 32824Off Market
- $291,4003 bd3 ba1.8k sqft760 Cresting Oak Cir #66, Orlando, FL 32824Off Market
A local agent can set up tours, give advice and negotiate with sellers.
Similar homes
- $269,9003 bd3 ba1.4k sqft609 CRESTING OAK CIRCLE #98, ORLANDO, FL 32824For Sale
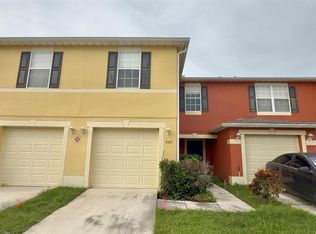
 MLS ID #S5153423, Jacqueline Calderon, PREMIER CHOICE REALTY & MANAGEMENT LLC. Stellar MLS
 - $275,0003 bd3 ba1.4k sqft215 GLOWING PEACE LANE #86, ORLANDO, FL 32824For Sale
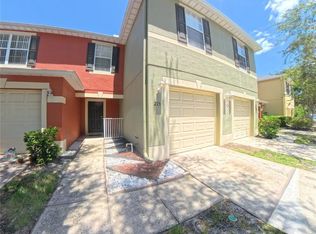 MLS ID #R4910464, Leandro Gularte, PATER DOMUS REAL ESTATE LLC. Stellar MLS
 - $246,9003 bd3 ba1.4k sqft561 CRESTING OAK CIRCLE #86, ORLANDO, FL 32824For Sale
 MLS ID #S5151846, Alicia Casal, ALTIS REALTY. Stellar MLS
 - $269,9003 bd3 ba1.5k sqft14560 LAGUNA BEACH CIRCLE, ORLANDO, FL 32824For Sale
 MLS ID #O6359278, Carmen Vazquez, REALTY TECH INC. Stellar MLS
 - $214,9002 bd2 ba1k sqft13301 FAIRWAY GLEN DRIVE #104, ORLANDO, FL 32824For SaleMLS ID #O6398551, Gregorio Henriques, CENTURY 21 CARIOTI. Stellar MLS
- $239,0003 bd2 ba1.4k sqft3001 LAUREL RUN LANE #203, KISSIMMEE, FL 34741For SaleMLS ID #O6396451, Noman Syed, CHARLES RUTENBERG REALTY ORLANDO. Stellar MLS
- $249,0003 bd2 ba1.3k sqft12102 POPPY FIELD LANE #111, ORLANDO, FL 32837For SaleMLS ID #O6404227, Carla Araujo, REORLANDO HOMES INC. Stellar MLS
- $234,9002 bd2 ba1.1k sqft13028 PLANTATION PARK CIRCLE #1226, ORLANDO, FL 32821For SaleMLS ID #S5152218, Vicente Virgilio, ALTIS REALTY. Stellar MLS
- $249,0003 bd2 ba1.2k sqft6524 SWISSCO DRIVE #1012, ORLANDO, FL 32822For SaleMLS ID #S5143352, Ali Alrammahy, LA ROSA REALTY KISSIMMEE. Stellar MLS
- $250,0003 bd2 ba1.4k sqft6548 SWISSCO DRIVE #628, ORLANDO, FL 32822For SaleMLS ID #O6340901, Kenny Silva, VIZCAYA INTERNATIONAL REALTY I. Stellar MLS
- $249,0003 bd2 ba1.2k sqft42 PINE ISLAND CIRCLE, KISSIMMEE, FL 34743For SaleMLS ID #S5149128, Susy Ortiz, COLDWELL BANKER SOLOMON. Stellar MLS
- $265,0003 bd3 ba1.5k sqft6586 S GOLDENROD ROAD #91B, ORLANDO, FL 32822For SaleMLS ID #O6404489, Sue Lin, VISTA REALTY INVESTMENT. Stellar MLS
- $265,0003 bd3 ba1.2k sqft210 MAJORS LANE #A, KISSIMMEE, FL 34743For SaleMLS ID #S5116271, Mariano Lanza Rodriguez, LARIMAR REALTY. Stellar MLS
- $294,0004 bd2 ba1.3k sqft7605 PISSARRO DRIVE #13108, ORLANDO, FL 32819For SaleMLS ID #O6371609, Mohamad Alhamwi, PREFERRED REAL ESTATE BROKERS. Stellar MLS
- $245,0003 bd3 ba1.3k sqft1647 WINDSOR OAK COURT, KISSIMMEE, FL 34744For SaleMLS ID #S5134784, Marcos Piccone, ADVISERS REALTY & MANAGEMENT. Stellar MLS
- $235,0003 bd2 ba1.3k sqft3930 SOUTHPOINTE DRIVE #205, ORLANDO, FL 32822For SaleMLS ID #O6390447, Milton Alvira, NONA LEGACY POWERED BY LA ROSA. Stellar MLS
- $215,0003 bd2 ba995 sqft2401 BARLEY CLUB DRIVE #GE, ORLANDO, FL 32837For SaleMLS ID #A4666716, Jaime Gamboa, BUSINESS INTERNATIONAL REALTY. Stellar MLS
- $355,0002 bd3 ba1.7k sqft3158 RODRICK CIRCLE, ORLANDO, FL 32824For SaleMLS ID #L4959957, Dale Rhodes, RHODES REAL ESTATE LLC. Stellar MLS
- $265,0003 bd2 ba1.1k sqft1002 OROPESA AVENUE, ORLANDO, FL 32807For SaleMLS ID #O6423677, Elena Gambotto, SIMON & JOHNSON REAL ESTATE BROKERAGE TEAM. Stellar MLS
- $283,0003 bd3 ba1.3k sqft3076 SHINGLE CREEK COURT, KISSIMMEE, FL 34746For SaleMLS ID #S5149499, Jack Alvarez, DINA REALTY GROUP, INC.. Stellar MLS
