SELLER MOTIVATED. Seller offering closing cost assistance/concessions. Location, Location, Location. This first-floor four-bedroom, two-bath condo is located in the gated Sandlake Private Residences community in the heart of the highly sought-after Dr. Phillips area. Well-suited for a primary residence or rental property, four-bedroom units in this location remain in strong demand due to proximity to Restaurant Row on Sand Lake Road, major attractions, and commuter routes. Ask the listing agent for more info on rental demand and rates. The unit features a practical split-bedroom floor plan, spacious living and dining areas, and an in-unit washer and dryer for everyday convenience. Enjoy lake views from the screened patio, providing a relaxing outdoor space. Residents enjoy a resort-style community with amenities including two swimming pools overlooking the lake, tennis and basketball courts, a fully equipped fitness center, playgrounds, dock and pier access on Big Sand Lake, and picnic and grilling areas with scenic sunset views. Convenient access to I-4 places Universal Orlando Resort, Walt Disney World, SeaWorld, and downtown Orlando just minutes away, making this an excellent opportunity to enjoy the Dr. Phillips lifestyle defined by location, convenience, and long-term appeal.
For sale
Price cut: $5K (6/22)
$294,000
7605 PISSARRO DRIVE #13108, ORLANDO, FL 32819
4beds
1,323sqft
Condominium
Built in 1994
-- sqft lot
$-- Zestimate®
$222/sqft
$586/mo HOA
What's special
In-unit washer and dryerPractical split-bedroom floor planFirst-floor four-bedroom two-bath condoTennis and basketball courts
- 234 days
- 176
- 10
Zillow last checked:
Listing updated:
Listed by:
Mohamad Alhamwi 407-496-9754,
PREFERRED REAL ESTATE BROKERS 407-440-4900
Source: Stellar MLS,MLS#: O6371609 Originating MLS: Orlando Regional
Originating MLS: Orlando Regional
Facts & features
Interior
Bedrooms & bathrooms
- Bedrooms: 4
- Bathrooms: 2
- Full bathrooms: 2
Primary bedroom
- Features: Walk-In Closet(s)
- Level: First
- Area: 154 Square Feet
- Dimensions: 14x11
Bedroom 2
- Features: Built-in Closet
- Level: First
- Area: 121 Square Feet
- Dimensions: 11x11
Bedroom 3
- Features: Built-in Closet
- Level: First
- Area: 121 Square Feet
- Dimensions: 11x11
Bedroom 4
- Features: Built-in Closet
- Level: First
- Area: 121 Square Feet
- Dimensions: 11x11
Kitchen
- Level: First
- Area: 120 Square Feet
- Dimensions: 10x12
Living room
- Level: First
- Area: 224 Square Feet
- Dimensions: 16x14
Heating
- Central
Cooling
- Central Air
Appliances
- Included: Dishwasher, Disposal, Dryer, Microwave, Range Hood, Washer
- Laundry: In Kitchen
Features
- Ceiling Fan(s), Eating Space In Kitchen, Kitchen/Family Room Combo, Living Room/Dining Room Combo, Split Bedroom, Walk-In Closet(s)
- Flooring: Ceramic Tile
- Doors: Sliding Doors
- Has fireplace: No
- Common walls with other units/homes: Corner Unit,End Unit
Interior area
- Total structure area: 1,323
- Total interior livable area: 1,323 sqft
Video & virtual tour
Property
Accessibility
- Accessibility features: Accessible Approach with Ramp, Accessible Bedroom, Accessible Closets, Accessible Common Area
Features
- Levels: One
- Stories: 1
- Exterior features: Balcony, Storage
- Has view: Yes
- View description: Garden, Water, Pond
- Has water view: Yes
- Water view: Water,Pond
- Waterfront features: Lake Privileges
Lot
- Size: 0.28 Acres
Details
- Parcel number: 352328783713108
- Zoning: R-3
- Special conditions: None
Construction
Type & style
- Home type: Condo
- Property subtype: Condominium
Materials
- Stucco
- Foundation: Slab
- Roof: Shingle
Condition
- New construction: No
- Year built: 1994
Utilities & green energy
- Sewer: Public Sewer
- Water: Private
- Utilities for property: Electricity Available, Water Available
Community & HOA
Community
- Features: Clubhouse, Fitness Center, Gated Community - Guard, Gated Community - No Guard, No Truck/RV/Motorcycle Parking, Park, Playground, Pool, Sidewalks, Tennis Court(s), Wheelchair Access
- Pet fee: $0 monthly
- Subdivision: SANDLAKE PRIVATE RESIDENCES
HOA
- Has HOA: Yes
- Services included: Community Pool, Maintenance Structure, Maintenance Grounds, Pool Maintenance, Security, Sewer, Trash, Water
- HOA fee: $586 monthly
- HOA name: Claudia Linares
- HOA phone: 407-352-0208
Location
- Region: Orlando
Financial & listing details
- Price per square foot: $222/sqft
- Tax assessed value: $231,500
- Annual tax amount: $3,422
- Date on market: 1/9/2026
- Cumulative days on market: 184 days
- Listing terms: Cash,Conventional
- Ownership: Condominium
- Total actual rent: 0
- Electric utility on property: Yes
- Road surface type: Asphalt
Estimated market value
Not available
Estimated sales range
Not available
Not available
Price history
| Date | Event | Price |
|---|---|---|
| 6/22/2026 | Price change | $294,000-1.7%$222/sqft |
Source:  Stellar MLS #O6371609 Report a problem Stellar MLS #O6371609 Report a problem | ||
| 1/9/2026 | Listed for sale | $299,000+119%$226/sqft |
Source: Stellar MLS #O6371609 Report a problem | ||
| 3/3/2016 | Sold | $136,500-14.6%$103/sqft |
Source: Public Record Report a problem | ||
| 1/6/2016 | Price change | $159,900-3.1%$121/sqft |
Source: LA ROSA REALTY, LLC #S4824434 Report a problem | ||
| 12/30/2015 | Listed for sale | $165,000+101.2%$125/sqft |
Source: LA ROSA REALTY, LLC #S4824434 Report a problem | ||
| 8/31/2010 | Sold | $82,000-65.8%$62/sqft |
Source: Stellar MLS #O4994851 Report a problem | ||
| 5/6/2005 | Sold | $239,700$181/sqft |
Source: Public Record Report a problem | ||
Public tax history
| Year | Property taxes | Tax assessment |
|---|---|---|
| 2024 | $3,422 +15.6% | $195,999 +10% |
| 2023 | $2,961 +11.8% | $178,181 +10% |
| 2022 | $2,648 +10.9% | $161,983 +10% |
| 2021 | $2,387 +8.9% | $147,257 +10% |
| 2020 | $2,192 +10% | $133,870 +10% |
| 2019 | $1,994 +6.8% | $121,700 +8.2% |
| 2018 | $1,866 | $112,500 +9% |
| 2017 | $1,866 +7.8% | $103,200 -0.1% |
| 2016 | $1,731 +258.6% | $103,300 -8.2% |
| 2015 | $483 -3.1% | $112,500 +18.9% |
| 2014 | $498 +1.1% | $94,600 +24.1% |
| 2013 | $493 +0.9% | $76,252 +9.4% |
| 2012 | $488 +2.9% | $69,710 +5.7% |
| 2011 | $475 -60.3% | $65,924 -3.4% |
| 2010 | $1,195 | $68,255 -20.9% |
| 2009 | -- | $86,320 -48% |
| 2008 | $2,784 -27.7% | $166,000 -27.8% |
| 2007 | $3,848 +4.6% | $229,888 +14.7% |
| 2006 | $3,678 +61.8% | $200,504 +67% |
| 2005 | $2,273 | $120,062 |
Find assessor info on the county website
Monthly payment
Est. payment
Payment breakdown
Explore the cost of this home by adjusting the details. Changes won't be saved.Climate risks
Neighborhood: 32819
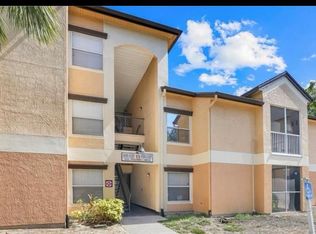
- $273,0004 bd2 ba1.3k sqft7605 Pissarro Dr #13207, Orlando, FL 32819Sold
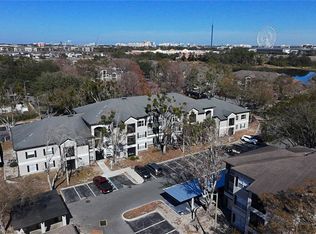
- $237,9903 bd2 ba1.1k sqft7605 Pissarro Dr #13204, Orlando, FL 32819For Sale
- $216,5003 bd2 ba1.1k sqft7605 Pissarro Dr #13306, Orlando, FL 32819Off Market

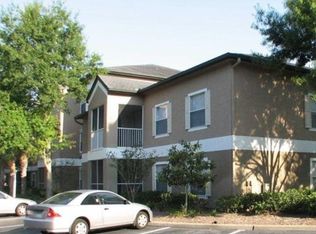
- $315,7004 bd2 ba1.3k sqft7605 Pissarro Dr #13102, Orlando, FL 32819Off Market
Similar homes
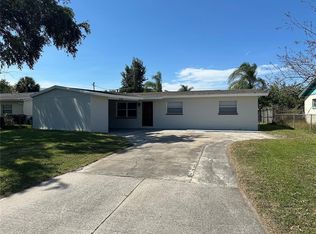
- $309,0004 bd2 ba1.3k sqft5109 PUEBLO STREET, ORLANDO, FL 32819For Sale
 MLS ID #O6425710, Lori Gilmore, LORI GILMORE REAL ESTATE LLC. Stellar MLS
 - $295,0003 bd3 ba1.5k sqft6660 S GOLDENROD ROAD #126B, ORLANDO, FL 32822For Sale
 MLS ID #S5156333, Ivelin Yordanov, KELLER WILLIAMS ADVANTAGE III. Stellar MLS
 - $254,0003 bd2 ba1.2k sqft12843 MADISON POINTE CIRCLE E #201, ORLANDO, FL 32821For Sale
 MLS ID #O6429837, Cristine Cosentino, NONA LEGACY POWERED BY LA ROSA. Stellar MLS
 - $375,0004 bd2 ba1.6k sqft6416 LAKE HORSESHOE DRIVE, ORLANDO, FL 32818For Sale
 MLS ID #S5156593, Ioan Baciu, PREMIUM PROPERTIES R.E SERVICE. Stellar MLS
 - $239,0003 bd2 ba1.2k sqft3446 SOHO STREET #108, ORLANDO, FL 32835For SaleMLS ID #O6321091, Darrell Nunnelley, VINTAGE REALTY GROUP LLC. Stellar MLS
- $234,9002 bd2 ba1.1k sqft13028 PLANTATION PARK CIRCLE #1226, ORLANDO, FL 32821For SaleMLS ID #S5152218, Vicente Virgilio, ALTIS REALTY. Stellar MLS
- $239,0003 bd2 ba1.4k sqft3321 WHITESTONE CIRCLE #108, KISSIMMEE, FL 34741For SaleMLS ID #S5152102, Jose De Jesus, RELIABLE PROPERTY MGMT & SALES. Stellar MLS
- $299,0003 bd2 ba1.2k sqft7237 HARBOR HEIGHTS CIRCLE, ORLANDO, FL 32835For SaleMLS ID #O6333014, Elsa Garzon-Heinrich, WEICHERT REALTORS HALLMARK PRO. Stellar MLS
- $315,0003 bd2 ba1.2k sqft863 COUNTRY CROSSING COURT, KISSIMMEE, FL 34744For SaleMLS ID #OM730998, Francisco Contreras, SINGH REAL ESTATE SERVICES. Stellar MLS
- $305,0004 bd2 ba1.5k sqft108 CHRIS COURT, DAVENPORT, FL 33896For SaleMLS ID #S5142023, Delaindse Leon, FLORIDA REALTY INVESTMENTS. Stellar MLS
- $275,0003 bd3 ba1.4k sqft215 GLOWING PEACE LANE #86, ORLANDO, FL 32824For SaleMLS ID #R4910464, Leandro Gularte, PATER DOMUS REAL ESTATE LLC. Stellar MLS
- $215,0002 bd2 ba1k sqft2674 ROBERT TRENT JONES DRIVE #337, ORLANDO, FL 32835For SaleMLS ID #O6433551, Camila Riva, RIVA REALTY GROUP LLC. Stellar MLS
- $329,0003 bd2 ba1k sqft5693 TULIP AVENUE, ORLANDO, FL 32839For SaleMLS ID #O6415622, Jasmine Khrino, YASMINE KHRINO. Stellar MLS
- $205,0002 bd2 ba1k sqft7109 YACHT BASIN AVENUE #418, ORLANDO, FL 32835For SaleMLS ID #S5152302, Kevin Gendreau, REAL BROKER, LLC. Stellar MLS
- $299,0002 bd3 ba1.5k sqft6001 TWAIN STREET #106, ORLANDO, FL 32835For SaleMLS ID #O6395360, Errol Castro Badilla, LEGENDS REALTY. Stellar MLS
- $255,0003 bd3 ba1.4k sqft752 CRESTING OAK CIRCLE #64, ORLANDO, FL 32824For SaleMLS ID #S5152484, Antonella Calicchio, COZY AMERICAN HOME FLORIDA INC. Stellar MLS
- $307,0003 bd2 ba1.1k sqft5715 ELON DRIVE, ORLANDO, FL 32808For SaleMLS ID #O6378551, Katherine Garrido, EMPIRE NETWORK REALTY. Stellar MLS
- $198,0003 bd2 ba1.2k sqft3315 PARKCHESTER SQUARE BOULEVARD #301, ORLANDO, FL 32835For SaleMLS ID #O6328650, Adrian Diaz Sieckel, MIAMI REAL ESTATE BROKER. Stellar MLS
- $235,0002 bd2 ba1k sqft5457 LAKE MARGARET DRIVE #19-1, ORLANDO, FL 32812For SaleMLS ID #S5154908, Celines Pomales, LA ROSA REALTY LLC. Stellar MLS
- $235,0004 bd2 ba1.3k sqft2537 MAITLAND CROSSING WAY #308, ORLANDO, FL 32810For SaleMLS ID #O6347422, Hadi Bakhsh, EXP REALTY LLC. Stellar MLS
