Newly Renovated! Stunning Views! Welcome to resort-style living in this move-in-ready, recently renovated townhome located within a desirable, gated community. This beautifully appointed 2-bedroom, 2.5-bathroom residence offers the perfect blend of comfort and convenience. The practical layout includes 2 bedrooms and a versatile sitting room on the second floor, suitable for office or third bedroom. On the spacious main floor, the kitchen offers brand new SS appliances and a quartz countertop. Enjoy the tranquility of a stunning water view from your private, screened-in patio, an ideal spot for morning coffee or watching beautiful sunsets. There is a one-car garage for secure parking and storage. Residents benefit from a community pool and fitness center. Prime location, close to shopping, dining, Universal Studios, Valencia College, and major highways. Don't miss the opportunity to experience the best of low-maintenance, secure community living.
For sale
Price cut: $16K (5/13)
$299,000
6001 TWAIN STREET #106, ORLANDO, FL 32835
2beds
1,546sqft
:
Get pre-qualified$2,460/mo
Townhouse
Built in 2003
1,158 Square Feet Lot
$289,400 Zestimate®
$193/sqft
$440/mo HOA
What's special
Stunning water viewCommunity poolPrivate screened-in patio
- 123 days |
- 198 |
- 14 |
Zillow last checked:
Listing updated:
Listed by:
Errol Castro Badilla 407-431-3628,
LEGENDS REALTY 407-333-1010
Source: Stellar MLS,MLS#: O6395360 Originating MLS: Orlando Regional
Originating MLS: Orlando Regional
Facts & features
Interior
Bedrooms & bathrooms
- Bedrooms: 2
- Bathrooms: 3
- Full bathrooms: 2
- 1/2 bathrooms: 1
Primary bedroom
- Features: Walk-In Closet(s)
- Level: Second
- Area: 166.75 Square Feet
- Dimensions: 11.5x14.5
Kitchen
- Level: First
- Area: 145 Square Feet
- Dimensions: 10x14.5
Living room
- Level: First
- Area: 189.75 Square Feet
- Dimensions: 16.5x11.5
Heating
- Central
Cooling
- Central Air
Appliances
- Included: Dishwasher, Disposal, Dryer, Microwave, Range, Refrigerator, Washer
- Laundry: Laundry Closet
Features
- Living Room/Dining Room Combo, Walk-In Closet(s)
- Flooring: Carpet, Laminate, Tile
- Doors: Sliding Doors
- Has fireplace: No
Interior area
- Total structure area: 1,546
- Total interior livable area: 1,546 sqft
Video & virtual tour
Property
Parking
- Total spaces: 1
- Parking features: Garage - Attached
- Attached garage spaces: 1
Features
- Levels: Two
- Stories: 2
- Has view: Yes
- View description: Pond
- Has water view: Yes
- Water view: Pond
Lot
- Size: 1,158 Square Feet
Details
- Parcel number: 012328821017106
- Zoning: AC-2
- Special conditions: None
Construction
Type & style
- Home type: Townhouse
- Property subtype: Townhouse
Materials
- Stucco
- Foundation: Slab
- Roof: Shingle
Condition
- New construction: No
- Year built: 2003
Utilities & green energy
- Sewer: Public Sewer
- Water: Public
- Utilities for property: Electricity Connected, Public, Water Connected
Community & HOA
Community
- Features: Community Mailbox, Fitness Center, Gated Community - No Guard, Pool
- Pet fee: $0 monthly
- Subdivision: VISTAS/STONEBRIDGE PLACE CONDO
HOA
- Has HOA: Yes
- Services included: None
- HOA fee: $440 monthly
- HOA name: vistas/stonebridge place condo
- HOA phone: 407-494-1099
- Second HOA name: vistas/stonebridge place condo
Location
- Region: Orlando
Financial & listing details
- Price per square foot: $193/sqft
- Tax assessed value: $247,400
- Annual tax amount: $4,629
- Date on market: 3/31/2026
- Cumulative days on market: 124 days
- Listing terms: Cash,Conventional,FHA,VA Loan
- Ownership: Fee Simple
- Total actual rent: 0
- Electric utility on property: Yes
- Road surface type: Asphalt, Paved
Estimated market value
$289,400
$275,000 - $304,000
$2,148/mo
Price history
| Date | Event | Price |
|---|---|---|
| 5/13/2026 | Price change | $299,000-5.1%$193/sqft |
Source:  Stellar MLS #O6395360 Report a problem Stellar MLS #O6395360 Report a problem | ||
| 4/1/2026 | Listed for sale | $315,000+242.4%$204/sqft |
Source: Stellar MLS #O6395360 Report a problem | ||
| 6/20/2014 | Listing removed | $895$1/sqft |
Source: RE/MAX SELECT #O5301568 Report a problem | ||
| 6/18/2014 | Listed for rent | $895$1/sqft |
Source: RE/MAX SELECT #O5301568 Report a problem | ||
| 10/23/2009 | Sold | $92,000-16.4%$60/sqft |
Source: Stellar MLS #O4901407 Report a problem | ||
| 4/3/2009 | Price change | $110,000-8.3%$71/sqft |
Source: Watson Realty Corp #MO4901407 Report a problem | ||
| 3/11/2009 | Listed for sale | $120,000$78/sqft |
Source: Watson Realty Corp #MO4901407 Report a problem | ||
Public tax history
| Year | Property taxes | Tax assessment |
|---|---|---|
| 2024 | $4,324 +10.8% | $226,403 +10% |
| 2023 | $3,903 +10.1% | $205,821 +10% |
| 2022 | $3,544 +10.9% | $187,110 +10% |
| 2021 | $3,197 -0.7% | $170,100 |
| 2020 | $3,219 +4.2% | $170,100 +5.8% |
| 2019 | $3,089 +8.1% | $160,800 +9.5% |
| 2018 | $2,857 | $146,900 +5.6% |
| 2017 | $2,857 +4.5% | $139,100 +4.6% |
| 2016 | $2,734 +2.6% | $133,000 |
| 2015 | $2,665 +8.3% | $133,000 +5.4% |
| 2014 | $2,460 +17% | $126,200 +13% |
| 2013 | $2,102 +12.8% | $111,690 +19% |
| 2012 | $1,863 -1.2% | $93,850 -4% |
| 2011 | $1,885 +15.3% | $97,792 +16.7% |
| 2010 | $1,636 | $83,800 -20.8% |
| 2009 | -- | $105,788 -35% |
| 2008 | $2,224 -3.9% | $162,750 -30.6% |
| 2007 | $2,315 -5.7% | $234,600 +7.4% |
| 2006 | $2,456 +0.5% | $218,484 +19.7% |
| 2005 | $2,443 +5% | $182,580 +28.1% |
| 2004 | $2,327 | $142,565 |
Find assessor info on the county website
Monthly payment
Est. payment
Payment breakdown
Explore the cost of this home by adjusting the details. Changes won't be saved.Climate risks
Neighborhood: Metro West
Nearby schools
GreatSchools rating
- 9/10Windy Ridge K-8Grades: PK-8Distance: 2.1 mi
- 5/10Olympia High SchoolGrades: 9-12Distance: 2.7 mi
- 3/10Chain Of Lakes Middle SchoolGrades: 6-8Distance: 2.7 mi
- $278,4003 bd3 ba1.6k sqft6001 Twain St UNIT 101, Orlando, FL 32835Off Market

- $256,5003 bd2 ba1.5k sqft6001 Twain St UNIT 102, Orlando, FL 32835Off Market
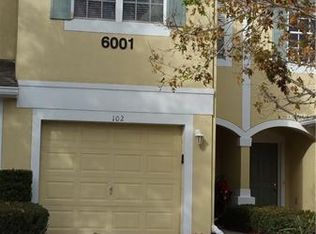
- $232,9002 bd2 ba1.5k sqft6001 Twain St UNIT 103, Orlando, FL 32835Off Market

- $258,2003 bd2 ba1.6k sqft6001 Twain St UNIT 104, Orlando, FL 32835Off Market
- $268,6003 bd3 ba1.6k sqft6001 Twain St UNIT 105, Orlando, FL 32835Off Market
- $267,5003 bd2 ba1.6k sqft6001 Twain St UNIT 107, Orlando, FL 32835Off Market
- $292,4003 bd3 ba1.6k sqft6001 Twain St UNIT 108, Orlando, FL 32835Off Market
- $304,5002 bd2 ba1.5k sqft6001 Twain St, Orlando, FL 32835Off Market
A local agent can set up tours, give advice and negotiate with sellers.
Similar homes
- $349,0002 bd3 ba1.5k sqft6235 GOETHE STREET #106, ORLANDO, FL 32835For Sale

 MLS ID #V4948340, Leandro Agabiti, HOME WISE REALTY GROUP, INC.. Stellar MLS
 - $200,0003 bd2 ba1.4k sqft6214 STEVENSON DRIVE #305, ORLANDO, FL 32835For Sale
 MLS ID #O6428102, Zulmy Serrano, AGENT TRUST REALTY CORPORATION. Stellar MLS
 - $239,0003 bd2 ba1.2k sqft3446 SOHO STREET #108, ORLANDO, FL 32835For Sale
 MLS ID #O6321091, Darrell Nunnelley, VINTAGE REALTY GROUP LLC. Stellar MLS
 - $199,0002 bd2 ba1.1k sqft2598 ROBERT TRENT JONES DRIVE #1027, ORLANDO, FL 32835For Sale
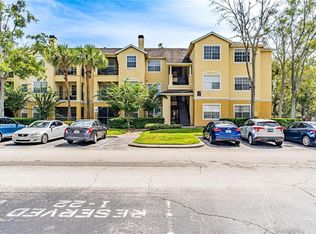 MLS ID #O6382382, Timea Horvath, CHARLES RUTENBERG REALTY ORLANDO. Stellar MLS
 - $198,0003 bd2 ba1.2k sqft3315 PARKCHESTER SQUARE BOULEVARD #301, ORLANDO, FL 32835For SaleMLS ID #O6328650, Adrian Diaz Sieckel, MIAMI REAL ESTATE BROKER. Stellar MLS
- $215,0002 bd2 ba1k sqft7109 YACHT BASIN AVENUE #418, ORLANDO, FL 32835For SaleMLS ID #S5152302, Kevin Gendreau, REAL BROKER, LLC. Stellar MLS
- $220,0003 bd2 ba1.2k sqft6685 QUEENS BOROUGH AVENUE #101, ORLANDO, FL 32835For SaleMLS ID #O6328292, Adrian Diaz Sieckel, MIAMI REAL ESTATE BROKER. Stellar MLS
- $287,0003 bd3 ba1.4k sqft3723 SENECA CLUB LOOP #31-102, ORLANDO, FL 32808For SaleMLS ID #O6408596, Zaira Mejia, SPACES & STYLES GROUP. Stellar MLS
- $185,0002 bd1 ba933 sqft2528 ROBERT TRENT JONES DRIVE #1625, ORLANDO, FL 32835For SaleMLS ID #O6386331, Marino Sanchez, MAXI ESTATE REALTY INC. Stellar MLS
- $229,9002 bd3 ba1.3k sqft6007 SCOTCHWOOD GLEN #32, ORLANDO, FL 32822For SaleMLS ID #O6391480, Max Leo Donzi, IRM INVEST., REAL EST.& MGMT.. Stellar MLS
- $285,0002 bd3 ba1.1k sqft11730 WHITEWING COURT, ORLANDO, FL 32837For SaleMLS ID #O6393514, Michael Nemec, CENTURY 21 CARIOTI. Stellar MLS
- $316,0002 bd3 ba1.2k sqft13349 HARBOR SHORE LANE, WINTER GARDEN, FL 34787For SaleMLS ID #G5114466, Matt Buttner, LIST NOW REALTY, LLC. Stellar MLS
- $275,0003 bd3 ba1.5k sqft3139 AZOLLA STREET, ORLANDO, FL 32808For SaleMLS ID #O6422186, David Dorman, CENTURY 21 CARIOTI. Stellar MLS
- $268,0003 bd2 ba1.3k sqft12017 VILLANOVA DRIVE #109, ORLANDO, FL 32837For SaleMLS ID #S5154274, Ying Li, CENTURY 21 CARIOTI. Stellar MLS
- $324,5002 bd2 ba1.3k sqft2867 MARSALA COURT #2867, ORLANDO, FL 32806For SaleMLS ID #O6410764, Sylvia Macguire, KELLER WILLIAMS REALTY AT THE PARKS. Stellar MLS
- $294,0004 bd2 ba1.3k sqft7605 PISSARRO DRIVE #13108, ORLANDO, FL 32819For SaleMLS ID #O6371609, Mohamad Alhamwi, PREFERRED REAL ESTATE BROKERS. Stellar MLS
- $269,9003 bd3 ba1.4k sqft609 CRESTING OAK CIRCLE #98, ORLANDO, FL 32824For SaleMLS ID #S5153423, Jacqueline Calderon, PREMIER CHOICE REALTY & MANAGEMENT LLC. Stellar MLS
- $249,0003 bd2 ba1.3k sqft12102 POPPY FIELD LANE #111, ORLANDO, FL 32837For SaleMLS ID #O6404227, Carla Araujo, REORLANDO HOMES INC. Stellar MLS
- $254,0003 bd2 ba1.2k sqft12843 MADISON POINTE CIRCLE E #201, ORLANDO, FL 32821For SaleMLS ID #O6429837, Cristine Cosentino, NONA LEGACY POWERED BY LA ROSA. Stellar MLS
- $295,0002 bd2 ba1k sqft2000 PLAINFIELD DRIVE, ORLANDO, FL 32812For SaleMLS ID #O6397969, Karen Albright, OPENDOOR BROKERAGE LLC. Stellar MLS
