Unique location, completely REFURBISHED, in the highly desirable Whisper Lake Community. Increase your relaxation enjoying the water canal from the back porch, All NEW APPPLIANCES, KITCHEN AND BATHROOM CABINETS, PAINT, FLOORING AND COUNTERTOPS. Ready to move-in and enjoy the amenities that the community offers: pool, playground, green areas to relax and walk, and different game courts (tennis, pickleball, racquetball). Conveniently located near access to major highways, theme parks, local shopping centers and restaurants. The WATER CANAL on the back yard is a source the serenity, creating a sense of peace. Unit is vacant and easy to show.
For sale
$285,000
11730 WHITEWING COURT, ORLANDO, FL 32837
2beds
1,174sqft
Townhouse
Built in 1987
2,427 Square Feet Lot
$275,800 Zestimate®
$243/sqft
$217/mo HOA
What's special
Bathroom cabinets
- 161 days
- 262
- 9
Zillow last checked:
Listing updated:
Listed by:
Michael Nemec 407-929-8834,
CENTURY 21 CARIOTI 407-354-0074,
Mabel Perez,
CENTURY 21 CARIOTI
Source: Stellar MLS,MLS#: O6393514 Originating MLS: Orlando Regional
Originating MLS: Orlando Regional
Facts & features
Interior
Bedrooms & bathrooms
- Bedrooms: 2
- Bathrooms: 3
- Full bathrooms: 2
- 1/2 bathrooms: 1
Rooms
- Room types: Breakfast Room Separate, Family Room, Utility Room
Primary bedroom
- Features: Walk-In Closet(s)
- Level: Second
- Area: 156 Square Feet
- Dimensions: 13x12
Bedroom 2
- Features: Walk-In Closet(s)
- Level: Second
- Area: 154 Square Feet
- Dimensions: 11x14
Dinette
- Level: First
- Area: 64 Square Feet
- Dimensions: 8x8
Great room
- Level: First
- Area: 252 Square Feet
- Dimensions: 18x14
Kitchen
- Features: Stone Counters
- Level: First
- Area: 64 Square Feet
- Dimensions: 8x8
Heating
- Central, Natural Gas
Cooling
- Central Air
Appliances
- Included: Dishwasher, Dryer, Gas Water Heater, Microwave, Range, Refrigerator, Trash Compactor, Washer
- Laundry: Inside, Laundry Closet
Features
- Ceiling Fan(s), Eating Space In Kitchen, Living Room/Dining Room Combo, PrimaryBedroom Upstairs
- Flooring: Luxury Vinyl
- Doors: Sliding Doors
- Has fireplace: No
- Common walls with other units/homes: Corner Unit,End Unit
Interior area
- Total structure area: 1,294
- Total interior livable area: 1,174 sqft
Video & virtual tour
Property
Features
- Levels: Two
- Stories: 2
- Patio & porch: Covered, Rear Porch, Screened
- Exterior features: Garden, Lighting, Storage
- Has view: Yes
- View description: Water, Canal
- Has water view: Yes
- Water view: Water,Canal
- Waterfront features: Pond
Lot
- Size: 2,427 Square Feet
- Features: Corner Lot, Sidewalk
- Residential vegetation: Mature Landscaping
Details
- Parcel number: 162429923801240
- Zoning: P-D
- Special conditions: None
Construction
Type & style
- Home type: Townhouse
- Architectural style: Contemporary
- Property subtype: Townhouse
- Attached to another structure: Yes
Materials
- Wood Frame
- Foundation: Slab
- Roof: Shingle
Condition
- New construction: No
- Year built: 1987
Utilities & green energy
- Sewer: Public Sewer
- Water: Public
- Utilities for property: Electricity Connected, Natural Gas Available, Public, Sewer Connected, Street Lights, Underground Utilities, Water Available, Water Connected
Community & HOA
Community
- Features: Deed Restrictions, Playground, Pool, Racquetball, Sidewalks, Tennis Court(s)
- Security: Smoke Detector(s)
- Pet fee: $0 monthly
- Subdivision: WHISPER LAKES
HOA
- Has HOA: Yes
- Amenities included: Pool
- Services included: Community Pool, Maintenance Grounds, Manager, Pool Maintenance, Recreational Facilities, Trash
- HOA fee: $217 monthly
- HOA name: Artemis Lifestyle
- HOA phone: 407-705-2190
- Second HOA name: Whisper Lakes Master Community
Location
- Region: Orlando
Financial & listing details
- Price per square foot: $243/sqft
- Tax assessed value: $207,141
- Annual tax amount: $2,859
- Date on market: 3/26/2026
- Cumulative days on market: 37 days
- Listing terms: Cash,Conventional,FHA,VA Loan
- Ownership: Fee Simple
- Total actual rent: 0
- Electric utility on property: Yes
- Road surface type: Asphalt
Estimated market value
$275,800
$262,000 - $290,000
$2,091/mo
Price history
| Date | Event | Price |
|---|---|---|
| 3/26/2026 | Listed for sale | $285,000+470%$243/sqft |
Source:  Stellar MLS #O6393514 Report a problem Stellar MLS #O6393514 Report a problem | ||
| 3/23/2010 | Sold | $50,000-53.3%$43/sqft |
Source: Public Record Report a problem | ||
| 2/4/2005 | Sold | $107,000+42.7%$91/sqft |
Source: Public Record Report a problem | ||
| 12/10/1999 | Sold | $75,000$64/sqft |
Source: Public Record Report a problem | ||
Public tax history
| Year | Property taxes | Tax assessment |
|---|---|---|
| 2024 | $2,725 +17.5% | $143,072 +10% |
| 2023 | $2,319 +7.6% | $130,065 +10% |
| 2022 | $2,156 +7.2% | $118,241 +10% |
| 2021 | $2,010 +6.7% | $107,492 +10% |
| 2020 | $1,883 +11% | $97,720 +10% |
| 2019 | $1,696 +8.1% | $88,836 +10% |
| 2018 | $1,570 | $80,760 -22.8% |
| 2017 | $1,570 +8% | $104,570 +16.3% |
| 2016 | $1,454 +10.5% | $89,931 +11% |
| 2015 | $1,316 +13.7% | $81,006 +6% |
| 2014 | $1,157 +27.5% | $76,430 +44.3% |
| 2013 | $908 +12.1% | $52,954 +16.2% |
| 2012 | $810 +7.2% | $45,586 +7.7% |
| 2011 | $755 -11.5% | $42,340 -13.8% |
| 2010 | $853 | $49,098 -34.3% |
| 2009 | -- | $74,697 -44.1% |
| 2008 | $2,221 -11.3% | $133,562 -11.4% |
| 2007 | $2,504 +5.8% | $150,796 +15.8% |
| 2006 | $2,365 +29.6% | $130,168 +33.8% |
| 2005 | $1,825 +14.4% | $97,271 +13% |
| 2004 | $1,596 +7.9% | $86,062 +10% |
| 2003 | $1,479 +6.6% | $78,254 +6.6% |
| 2002 | $1,387 +141% | $73,437 +11.8% |
| 2001 | $576 +4.9% | $65,684 +23.9% |
| 2000 | $549 | $53,014 |
Find assessor info on the county website
Monthly payment
Est. payment
Payment breakdown
Explore the cost of this home by adjusting the details. Changes won't be saved.Climate risks
Neighborhood: 32837
Nearby schools
Schools provided by the listing agent
- Elementary: Waterbridge Elem
- Middle: Freedom Middle
- High: Freedom High School
Source: Stellar MLS. This data may not be complete. We recommend contacting the local school district to confirm school assignments for this home.


Similar homes
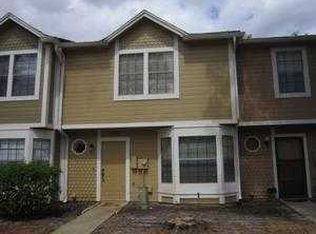
- $249,0003 bd2 ba1.3k sqft12102 POPPY FIELD LANE #111, ORLANDO, FL 32837For Sale

 MLS ID #O6404227, Carla Araujo, REORLANDO HOMES INC. Stellar MLS
 - $220,0002 bd2 ba1.2k sqft13838 FAIRWAY ISLAND DRIVE #1418, ORLANDO, FL 32837For Sale
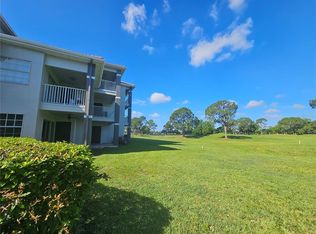 MLS ID #S5148602, Daynell Cardenas, LA ROSA REALTY ORLANDO LLC. Stellar MLS
 - $249,9002 bd3 ba1.2k sqft12031 VILLANOVA DRIVE #110, ORLANDO, FL 32837For Sale
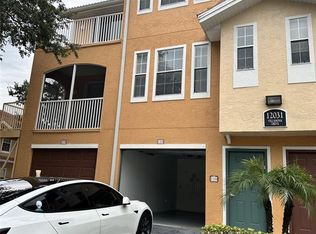 MLS ID #TB8420828, Jonathan Minerick, HOMECOIN.COM. Stellar MLS
 - $163,0002 bd2 ba905 sqft9907 BARLEY CLUB DRIVE #3, ORLANDO, FL 32837For Sale
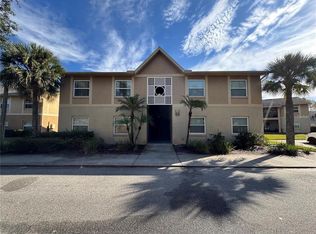 MLS ID #O6431778, Alexia Boodram, KELLER WILLIAMS ADVANTAGE III. Stellar MLS
 - $269,0003 bd3 ba1.6k sqft6648 TIME SQUARE AVENUE #105, ORLANDO, FL 32835For SaleMLS ID #O6434468, Flavia Kitner, WRA BUSINESS & REAL ESTATE. Stellar MLS
- $279,9003 bd2 ba1.6k sqft9653 4TH AVENUE, ORLANDO, FL 32824For SaleMLS ID #O6407485, Julio Lopez, JCL REALTY INC. Stellar MLS
- $275,0003 bd3 ba1.4k sqft215 GLOWING PEACE LANE #86, ORLANDO, FL 32824For SaleMLS ID #R4910464, Leandro Gularte, PATER DOMUS REAL ESTATE LLC. Stellar MLS
- $234,9002 bd2 ba1.1k sqft13028 PLANTATION PARK CIRCLE #1226, ORLANDO, FL 32821For SaleMLS ID #S5152218, Vicente Virgilio, ALTIS REALTY. Stellar MLS
- $250,0002 bd2 ba886 sqft13003 PLANTATION PARK CIRCLE #13110, ORLANDO, FL 32821For SaleMLS ID #O6345771, Victor De Oliveira, FLORIDA CONNEXION PROPERTIES. Stellar MLS
- $254,0003 bd2 ba1.2k sqft12843 MADISON POINTE CIRCLE E #201, ORLANDO, FL 32821For SaleMLS ID #O6429837, Cristine Cosentino, NONA LEGACY POWERED BY LA ROSA. Stellar MLS
- $214,9002 bd3 ba1.3k sqft6007 SCOTCHWOOD GLEN #32, ORLANDO, FL 32822For SaleMLS ID #O6391480, Max Leo Donzi, IRM INVEST., REAL EST.& MGMT.. Stellar MLS
- $319,0003 bd3 ba1.7k sqft3153 CAPRI ISLE WAY, ORLANDO, FL 32835For SaleMLS ID #O6396126, Fabian Berastegui, P & C PROPERTIES. Stellar MLS
- $249,9003 bd2 ba1.4k sqft3001 LAUREL RUN LANE #104, KISSIMMEE, FL 34741For SaleMLS ID #O6407397, Marilia Neri, REAL ESTATE COMPASS, LLC. Stellar MLS
- $287,9004 bd2 ba1.3k sqft1790 WILLIAMS MANOR AVENUE, ORLANDO, FL 32811For SaleMLS ID #O6430227, Ahmad Hassan, PA, COMPASS FLORIDA LLC. Stellar MLS
- $305,0002 bd2 ba1.1k sqft170 AUTUNM, ST CLOUD, FL 34771For SaleMLS ID #S5154189, Marisol Suarez, AROD PARTNERS REALTY. Stellar MLS
- $237,0002 bd3 ba1.1k sqft354 CERVANTES DRIVE, KISSIMMEE, FL 34743For SaleMLS ID #S5147350, Ana Manzo, AGENT TRUST REALTY CORPORATION. Stellar MLS
- $295,0002 bd2 ba1k sqft2000 PLAINFIELD DRIVE, ORLANDO, FL 32812For SaleMLS ID #O6397969, Karen Albright, OPENDOOR BROKERAGE LLC. Stellar MLS
- $335,0003 bd2 ba1.2k sqft6308 RAVINNIA DRIVE, ORLANDO, FL 32809For SaleMLS ID #O6433690, Joseph Doher, BERKSHIRE HATHAWAY HOMESERVICES RESULTS REALTY. Stellar MLS
- $309,0004 bd2 ba1.3k sqft5109 PUEBLO STREET, ORLANDO, FL 32819For SaleMLS ID #O6425710, Lori Gilmore, LORI GILMORE REAL ESTATE LLC. Stellar MLS
- $324,5002 bd2 ba1.3k sqft2867 MARSALA COURT #2867, ORLANDO, FL 32806For SaleMLS ID #O6410764, Sylvia Macguire, KELLER WILLIAMS REALTY AT THE PARKS. Stellar MLS
