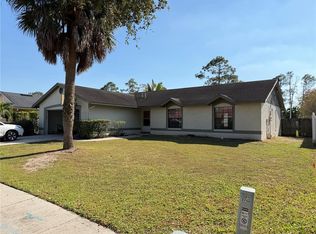
LOCATION, UPDATES & LIFESTYLE! Excellent opportunity to own a beautifully updated home ideally located just minutes from Orlando’s world-renowned attractions, including Walt Disney World, Universal Studios, and SeaWorld, as well as Orlando International Airport, Restaurant Row, Dr. Phillips Hospital, shopping, dining, and entertainment. Tucked away on a quiet dead-end street, this move-in-ready gem offers comfort, convenience, and numerous recent improvements. Major updates include a NEW TILE ROOF (2025), updated plumbing, and updated electrical panel. The beautifully renovated kitchen features soft-close cabinetry, quartz countertops, undermount sink, and stainless steel appliances. Updated luxury vinyl plank flooring adds a fresh, modern look throughout the home. Monthly HOA dues include lawn care, community pool, clubhouse, and tennis courts, allowing you to enjoy a low-maintenance Florida lifestyle. Prime location, valuable upgrades, and desirable community amenities make this property a must-see!
For sale
Price cut: $5K (10/24)
$324,500
10155 DONHILL COURT, ORLANDO, FL 32821
2beds
1,312sqft
Single Family Residence
Built in 1979
6,556 Square Feet Lot
$310,600 Zestimate®
$247/sqft
$112/mo HOA
What's special
Beautifully updated homeTennis courtsBeautifully renovated kitchenUpdated plumbingQuartz countertopsCommunity poolUndermount sink
- 21 days
- 338
- 19
Likely to sell faster than
Zillow last checked:
Listing updated:
Listed by:
Kalex Espinosa 407-493-6032,
RALISTO, LLC 407-493-6032
Source: Stellar MLS,MLS#: O6447139 Originating MLS: Orlando Regional
Originating MLS: Orlando Regional
Facts & features
Interior
Bedrooms & bathrooms
- Bedrooms: 2
- Bathrooms: 2
- Full bathrooms: 2
Primary bedroom
- Features: Built-in Closet
- Level: First
- Area: 168 Square Feet
- Dimensions: 14x12
Bedroom 2
- Features: Built-in Closet
- Level: First
- Area: 120 Square Feet
- Dimensions: 12x10
Great room
- Level: First
- Area: 696 Square Feet
- Dimensions: 29x24
Kitchen
- Level: First
- Area: 100 Square Feet
- Dimensions: 10x10
Heating
- Central, Natural Gas
Cooling
- Central Air
Appliances
- Included: Dishwasher, Disposal, Dryer, Gas Water Heater, Range, Range Hood, Refrigerator, Washer
- Laundry: In Garage
Features
- Living Room/Dining Room Combo, Stone Counters, Thermostat
- Flooring: Ceramic Tile, Luxury Vinyl
- Doors: Sliding Doors
- Has fireplace: No
Interior area
- Total structure area: 1,816
- Total interior livable area: 1,312 sqft
Video & virtual tour
Property
Parking
- Total spaces: 1
- Parking features: Garage - Attached
- Attached garage spaces: 1
Features
- Levels: One
- Stories: 1
- Exterior features: Sidewalk
Lot
- Size: 6,556 Square Feet
Details
- Parcel number: 072429508500880
- Zoning: P-D
- Special conditions: None
Construction
Type & style
- Home type: SingleFamily
- Property subtype: Single Family Residence
Materials
- Block, Stucco
- Foundation: Slab
- Roof: Tile
Condition
- New construction: No
- Year built: 1979
Utilities & green energy
- Sewer: Public Sewer
- Water: Public
- Utilities for property: BB/HS Internet Available, Electricity Connected, Natural Gas Connected, Sewer Connected, Water Connected
Community & HOA
Community
- Features: Association Recreation - Owned, Clubhouse, Deed Restrictions, No Truck/RV/Motorcycle Parking, Special Community Restrictions
- Pet fee: $0 monthly
- Subdivision: LIME TREE VILLAGE
HOA
- Has HOA: Yes
- Amenities included: Clubhouse, Fence Restrictions, Pool, Tennis Court(s), Vehicle Restrictions
- Services included: Community Pool, Maintenance Grounds
- HOA fee: $112 monthly
- HOA name: Don Asher and Associates / April Keiser
- HOA phone: 407-425-4561
Location
- Region: Orlando
Financial & listing details
- Price per square foot: $247/sqft
- Tax assessed value: $254,356
- Annual tax amount: $4,755
- Date on market: 10/5/2026
- Cumulative days on market: 21 days
- Listing terms: Cash,Conventional,FHA,VA Loan
- Ownership: Fee Simple
- Total actual rent: 0
- Electric utility on property: Yes
- Road surface type: Asphalt, Paved
Estimated market value
$310,600
$295,000 - $326,000
$2,581/mo
Price history
| Date | Event | Price |
|---|---|---|
| 10/24/2026 | Price change | $324,500-1.5%$247/sqft |
Source:  Stellar MLS #O6447139 Report a problem Stellar MLS #O6447139 Report a problem | ||
| 10/5/2026 | Listed for sale | $329,500+64.8%$251/sqft |
Source: Stellar MLS #O6447139 Report a problem | ||
| 5/2/2019 | Sold | $200,000+42.9%$152/sqft |
Source: Public Record Report a problem | ||
| 12/20/2004 | Sold | $140,000$107/sqft |
Source: Public Record Report a problem | ||
Public tax history
| Year | Property taxes | Tax assessment |
|---|---|---|
| 2024 | $4,487 +11.5% | $246,642 +10% |
| 2023 | $4,025 +10.1% | $224,220 +10% |
| 2022 | $3,657 +10.5% | $203,836 +10% |
| 2021 | $3,309 +3.8% | $185,305 +5% |
| 2020 | $3,186 +11% | $176,470 +22.4% |
| 2019 | $2,870 +8.7% | $144,223 +10% |
| 2018 | $2,641 +25.4% | $131,112 -3.3% |
| 2017 | $2,105 -6.8% | $135,548 +10.2% |
| 2016 | $2,259 | $123,034 +7.1% |
| 2015 | $2,259 +14.5% | $114,840 +19.5% |
| 2014 | $1,973 +8.7% | $96,064 +11.3% |
| 2013 | $1,815 +9.3% | $86,295 +16.6% |
| 2012 | $1,660 -2.3% | $74,009 -2.4% |
| 2011 | $1,699 +5.7% | $75,831 +3.9% |
| 2010 | $1,608 | $72,982 -29.7% |
| 2009 | -- | $103,775 -26.5% |
| 2008 | $2,670 -15.7% | $141,185 -19.3% |
| 2007 | $3,168 -4% | $174,891 +5% |
| 2006 | $3,299 +39.1% | $166,528 +46.7% |
| 2005 | $2,371 +19.3% | $113,515 +20% |
| 2004 | $1,988 +6.4% | $94,622 +8.7% |
| 2003 | $1,869 +7.2% | $87,071 +8.2% |
| 2002 | $1,744 +4.6% | $80,456 +8.1% |
| 2001 | $1,667 +2.8% | $74,453 +5.1% |
| 2000 | $1,622 | $70,872 |
Find assessor info on the county website
Monthly payment
Est. payment
Payment breakdown
Explore the cost of this home by adjusting the details. Changes won't be saved.Climate risks
Neighborhood: Williamsburg
Nearby schools
Schools provided by the listing agent
- Elementary: Sunshine Elementary
- Middle: Freedom Middle
- High: Lake Buena Vista High School
Source: Stellar MLS. This data may not be complete. We recommend contacting the local school district to confirm school assignments for this home.

Similar homes
- $309,9992 bd2 ba1.3k sqft(Undisclosed Address), ORLANDO, FL 32821For Sale

 MLS ID #O6447493, Mark Brown, HOME PRO REALTY CORP.. Stellar MLS
 - $405,0003 bd2 ba1.8k sqft5540 MINUTE MAN COURT, ORLANDO, FL 32821For Sale
 MLS ID #S5152626, Tuyet Hang Pham, EMPIRE NETWORK REALTY. Stellar MLS
 - $349,0003 bd2 ba1.5k sqft2750 SAFFRON DRIVE, ORLANDO, FL 32837For Sale
 MLS ID #O6448173, Sau Hiu, FLORLANDO PROPERTIES, INC.. Stellar MLS
 - $324,0004 bd2 ba1.4k sqft8424 POCASSET PLACE, ORLANDO, FL 32827For Sale
 MLS ID #O6450797, Christina Sosa, KELLER WILLIAMS ADVANTAGE III. Stellar MLS
 - $299,0002 bd2 ba1k sqft220 MISSISSIPPI WOODS LANE, ORLANDO, FL 32824For SaleMLS ID #O6447577, John Walker, Jr, HOUWZER INC. Stellar MLS
- $365,0004 bd2 ba1.5k sqft3997 QUEEN ANNE DRIVE, ORLANDO, FL 32839For SaleMLS ID #O6450798, Jason Ni, REALTY HUB. Stellar MLS
- $360,0003 bd2 ba1.3k sqft13534 TEXAS WOODS CIRCLE, ORLANDO, FL 32824For SaleMLS ID #S5151624, Ali Alrammahy, LA ROSA REALTY KISSIMMEE. Stellar MLS
- $315,0003 bd2 ba1.5k sqft1824 37TH STREET, ORLANDO, FL 32839For SaleMLS ID #O6436152, Patricia Padron, PROPERTY PARTNERS REALTY INC. Stellar MLS
- $290,0003 bd1 ba912 sqft5607 HUBER DRIVE, ORLANDO, FL 32818For SaleMLS ID #O6452434, Diana Ramirez, LPT REALTY, LLC. Stellar MLS
- $389,9003 bd2 ba1.4k sqft12225 PANTAR STREET, ORLANDO, FL 32837For SaleMLS ID #O6433340, Norma Betancourt, NUESTRO REALTY LLC. Stellar MLS
- $329,0003 bd2 ba1.4k sqft5209 BROKEN ARROW DRIVE, KISSIMMEE, FL 34746For SaleMLS ID #S5157537, Natalie Feldman, CENTURY 21 ALL HOMES & PROPERT. Stellar MLS
- $425,0004 bd2 ba1.5k sqft11415 BRITHON DRIVE, ORLANDO, FL 32837For SaleMLS ID #O6444656, Ryan Sparks, LPT REALTY, LLC. Stellar MLS
- $345,0003 bd2 ba1.5k sqft5581 AEOLUS WAY, ORLANDO, FL 32808For SaleMLS ID #O6271546, Neree Augustin, PREMIUM REAL ESTATE SERVICES. Stellar MLS
- $345,0003 bd2 ba1.2k sqft4332 BLONIGEN AVENUE, ORLANDO, FL 32812For SaleMLS ID #R4911812, Patrick Westervelt, LLC, VINTAGE REALTY SOLUTIONS. Stellar MLS
- $324,5002 bd2 ba1.3k sqft2867 MARSALA COURT #2867, ORLANDO, FL 32806For SaleMLS ID #O6410764, Sylvia Macguire, KELLER WILLIAMS REALTY AT THE PARKS. Stellar MLS
- $279,0003 bd2 ba1.3k sqft5800 SAGUNTO STREET, ORLANDO, FL 32807For SaleMLS ID #O6451342, Wendy Rodriguez, COLDWELL BANKER REALTY. Stellar MLS
- $315,0003 bd2 ba1.2k sqft863 COUNTRY CROSSING COURT, KISSIMMEE, FL 34744For SaleMLS ID #OM730998, Francisco Contreras, SINGH REAL ESTATE SERVICES. Stellar MLS
- $356,0003 bd2 ba1.5k sqft4811 PLINY COURT, KISSIMMEE, FL 34746For SaleMLS ID #R4911702, Balbino Garay, LAWHUN ENTERPRISES IV, LLC DBA: FLORIDA REALTY INVESTMENTS IV. Stellar MLS
- $336,0003 bd2 ba1.1k sqft8310 ROLLING LOG DRIVE, ORLANDO, FL 32817For SaleMLS ID #O6432867, Karen Albright, OPENDOOR BROKERAGE LLC. Stellar MLS
- $318,0003 bd2 ba1.3k sqft602 SULLIVAN AVENUE, OCOEE, FL 34761For SaleMLS ID #O6416829, Aileen Frauman, COLEDEV REAL ESTATE LLC. Stellar MLS
