This two-bedroom, two-bathroom condominium is located in the picturesque Lake Pineloch Village community, conveniently situated in the SODO District, just minutes from downtown Orlando. Upon entering the gated community, you will be greeted by a beautifully landscaped environment featuring Mediterranean-style architecture. The community amenities include two community pools, hot tubs, grills, tennis/pickleball courts, a community dock, a private boat ramp, and a car wash. Upon entering the unit, you will discover a spacious living room with high ceilings that seamlessly transitions into a screened, tiled terrace. The master bedroom boasts a walk-in closet and an ensuite bathroom equipped with a spacious tub/shower, dual sinks, and ample storage. The second bedroom, located at the front of the house, provides access to a full bathroom as well as sliding doors which provide ample light. There is a separate laundry room at the front of the house. The kitchen is equipped with a pass-through to the dining room and a cozy breakfast nook. The stainless steel refrigerator and dishwasher were replaced in 2024. The condominium also includes a carport. A brand new roof was installed in 2025
For sale
$324,500
2867 MARSALA COURT #2867, ORLANDO, FL 32806
2beds
1,380sqft
:
Get pre-qualified$2,881/mo
Condominium
Built in 1984
-- sqft lot
$310,100 Zestimate®
$235/sqft
$667/mo HOA
What's special
Gated communityCommunity dockSeparate laundry roomBrand new roofCozy breakfast nookTwo community poolsAmple storage
- 68 days |
- 198 |
- 5 |
Zillow last checked:
Listing updated:
Listed by:
Sylvia Macguire 407-491-1695,
KELLER WILLIAMS REALTY AT THE PARKS 407-629-4420
Source: Stellar MLS,MLS#: O6410764 Originating MLS: Orlando Regional
Originating MLS: Orlando Regional
Facts & features
Interior
Bedrooms & bathrooms
- Bedrooms: 2
- Bathrooms: 2
- Full bathrooms: 2
Primary bedroom
- Features: Ceiling Fan(s), En Suite Bathroom, Walk-In Closet(s)
- Level: First
- Area: 204 Square Feet
- Dimensions: 17x12
Bedroom 2
- Features: Walk-In Closet(s)
- Level: First
- Area: 165 Square Feet
- Dimensions: 11x15
Primary bathroom
- Features: Dual Sinks, Tub With Shower
- Level: First
- Area: 80 Square Feet
- Dimensions: 8x10
Bathroom 2
- Features: Tub With Shower
- Level: First
Balcony porch lanai
- Features: Ceiling Fan(s)
- Level: First
- Area: 96 Square Feet
- Dimensions: 12x8
Dining room
- Level: First
- Area: 88 Square Feet
- Dimensions: 11x8
Kitchen
- Level: First
- Area: 140 Square Feet
- Dimensions: 10x14
Living room
- Features: Ceiling Fan(s)
- Level: First
- Area: 247 Square Feet
- Dimensions: 19x13
Heating
- Central
Cooling
- Central Air
Appliances
- Included: Dishwasher, Disposal, Dryer, Electric Water Heater, Ice Maker, Microwave, Range, Refrigerator, Washer
- Laundry: Inside, Laundry Room
Features
- Ceiling Fan(s), High Ceilings, Split Bedroom, Thermostat, Walk-In Closet(s)
- Flooring: Luxury Vinyl
- Doors: Sliding Doors
- Windows: Blinds, Window Treatments
- Has fireplace: No
Interior area
- Total structure area: 1,380
- Total interior livable area: 1,380 sqft
Property
Parking
- Total spaces: 1
- Parking features: Guest, Open
- Carport spaces: 1
- Has uncovered spaces: Yes
Features
- Levels: One
- Stories: 1
- Patio & porch: Covered, Front Porch, Rear Porch, Screened
- Exterior features: Garden, Irrigation System, Lighting, Private Entrance, Rain Gutters, Storage, Tennis Court(s)
- Fencing: Wood
- Waterfront features: Lake, Lake Privileges, Boat Ramp - Private, Fishing Pier, Skiing Allowed
Lot
- Size: 9,225 Square Feet
- Features: Cul-De-Sac, Landscaped
Details
- Parcel number: 012329497411867
- Zoning: R-3B
- Special conditions: None
Construction
Type & style
- Home type: Condo
- Architectural style: Mediterranean
- Property subtype: Condominium
Materials
- Stucco
- Foundation: Slab
- Roof: Tile
Condition
- Completed
- New construction: No
- Year built: 1984
Utilities & green energy
- Sewer: Public Sewer
- Water: Public
- Utilities for property: Cable Connected, Public, Street Lights, Water Connected
Community & HOA
Community
- Features: Community Boat Ramp, Dock, Lake, Water Access, Community Mailbox, Gated Community - Guard, Pool, Tennis Court(s)
- Security: Gated Community, Security Gate, Smoke Detector(s)
- Pet fee: $0 monthly
- Subdivision: LAKE PINELOCH VILLAGE CONDO 03
HOA
- Has HOA: Yes
- Amenities included: Cable TV, Gated, Maintenance, Pickleball Court(s), Pool, Security, Spa/Hot Tub, Tennis Court(s)
- Services included: 24-Hour Guard, Cable TV, Common Area Taxes, Community Pool, Reserve Fund, Insurance, Internet, Maintenance Structure, Maintenance Grounds, Manager, Pool Maintenance, Private Road, Sewer, Trash
- HOA fee: $667 monthly
- HOA name: Tim Gross, CAM
- HOA phone: 407-872-0905
Location
- Region: Orlando
Financial & listing details
- Price per square foot: $235/sqft
- Tax assessed value: $269,100
- Annual tax amount: $5,635
- Date on market: 5/27/2026
- Cumulative days on market: 28 days
- Listing terms: Cash,Conventional,FHA,VA Loan
- Ownership: Fee Simple
- Total actual rent: 0
- Road surface type: Paved
Estimated market value
$310,100
$295,000 - $326,000
$2,166/mo
Price history
| Date | Event | Price |
|---|---|---|
| 5/27/2026 | Listed for sale | $324,500+175%$235/sqft |
Source:  Stellar MLS #O6410764 Report a problem Stellar MLS #O6410764 Report a problem | ||
| 10/31/2019 | Listing removed | $1,675$1/sqft |
Source: Zillow Rental Manager Report a problem | ||
| 10/7/2019 | Listed for rent | $1,675$1/sqft |
Source: Zillow Rental Manager Report a problem | ||
| 8/27/2012 | Sold | $118,000+12.4%$86/sqft |
Source: Public Record Report a problem | ||
| 3/5/1998 | Sold | $105,000+10.5%$76/sqft |
Source: Public Record Report a problem | ||
| 8/1/1996 | Sold | $95,000$69/sqft |
Source: Public Record Report a problem | ||
Public tax history
| Year | Property taxes | Tax assessment |
|---|---|---|
| 2024 | $5,005 +9.3% | $266,333 +10% |
| 2023 | $4,580 +8.9% | $242,121 +10% |
| 2022 | $4,205 +10.4% | $220,110 +10% |
| 2021 | $3,808 +4.2% | $200,100 +5.1% |
| 2020 | $3,654 +4.5% | $190,400 +6.1% |
| 2019 | $3,498 +6.9% | $179,400 +8.3% |
| 2018 | $3,272 | $165,600 +7.1% |
| 2017 | $3,272 +6.8% | $154,600 -8.2% |
| 2016 | $3,064 0% | $168,400 +22% |
| 2015 | $3,064 +23% | $138,000 +14.4% |
| 2014 | $2,492 +17.9% | $120,600 +16% |
| 2013 | $2,114 -0.7% | $103,973 -0.1% |
| 2012 | $2,129 -6.7% | $104,127 -6.8% |
| 2011 | $2,283 -31.4% | $111,713 -37.6% |
| 2010 | $3,327 | $179,100 +19.7% |
| 2009 | -- | $149,600 -12% |
| 2008 | $3,187 -13.6% | $170,000 -17.9% |
| 2007 | $3,688 +14.4% | $207,000 +25.5% |
| 2006 | $3,223 +34.3% | $165,000 +40.1% |
| 2005 | $2,400 +5.1% | $117,780 +3.4% |
| 2004 | $2,282 +3.9% | $113,900 +5.1% |
| 2003 | $2,196 +0% | $108,375 |
| 2002 | $2,195 -2.7% | $108,375 |
| 2001 | $2,256 +5.8% | $108,375 +8.8% |
| 2000 | $2,132 | $99,600 |
Find assessor info on the county website
Monthly payment
Est. payment
Payment breakdown
Explore the cost of this home by adjusting the details. Changes won't be saved.Climate risks
Neighborhood: Pineloch
Nearby schools
GreatSchools rating
- 9/10Blankner K-8Grades: PK-8Distance: 0.3 mi
- 6/10William R Boone High SchoolGrades: 9-12Distance: 0.6 mi
Schools provided by the listing agent
- Elementary: Blankner Elem
- Middle: Blankner School (K-8)
- High: Boone High
Source: Stellar MLS. This data may not be complete. We recommend contacting the local school district to confirm school assignments for this home.
- $314,2003 bd2 ba1.4k sqft2859 Marsala Ct #2859, Orlando, FL 32806Off Market
- $335,2003 bd2 ba1.4k sqft2861 Marsala Ct #2861, Orlando, FL 32806Off Market

- $280,0003 bd2 ba1.4k sqft2865 Marsala Ct #2865, Orlando, FL 32806Sold
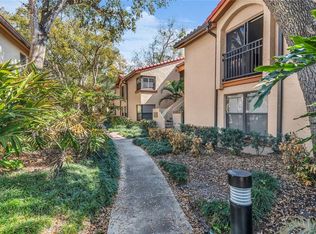
- $410,0003 bd2 ba1.4k sqft2871 Marsala Ct UNIT 2871, Orlando, FL 32806Sold

- $280,1002 bd2 ba1.3k sqft2873 Marsala Ct #2873, Orlando, FL 32806Off Market
- $365,0003 bd2 ba1.4k sqft2861 Marsala Ct #GE, Orlando, FL 32806Sold
- $318,4003 bd2 ba1.4k sqft2857 Marsala Ct #2857, Orlando, FL 32806Off Market
- $266,0002 bd2 ba1.3k sqft2863 Marsala Ct #2863, Orlando, FL 32806Off Market
A local agent can set up tours, give advice and negotiate with sellers.
A local lender can help you make sure your offer is ready when you are.
Similar homes
- $319,9002 bd2 ba1.3k sqft2823 MARSALA COURT #2823, ORLANDO, FL 32806For Sale
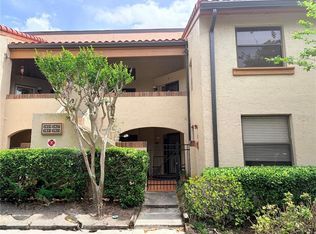
 MLS ID #O6394387, Sylvia Macguire, KELLER WILLIAMS REALTY AT THE PARKS. Stellar MLS
 - $205,0002 bd2 ba1k sqft5550 E MICHIGAN STREET #2119, ORLANDO, FL 32822For Sale
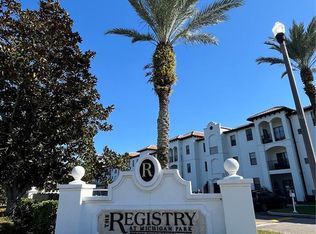 MLS ID #O6369668, Kara Barrett, UNITED REALTY GROUP INC.. Stellar MLS
 - $227,9902 bd2 ba934 sqft3244 CANDLE RIDGE DRIVE #202, ORLANDO, FL 32822For Sale
 MLS ID #R4910549, Daisy Gonzalez, HOMES UNLIMITED REAL ESTATE CORP. Stellar MLS
 - $189,9002 bd2 ba1.1k sqft2632 Robert Trent Jones Dr APT 130, Orlando, FL 32835For Sale By Owner

- $318,9853 bd2 ba1.1k sqft758 WARRENTON ROAD, WINTER PARK, FL 32792For SaleMLS ID #O6395298, Andrew Musashe, SUN PROPERTIES, INC.. Stellar MLS
- $200,0003 bd2 ba1.4k sqft6214 STEVENSON DRIVE #305, ORLANDO, FL 32835For SaleMLS ID #O6428102, Zulmy Serrano, AGENT TRUST REALTY CORPORATION. Stellar MLS
- $219,9003 bd2 ba1.2k sqft1809 TOWNHALL LANE #1809, ORLANDO, FL 32807For SaleMLS ID #S5152351, Jennifer Waller, GARRETT PROPERTIES LLC. Stellar MLS
- $200,0003 bd2 ba1.2k sqft5506 METROWEST BOULEVARD #13-103, ORLANDO, FL 32811For SaleMLS ID #O6410151, Theresa Choo Sau, PA, CENTURY 21 CARIOTI. Stellar MLS
- $225,0003 bd2 ba1.2k sqft3344 ROBERT TRENT JONES DRIVE #10305, ORLANDO, FL 32835For SaleMLS ID #TB8513438, Zaid Nofal, NATIONWIDE REALTY SOLUTIONS LL. Stellar MLS
- $345,0003 bd2 ba1.5k sqft5581 AEOLUS WAY, ORLANDO, FL 32808For SaleMLS ID #O6271546, Neree Augustin, PREMIUM REAL ESTATE SERVICES. Stellar MLS
- $184,9003 bd3 ba1.3k sqft6003 VILLAGE CIRCLE #GE, ORLANDO, FL 32822For SaleMLS ID #O6209846, Robert McDugald, FUTURE HOME REALTY INC. Stellar MLS
- $229,9002 bd3 ba1.3k sqft6007 SCOTCHWOOD GLEN #32, ORLANDO, FL 32822For SaleMLS ID #O6391480, Max Leo Donzi, IRM INVEST., REAL EST.& MGMT.. Stellar MLS
- $239,0003 bd2 ba1.2k sqft3446 SOHO STREET #108, ORLANDO, FL 32835For SaleMLS ID #O6321091, Darrell Nunnelley, VINTAGE REALTY GROUP LLC. Stellar MLS
- $299,0002 bd3 ba1.5k sqft6001 TWAIN STREET #106, ORLANDO, FL 32835For SaleMLS ID #O6395360, Errol Castro Badilla, LEGENDS REALTY. Stellar MLS
- $294,0004 bd2 ba1.3k sqft7605 PISSARRO DRIVE #13108, ORLANDO, FL 32819For SaleMLS ID #O6371609, Mohamad Alhamwi, PREFERRED REAL ESTATE BROKERS. Stellar MLS
- $189,9002 bd2 ba1.2k sqft5554 METROWEST BOULEVARD #4-310, ORLANDO, FL 32811For SaleMLS ID #O6382684, Abdul Aitboukil, SOUTHERN PRESTIGE REALTY INC. Stellar MLS
- $195,0002 bd2 ba1k sqft1224 S HIAWASSEE ROAD #631, ORLANDO, FL 32835For SaleMLS ID #S5149547, Abi Nakhjavani, ARIA EXECUTIVE REALTY LLC. Stellar MLS
- $170,0002 bd2 ba1k sqft3190 DANTE DRIVE #307, ORLANDO, FL 32835For SaleMLS ID #S5148687, Nataliya Voroshylo Hylton, CHARLES RUTENBERG REALTY ORLANDO. Stellar MLS
- $219,9002 bd2 ba1.3k sqft6071 Westgate Dr WESTGATE DR #321, ORLANDO, FL 32835For SaleMLS ID #O6333814, Rener Da Cunha, WRA BUSINESS & REAL ESTATE. Stellar MLS
- $188,0002 bd2 ba1.1k sqft6149 METROWEST BOULEVARD #208, ORLANDO, FL 32835For SaleMLS ID #O6414662, Judy Chou, ZEAL REALTY. Stellar MLS
