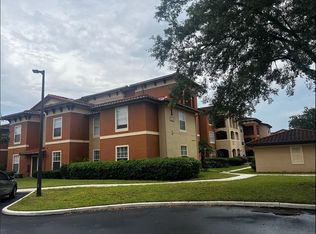
This ground floor level condo is perfectly located in the Stonebridge Reserve community in Metrowest area of Orlando. A well maintained modern area in close proximity to Valencia Community college, Universal Studios main theme park and Malinia Mall. This condo is adjacent to the pool area. The hardwood flooring in living and dinning area and the appliances are less than 3 years old except the dishwasher is the original one. The windows also were replaced and upgraded, the condo was painted at the same time. This condo has assigned covered carport plus ample open guest parking. Community pool! Agent & Owner are related Owner is Licensed R/E Broker
For sale
$225,000
3344 ROBERT TRENT JONES DRIVE #10305, ORLANDO, FL 32835
3beds
1,247sqft
Condominium
Built in 2008
-- sqft lot
$215,300 Zestimate®
$180/sqft
$701/mo HOA
What's special
Community poolAssigned covered carportAmple open guest parking
- 83 days
- 146
- 3
Zillow last checked:
Listing updated:
Listed by:
Zaid Nofal 813-420-2000,
NATIONWIDE REALTY SOLUTIONS LL 813-385-6021
Source: Stellar MLS,MLS#: TB8513438 Originating MLS: Suncoast Tampa
Originating MLS: Suncoast Tampa
Facts & features
Interior
Bedrooms & bathrooms
- Bedrooms: 3
- Bathrooms: 2
- Full bathrooms: 2
Rooms
- Room types: Great Room, Utility Room
Primary bedroom
- Features: Walk-In Closet(s)
- Level: First
- Area: 198 Square Feet
- Dimensions: 11x18
Bedroom 2
- Features: Built-in Closet
- Level: First
- Area: 143 Square Feet
- Dimensions: 11x13
Bathroom 3
- Features: Built-in Closet
- Level: First
- Area: 143 Square Feet
- Dimensions: 11x13
Kitchen
- Level: First
- Area: 88 Square Feet
- Dimensions: 8x11
Living room
- Level: First
- Area: 264 Square Feet
- Dimensions: 12x22
Heating
- Central
Cooling
- Central Air
Appliances
- Included: Dishwasher, Disposal, Electric Water Heater, Microwave, Range, Range Hood
- Laundry: Laundry Closet
Features
- Kitchen/Family Room Combo, Living Room/Dining Room Combo
- Flooring: Carpet
- Has fireplace: No
- Common walls with other units/homes: End Unit
Interior area
- Total structure area: 1,247
- Total interior livable area: 1,247 sqft
Video & virtual tour
Property
Parking
- Total spaces: 1
- Parking features: Common, Covered, Open, Reserved
- Carport spaces: 1
- Has uncovered spaces: Yes
Features
- Levels: One
- Stories: 1
- Exterior features: Irrigation System, Lighting, Sidewalk
- Pool features: In Ground
- Spa features: In Ground
- Has view: Yes
- View description: Pool
Lot
- Size: 0.38 Acres
Details
- Parcel number: 122328818210305
- Zoning: PD
- Special conditions: None
Construction
Type & style
- Home type: Condo
- Property subtype: Condominium
Materials
- Block
- Foundation: Slab
- Roof: Tile
Condition
- Completed
- New construction: No
- Year built: 2008
Utilities & green energy
- Sewer: Public Sewer
- Water: Public
- Utilities for property: Cable Available, Electricity Available
Community & HOA
Community
- Features: Gated Community - No Guard, Pool, Sidewalks
- Security: Gated Community, Smoke Detector(s)
- Pet fee: $0 monthly
- Senior community: Yes
- Subdivision: STONEBRIDGE RESERVE PH 03
HOA
- Has HOA: Yes
- Amenities included: Gated, Pool
- Services included: Community Pool, Security, Sewer, Trash, Water
- HOA fee: $701 monthly
- HOA name: Mariluz Onna
- HOA phone: 407-644-0010
Location
- Region: Orlando
Financial & listing details
- Price per square foot: $180/sqft
- Tax assessed value: $187,100
- Annual tax amount: $1,423
- Date on market: 6/9/2026
- Cumulative days on market: 79 days
- Listing terms: Cash,Conventional,FHA
- Ownership: Condominium
- Total actual rent: 0
- Electric utility on property: Yes
- Road surface type: Asphalt
Estimated market value
$215,300
$205,000 - $226,000
$1,888/mo
Price history
| Date | Event | Price |
|---|---|---|
| 6/9/2026 | Listed for sale | $225,000+153.1%$180/sqft |
Source:  Stellar MLS #TB8513438 Report a problem Stellar MLS #TB8513438 Report a problem | ||
| 11/24/2010 | Sold | $88,900-47.1%$71/sqft |
Source: Public Record Report a problem | ||
| 9/18/2008 | Sold | $168,100$135/sqft |
Source: Public Record Report a problem | ||
Public tax history
| Year | Property taxes | Tax assessment |
|---|---|---|
| 2024 | $1,359 +6.1% | $112,725 +3% |
| 2023 | $1,280 +4.4% | $109,442 +3% |
| 2022 | $1,226 +2.8% | $106,254 +3% |
| 2021 | $1,193 +1.4% | $103,159 +1.4% |
| 2020 | $1,176 +2% | $101,735 +2.3% |
| 2019 | $1,153 +1.8% | $99,448 +1.9% |
| 2018 | $1,132 0% | $97,594 -15.9% |
| 2017 | $1,132 +2.3% | $116,000 |
| 2016 | $1,107 +1.2% | $116,000 +4.5% |
| 2015 | $1,094 -1.8% | $111,000 +11% |
| 2014 | $1,113 +7.2% | $100,000 +10% |
| 2013 | $1,038 -3.2% | $90,869 -3.2% |
| 2012 | $1,072 +4.6% | $93,919 +4.9% |
| 2011 | $1,025 -48.4% | $89,506 -12.5% |
| 2010 | $1,985 | $102,300 -21.7% |
| 2009 | -- | $130,680 +263% |
| 2008 | $700 | $36,000 |
Find assessor info on the county website
Monthly payment
Est. payment
Payment breakdown
Explore the cost of this home by adjusting the details. Changes won't be saved.Climate risks
Neighborhood: Metro West
Nearby schools
Schools provided by the listing agent
- Elementary: Windy Ridge Elem
- Middle: Chain of Lakes Middle
- High: Olympia High
Source: Stellar MLS. This data may not be complete. We recommend contacting the local school district to confirm school assignments for this home.
- $238,0003 bd2 ba1.4k sqft3344 Robert Trent Jones Dr #30505, Orlando, FL 32835Sold

- $255,0002 bd2 ba1.1k sqft3344 Robert Trent Jones Dr #30705, Orlando, FL 32835Sold
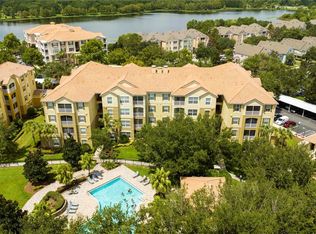
- $275,0003 bd2 ba1.4k sqft3344 Robert Trent Jones Dr, Orlando, FL 32835For Sale
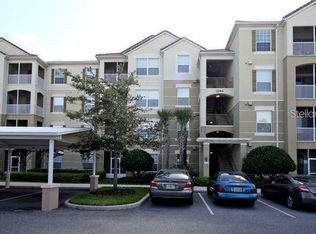
- $179,0002 bd2 ba1.1k sqft3344 Robert Trent Jones Dr UNIT 202, Orlando, FL 32835For Sale
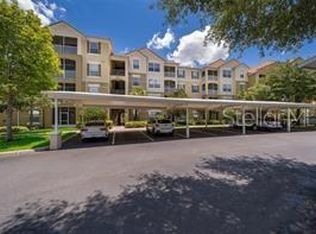
Similar homes
- $198,9003 bd2 ba1.2k sqft6214 STEVENSON DRIVE #201, ORLANDO, FL 32835For Sale

 MLS ID #O6436047, Allan Sutton, SUN CREST FLORIDA PROPERTIES. Stellar MLS
 - $200,0003 bd2 ba1.4k sqft6214 STEVENSON DRIVE #305, ORLANDO, FL 32835For Sale
 MLS ID #O6428102, Zulmy Serrano, AGENT TRUST REALTY CORPORATION. Stellar MLS
 - $220,0003 bd2 ba1.2k sqft6685 QUEENS BOROUGH AVENUE #101, ORLANDO, FL 32835For Sale
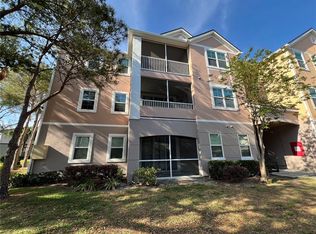 MLS ID #O6328292, Adrian Diaz Sieckel, MIAMI REAL ESTATE BROKER. Stellar MLS
 - $225,0003 bd2 ba1.3k sqft5578 METROWEST BOULEVARD #1-201, ORLANDO, FL 32811For Sale
 MLS ID #O6430733, Peterly Henris, CENTRIC REALTY SERVICES LLC. Stellar MLS
 - $238,0002 bd2 ba1.2k sqft3324 PARKCHESTER SQUARE BOULEVARD #102, ORLANDO, FL 32835For SaleMLS ID #S5135657, Jeff Baker, WATSON REALTY CORP. Stellar MLS
- $219,0003 bd2 ba1.3k sqft5566 METROWEST BOULEVARD #301, ORLANDO, FL 32811For SaleMLS ID #O6429950, Lorenzo White, WHITE BRIDGE REALTY LLC. Stellar MLS
- $194,5002 bd2 ba1.1k sqft7310 WESTPOINTE BOULEVARD #623, ORLANDO, FL 32835For SaleMLS ID #O6422890, Erick Borboroglu, MY REALTY GROUP, LLC.. Stellar MLS
- $210,0001 bd1 ba854 sqft2632 ROBERT TRENT JONES DRIVE #134, ORLANDO, FL 32835For SaleMLS ID #O6417843, Marta Faustino, DTB FLORIDA REALTY, INC.. Stellar MLS
- $178,0002 bd2 ba1.1k sqft6149 METROWEST BOULEVARD #208, ORLANDO, FL 32835For SaleMLS ID #O6414662, Judy Chou, ZEAL REALTY. Stellar MLS
- $144,9002 bd1 ba1k sqft3315 PARKCHESTER SQUARE BOULEVARD #206, ORLANDO, FL 32835For SaleMLS ID #L4963952, Steve Mercer, MERCER REAL ESTATE. Stellar MLS
- $190,0002 bd2 ba1k sqft5542 METROWEST BOULEVARD #7-104, ORLANDO, FL 32811For SaleMLS ID #O6420759, Kevin Mora, LPT REALTY, LLC. Stellar MLS
- $210,0002 bd2 ba1k sqft3725 CONROY ROAD #2113, ORLANDO, FL 32839For SaleMLS ID #S5153034, Edgar Ortiz, REMAX SUNSTATE REALTY. Stellar MLS
- $198,0001 bd1 ba782 sqft3605 CONROY ROAD #524, ORLANDO, FL 32839For SaleMLS ID #O6437400, Esteban Monteros, KELLER WILLIAMS ADVANTAGE III. Stellar MLS
- $179,0001 bd1 ba1k sqft3417 WESTCHESTER SQUARE BOULEVARD #204, ORLANDO, FL 32835For SaleMLS ID #G5093213, Sarah Gholami, THE FLORIDA PROPERTY SHOP SALE. Stellar MLS
- $185,5001 bd1 ba854 sqft2600 ROBERT TRENT JONES DRIVE #914, ORLANDO, FL 32835For SaleMLS ID #O6401249, Ana Lugo, KAZA REAL ESTATE LLC. Stellar MLS
- $219,9003 bd2 ba1.3k sqft13025 MULBERRY PARK DRIVE #311, ORLANDO, FL 32821For SaleMLS ID #S5146685, Maria Genao Santos, VITAL REALTY GROUP INC. Stellar MLS
- $215,0002 bd2 ba988 sqft5120 CONROY ROAD #12, ORLANDO, FL 32811For SaleMLS ID #O6337295, Jose Amoroso, 8888 FILAM REALTY LLC. Stellar MLS
- $195,0002 bd2 ba979 sqft2314 MIDTOWN TERRACE #1125, ORLANDO, FL 32839For SaleMLS ID #O6376004, Noor Masri, PA, LA ROSA REALTY PREMIER LLC. Stellar MLS
- $205,0002 bd2 ba1k sqft5550 E MICHIGAN STREET #2119, ORLANDO, FL 32822For SaleMLS ID #O6369668, Kara Barrett, UNITED REALTY GROUP INC.. Stellar MLS
