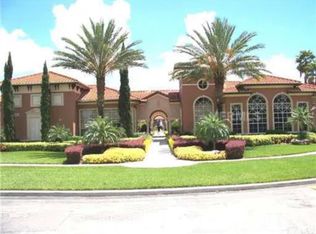
Elegant 3-Bedroom Residence in Prime Orlando Location – Style, Comfort & Convenience Welcome to this beautifully maintained 3-bedroom, 2-bathroom apartment located at 3344 Robert Trent Jones Dr — a hidden gem in one of Orlando’s most desirable and centrally located communities. Step inside and experience a thoughtfully designed open-concept layout that seamlessly blends living, dining, and entertaining spaces. Natural light pours through large windows, creating a bright and inviting atmosphere throughout the home. The spacious living area is perfect for relaxing or hosting guests, while the dining space flows effortlessly into a well-appointed kitchen featuring ample cabinetry and functional counter space. The primary suite offers a private retreat with generous proportions, a walk-in closet, and an en-suite bathroom designed for comfort and privacy. Two additional bedrooms provide flexibility—ideal for family, guests, or even a home office setup. Enjoy the Florida lifestyle with access to community amenities and beautifully maintained surroundings. This property is perfectly positioned just minutes from major highways, top-rated golf courses, shopping centers, dining, and world-famous attractions, including: Universal Orlando Resort Walt Disney World Whether you’re looking for a primary residence, vacation home, or investment opportunity, this property offers exceptional value in a high-demand area. 3 Bedrooms | 2 Bathrooms Bright, open floor plan Prime Orlando location near attractions Strong rental and investment potential Move-in ready condition This is your opportunity to own a piece of Orlando living—where comfort meets lifestyle and location drives long-term value.
For sale
Price cut: $5K (6/2)
$275,000
3344 ROBERT TREND JONES DRIVE, ORLANDO, FL 32835
3beds
1,447sqft
Duplex, Multi Family
Built in 2008
-- sqft lot
$269,800 Zestimate®
$190/sqft
$340/mo HOA
What's special
- 121 days |
- 256 |
- 9 |
Zillow last checked:
Listing updated:
Listed by:
Elizandra Aguiar 857-800-4159,
CHARLES RUTENBERG REALTY ORLANDO 407-622-2122
Source: Stellar MLS,MLS#: O6401593 Originating MLS: Orlando Regional
Originating MLS: Orlando Regional
Facts & features
Interior
Bedrooms & bathrooms
- Bedrooms: 3
- Bathrooms: 2
- Full bathrooms: 2
Primary bedroom
- Features: Built-in Closet
- Level: First
Bedroom 2
- Features: Built-in Closet
- Level: First
Bedroom 3
- Features: Built-in Closet
- Level: First
Bathroom 1
- Features: Built-in Closet
- Level: First
Dining room
- Level: First
Kitchen
- Features: No Closet
- Level: First
Living room
- Level: First
Heating
- Electric
Cooling
- Central Air
Appliances
- Included: Cooktop, Dishwasher, Disposal, Dryer, Microwave, Refrigerator, Washer
- Laundry: Laundry Closet
Features
- Living Room/Dining Room Combo, Open Floorplan
- Flooring: Carpet, Ceramic Tile
- Has fireplace: No
Interior area
- Total structure area: 1,543
- Total interior livable area: 1,447 sqft
Video & virtual tour
Property
Features
- Levels: One
- Stories: 1
- Exterior features: Sidewalk
Lot
- Size: 0.37 Acres
Details
- Parcel number: 122328818230405
- Zoning: PD
- Special conditions: None
Construction
Type & style
- Home type: MultiFamily
- Property subtype: Duplex, Multi Family
Materials
- Block, Concrete
- Foundation: Block, Slab
- Roof: Shingle
Condition
- New construction: No
- Year built: 2008
Utilities & green energy
- Sewer: Public Sewer
- Water: None
- Utilities for property: Electricity Connected, Natural Gas Connected, Water Connected
Community & HOA
Community
- Pet fee: $0 monthly
- Subdivision: STONEBRIDGE RESERVE
HOA
- Has HOA: Yes
- HOA fee: $340 monthly
- HOA name: Sentry Mgmt and First Service Residential
- HOA phone: 407-788-6700
Location
- Region: Orlando
Financial & listing details
- Price per square foot: $190/sqft
- Tax assessed value: $100
- Annual tax amount: $3,998
- Date on market: 4/24/2026
- Cumulative days on market: 51 days
- Ownership: Fee Simple
- Total actual rent: 0
- Electric utility on property: Yes
- Road surface type: Concrete, Paved
Estimated market value
$269,800
$256,000 - $283,000
$2,043/mo
Price history
| Date | Event | Price |
|---|---|---|
| 6/2/2026 | Price change | $275,000-1.8%$190/sqft |
Source:  Stellar MLS #O6401593 Report a problem Stellar MLS #O6401593 Report a problem | ||
| 5/20/2026 | Price change | $280,000-6.4%$194/sqft |
Source: Stellar MLS #O6401593 Report a problem | ||
| 4/24/2026 | Listed for sale | $299,000+87%$207/sqft |
Source: Stellar MLS #O6401593 Report a problem | ||
| 9/11/2014 | Listing removed | $159,900$111/sqft |
Source: UTOPIA B: REAL ESTATE 223 E. FLAGLER ST SUITE# 430 MIAMI FL 33131 Report a problem | ||
| 6/17/2014 | Listed for sale | $159,900+18.4%$111/sqft |
Source: utopia brickell real estate 223 East Flager St suite#430 Miami Fl 33131 Report a problem | ||
| 8/17/2011 | Sold | $135,000$93/sqft |
Source: Agent Provided Report a problem | ||
| 6/18/2011 | Listed for sale | $135,000-30.6%$93/sqft |
Source: Real Estate Sales Force Report a problem | ||
| 7/10/2010 | Listing removed | $194,500$134/sqft |
Source: Weichert Realtors #O4974657 Report a problem | ||
| 4/12/2010 | Listed for sale | $194,500+17.2%$134/sqft |
Source: Weichert Realtors #O4974657 Report a problem | ||
| 7/31/2008 | Sold | $166,000$115/sqft |
Source: Public Record Report a problem | ||
Public tax history
| Year | Property taxes | Tax assessment |
|---|---|---|
| 2024 | $2 | $100 |
| 2023 | $2 | $100 |
| 2022 | $2 -2.2% | $100 |
| 2021 | $2 -0.5% | $100 |
| 2020 | $2 -1.1% | $100 |
| 2019 | $2 -1.1% | $100 |
| 2018 | $2 -0.5% | $100 |
| 2017 | $2 -0.5% | $100 |
| 2016 | $2 -2% | $100 |
| 2015 | $2 -3.9% | $100 |
| 2014 | $2 | $100 -1% |
| 2009 | -- | $101 +1% |
| 2008 | $2 | $100 |
Find assessor info on the county website
Monthly payment
Est. payment
Payment breakdown
Explore the cost of this home by adjusting the details. Changes won't be saved.Climate risks
Neighborhood: Metro West
Nearby schools
GreatSchools rating
- 9/10Windy Ridge K-8Grades: PK-8Distance: 1.6 mi
- 5/10Olympia High SchoolGrades: 9-12Distance: 2.2 mi
- 3/10Chain Of Lakes Middle SchoolGrades: 6-8Distance: 2.2 mi
- $238,0003 bd2 ba1.4k sqft3344 Robert Trent Jones Dr #30505, Orlando, FL 32835Sold

- $255,0002 bd2 ba1.1k sqft3344 Robert Trent Jones Dr #30705, Orlando, FL 32835Sold
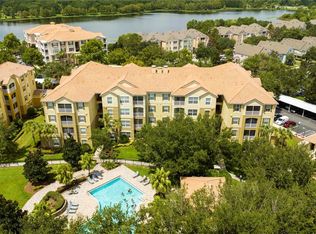
- $225,0003 bd2 ba1.2k sqft3344 Robert Trent Jones Dr #10305, Orlando, FL 32835For Sale

- $179,0002 bd2 ba1.1k sqft3344 Robert Trent Jones Dr UNIT 202, Orlando, FL 32835For Sale
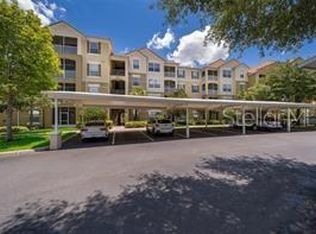
- $192,3002 bd2 ba1.1k sqft3344 Robert Trent Jones Dr #40705, Orlando, FL 32835Off Market
- $202,7003 bd2 ba1.2k sqft3344 Robert Trent Jones Dr #10605, Orlando, FL 32835Off Market
- $201,8003 bd2 ba1.2k sqft3344 Robert Trent Jones Dr #20105, Orlando, FL 32835Off Market
- $185,5002 bd2 ba1.1k sqft3344 Robert Trent Jones Dr #20705, Orlando, FL 32835Off Market
A local agent can set up tours, give advice and negotiate with sellers.
Similar homes
- $250,0003 bd2 ba1.2k sqft3338 ROBERT TRENT JONES DRIVE #20104, ORLANDO, FL 32835For Sale
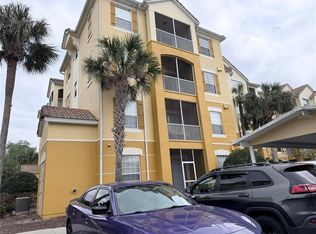
 MLS ID #S5145317, Ruth Hidalgo, GRAHAM REALTY INC. Stellar MLS
 - $225,0003 bd2 ba1.2k sqft3344 ROBERT TRENT JONES DRIVE #10305, ORLANDO, FL 32835For SaleMLS ID #TB8513438, Zaid Nofal, NATIONWIDE REALTY SOLUTIONS LL. Stellar MLS
- $237,9003 bd2 ba1.2k sqft2648 ROBERT TRENT JONES DRIVE #227, ORLANDO, FL 32835For Sale
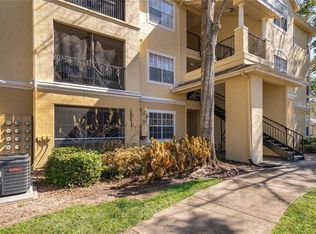 MLS ID #O6390608, Dominique Delcourt, LAFAYETTE REALTY GROUP LLC. Stellar MLS
 - $219,0003 bd2 ba1.3k sqft5566 METROWEST BOULEVARD #301, ORLANDO, FL 32811For Sale
 MLS ID #O6429950, Lorenzo White, WHITE BRIDGE REALTY LLC. Stellar MLS
 - $144,9002 bd1 ba1k sqft3315 PARKCHESTER SQUARE BOULEVARD #206, ORLANDO, FL 32835For SaleMLS ID #L4963952, Steve Mercer, MERCER REAL ESTATE. Stellar MLS
- $194,5002 bd2 ba1.1k sqft7310 WESTPOINTE BOULEVARD #623, ORLANDO, FL 32835For SaleMLS ID #O6422890, Erick Borboroglu, MY REALTY GROUP, LLC.. Stellar MLS
- $274,9003 bd2 ba1.3k sqft2952 LUCAYAN HARBOUR CIRCLE #103, KISSIMMEE, FL 34746For SaleMLS ID #O6433300, JIRO Filho, WRA BUSINESS & REAL ESTATE. Stellar MLS
- $210,0001 bd1 ba854 sqft2632 ROBERT TRENT JONES DRIVE #134, ORLANDO, FL 32835For SaleMLS ID #O6417843, Marta Faustino, DTB FLORIDA REALTY, INC.. Stellar MLS
- $275,9993 bd2 ba1.3k sqft3226 WISH AVENUE, KISSIMMEE, FL 34747For SaleMLS ID #O6338192, AMR Abujbara, REALTY HUB. Stellar MLS
- $269,0003 bd3 ba1.7k sqft(Undisclosed Address), KISSIMMEE, FL 34746For SaleMLS ID #O6435717, Paulo Alves, COMPASS FLORIDA LLC. Stellar MLS
- $185,5001 bd1 ba854 sqft2600 ROBERT TRENT JONES DRIVE #914, ORLANDO, FL 32835For SaleMLS ID #O6401249, Ana Lugo, KAZA REAL ESTATE LLC. Stellar MLS
- $249,9002 bd2 ba1.1k sqft5550 E MICHIGAN STREET #2228, ORLANDO, FL 32822For SaleMLS ID #O6422522, Iris Munoz, CHARLES RUTENBERG REALTY ORLANDO. Stellar MLS
- $190,0002 bd2 ba1k sqft5542 METROWEST BOULEVARD #7-104, ORLANDO, FL 32811For SaleMLS ID #O6420759, Kevin Mora, LPT REALTY, LLC. Stellar MLS
- $279,0003 bd3 ba1.3k sqft5520 PARADISE CAY CIRCLE, KISSIMMEE, FL 34746For SaleMLS ID #S5149441, Andrea Vanegas, LLC, MY REALTY GROUP, LLC.. Stellar MLS
- $164,9002 bd2 ba1.1k sqft4865 CYPRESS WOODS DRIVE #2302, ORLANDO, FL 32811For SaleMLS ID #O6421844, Andrea Pointon, POINTON REALTY INC. Stellar MLS
- $219,0002 bd2 ba1.1k sqft13560 TURTLE MARSH LOOP #338, ORLANDO, FL 32837For SaleMLS ID #O6431827, Zane Place, BLUE CHIP INTERNATIONAL REALTY LLC. Stellar MLS
- $277,9903 bd3 ba1.1k sqft5210 PARADISE CAY CIRCLE, KISSIMMEE, FL 34746For SaleMLS ID #S5144031, Gian Balsamo, LA ROSA REALTY KISSIMMEE. Stellar MLS
- $215,0002 bd2 ba988 sqft5120 CONROY ROAD #12, ORLANDO, FL 32811For SaleMLS ID #O6337295, Jose Amoroso, 8888 FILAM REALTY LLC. Stellar MLS
- $270,0003 bd3 ba1.2k sqft1043 PARK RIDGE CIRCLE, KISSIMMEE, FL 34746For SaleMLS ID #S5149829, Braulymar Gonzalez Inojosa, EXP REALTY LLC. Stellar MLS
- $270,0003 bd3 ba1.4k sqft1209 S BEACH CIRCLE, KISSIMMEE, FL 34746For SaleMLS ID #O6379579, Maria Castro Aversano, PA, KAZA REAL ESTATE LLC. Stellar MLS
