Skip main navigation
For sale
  • Price cut: $6K (8/11)
    $219,000

    5566 METROWEST BOULEVARD #301, ORLANDO, FL 32811

    3beds
    1,362sqft
    : 
    $2,318/mo
    Get pre-qualified
    Condominium
    Built in 1999
    -- sqft lot
    $211,500 Zestimate®
    $161/sqft
    $811/mo HOA

    What's special

    Attached garageGenerous closet space
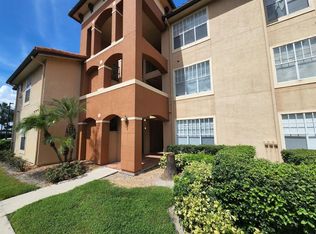
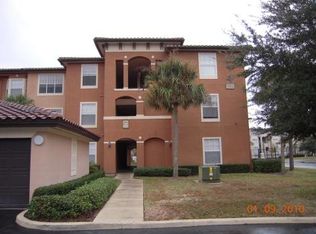
    Welcome to this beautiful 3-bedroom, 2-bathroom condo offering 1,362 square feet of comfortable, low-maintenance living. This well-designed home features a bright and open floor plan, a spacious living and dining area, and a functional kitchen with ample cabinet and counter space. The primary bedroom offers a private bathroom and generous closet space, while two additional bedrooms provide flexibility for family, guests, or a home office. Enjoy the convenience of an attached garage and the peace of mind that comes with living in a gated community with HOA-maintained amenities and grounds. Ideally located near shopping, dining, entertainment, major highways, and everyday conveniences, this move-in-ready condo offers the perfect combination of comfort, security, and convenience. Don't miss the opportunity to make this exceptional property your new home!
    24 days
    |
    1,475
    |
    43
    |

    Likely to sell faster than

    Zillow last checked:

    Listing updated:

    Listed by:

    Lorenzo White 321-262-3538,

    WHITE BRIDGE REALTY LLC 321-262-3538

    Source: Stellar MLS,MLS#: O6429950MLS LogoOriginating MLS: Orlando Regional

      Facts & features

      Interior

      Bedrooms & bathrooms
      • Bedrooms: 3
      • Bathrooms: 2
      • Full bathrooms: 2
      Primary bedroom
      • Features: Walk-In Closet(s)
      • Level: First
      Bedroom 2
      • Features: Walk-In Closet(s)
      • Level: First
      Bedroom 3
      • Features: Walk-In Closet(s)
      • Level: First
      Bathroom 1
      • Features: Linen Closet
      • Level: First
      Bathroom 2
      • Features: Linen Closet
      • Level: First
      Family room
      • Level: First
      Kitchen
      • Features: Storage Closet
      • Level: First
      Heating
      • Central
      Cooling
      • Central Air
      Appliances
      • Included: Dishwasher, Microwave
      • Laundry: Laundry Closet
      Features
      • Ceiling Fan(s)
      • Flooring: Luxury Vinyl
      • Has fireplace: No
      Interior area
      • Total structure area: 1,362
      • Total interior livable area: 1,362 sqft
      Video & virtual tour

      Property

      Parking
      • Total spaces: 1
      • Parking features: Guest
      • Attached garage spaces: 1
      Features
      • Levels: Three Or More
      • Stories: 3
      • Exterior features: None
      • Pool features: In Ground
      Lot
      • Size: 0.32 Acres
      Details
      • Parcel number: 062329660302301
      • Zoning: RESIDENCE
      • Special conditions: None

      Construction

      Type & style
      • Home type: Condo
      • Property subtype: Condominium
      Materials
      • Block
      • Foundation: Slab
      • Roof: Shingle
      Condition
      • New construction: No
      • Year built: 1999

      Utilities & green energy

      • Sewer: Public Sewer
      • Water: Public
      • Utilities for property: BB/HS Internet Available, Cable Available, Cable Connected, Public, Water Connected

      Community & HOA

      Community
      • Features: Dog Park, Fitness Center, Gated Community - Guard, Playground, Pool
      • Security: Gated Community, Smoke Detector(s)
      • Pet fee: $0 monthly
      • Subdivision: PALMS CLUB CONDOMINIUM
      HOA
      • Has HOA: Yes
      • Amenities included: Fitness Center, Gated, Maintenance, Pool, Security
      • Services included: 24-Hour Guard, Maintenance Structure, Maintenance Grounds, Maintenance Repairs, Pest Control, Pool Maintenance, Security
      • HOA fee: $811 monthly
      • HOA name: Aggie Rivera
      • HOA phone: 407-299-3633
      Location
      • Region: Orlando

      Financial & listing details

      • Price per square foot: $161/sqft
      • Tax assessed value: $183,900
      • Annual tax amount: $400
      • Date on market: 8/4/2026
      • Cumulative days on market: 23 days
      • Listing terms: Cash,Conventional
      • Ownership: Fee Simple
      • Total actual rent: 0
      • Road surface type: Concrete

        Estimated market value

        $211,500

        $201,000 - $222,000

        $1,867/mo

        Price history

        DateEventPrice
        8/11/2026Price change$219,000-2.7%$161/sqft
        Source: Stellar MLS #O6429950 Report a problem
        8/4/2026Price change$225,000-10%$165/sqft
        Source: Stellar MLS #O6429950 Report a problem
        4/8/2023Pending sale$250,000$184/sqft
        Source: Stellar MLS #O6065984 Report a problem
        4/1/2023Listed for sale$250,000$184/sqft
        Source: Stellar MLS #O6065984 Report a problem
        3/16/2023Pending sale$250,000$184/sqft
        Source: Stellar MLS #O6065984 Report a problem
        10/18/2022Listed for sale$250,000-13.5%$184/sqft
        Source: Stellar MLS #O6065984 Report a problem
        1/10/2007Sold$288,900$212/sqft
        Source: Public Record Report a problem

        Public tax history

        YearProperty taxesTax assessment
        2024$3,393 +8.6%$183,900 +8%
        2023$3,125 +5.1%$170,300 +8.3%
        2022$2,973 +11%$157,300 +10%
        2021$2,680 +6.3%$143,000 +8.4%
        2020$2,521 +9.6%$131,890 +10%
        2019$2,301 +7.4%$119,900 +9.5%
        2018$2,143 +0%$109,505 +7.1%
        2017$2,143 +8.5%$102,200 +12.9%
        2016$1,976 +8.9%$90,500 -10.2%
        2015$1,815 +202.8%$100,800 +5.8%
        2014$599 +6.2%$95,300 +16%
        2013$565 +0.7%$82,170 +22.1%
        2012$561 +2.1%$67,282 +27.8%
        2011$549 -2.1%$52,652 -5.7%
        2010$561 $55,842 -34.3%
        2009-- $85,054 -64%
        2008$4,344 +8.4%$236,000 +3.9%
        2007$4,008 $227,120
        Find assessor info on the county website

        Monthly payment

        Est. payment

        Payment breakdown

        Explore the cost of this home by adjusting the details. Changes won't be saved.
        All calculations are estimates and provided by Zillow, Inc. for informational purposes only. Actual amounts may vary.
        HOA fees may include property taxes on listings classified as Co-Ops. Contact the listing agent and/or owner for fee details.
        See how much you could borrow to make a competitive offer.

        Climate risks

        Neighborhood: Kirkman North

        Getting around

        73 / 100
        Very Walkable
        34 / 100
        Some Transit
        66 / 100
        Bikeable

        Nearby schools

        GreatSchools rating
        Schools provided by the listing agent
        • Elementary: Eagles Nest Elem
        • Middle: Chain of Lakes Middle
        • High: Dr. Phillips High

        Source: Stellar MLS. This data may not be complete. We recommend contacting the local school district to confirm school assignments for this home.

        A local agent can set up tours, give advice and negotiate with sellers.

        Browse local experts

        Similar homes