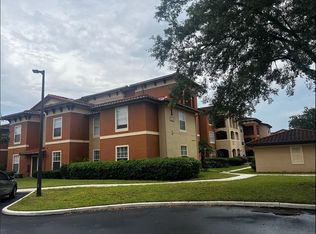
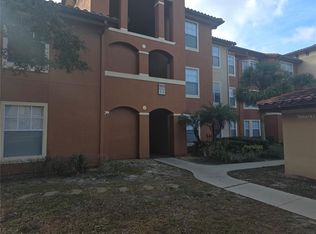
Spacious and well-located 3-bedroom, 2-bath first-floor condo offering 1,362 square feet in the heart of MetroWest. This investor-friendly residence features a functional split-bedroom layout with generous living and dining areas, creating a comfortable flow for everyday living or rental potential. The primary suite offers ample space and privacy, while two additional bedrooms provide flexibility for guests, a home office, or long-term tenants. Enjoy the convenience of first-floor access and a location close to shopping, dining, major highways, and Orlando’s top attractions. MetroWest continues to be a sought-after area for both homeowners and investors alike. Whether you’re looking to expand your portfolio or secure a centrally located residence, this opportunity offers strong value and versatility.
For sale
$180,000
5566 METROWEST BOULEVARD #2-106, ORLANDO, FL 32811
3beds
1,362sqft
Condominium
Built in 1999
-- sqft lot
$168,200 Zestimate®
$132/sqft
$610/mo HOA
What's special
Functional split-bedroom layout
- 208 days
- 195
- 6
Zillow last checked:
Listing updated:
Listed by:
Marlene De Cespedes 305-395-1077,
DOUGLAS ELLIMAN 305-695-6070
Source: Stellar MLS,MLS#: O6381863 Originating MLS: Orlando Regional
Originating MLS: Orlando Regional
Facts & features
Interior
Bedrooms & bathrooms
- Bedrooms: 3
- Bathrooms: 2
- Full bathrooms: 2
Primary bedroom
- Features: Walk-In Closet(s)
- Level: First
Bedroom 2
- Features: Built-in Closet
- Level: First
Bedroom 3
- Features: Built-in Closet
- Level: First
Kitchen
- Level: First
Living room
- Level: First
Heating
- Central
Cooling
- Central Air
Appliances
- Included: Dishwasher, Disposal, Dryer, Microwave, Range, Refrigerator, Washer
- Laundry: Other
Features
- Eating Space In Kitchen, Kitchen/Family Room Combo
- Flooring: Tile
- Has fireplace: No
Interior area
- Total structure area: 1,362
- Total interior livable area: 1,362 sqft
Property
Parking
- Parking features: Open
- Has uncovered spaces: Yes
Features
- Levels: One
- Stories: 1
- Exterior features: Garden, Other, Sidewalk
Lot
- Size: 0.32 Acres
Details
- Parcel number: 062329660302106
- Zoning: R-3B
- Special conditions: None
Construction
Type & style
- Home type: Condo
- Architectural style: Contemporary
- Property subtype: Condominium
Materials
- Block
- Foundation: Slab
- Roof: Tile
Condition
- Completed
- New construction: No
- Year built: 1999
Utilities & green energy
- Sewer: Public Sewer
- Water: Public
- Utilities for property: Cable Available, Phone Available
Community & HOA
Community
- Features: Clubhouse, Community Mailbox, Fitness Center, Gated Community - Guard, Playground, Pool, Racquetball, Sidewalks, Tennis Court(s)
- Pet fee: $0 monthly
- Subdivision: PALMS CLUB CONDO
HOA
- Has HOA: Yes
- Services included: Common Area Taxes, Community Pool, Reserve Fund, Insurance, Maintenance Structure, Maintenance Grounds, Maintenance Repairs, Pool Maintenance, Recreational Facilities, Security, Trash
- HOA fee: $610 monthly
- HOA name: Aggie Rivera
- HOA phone: 407-299-3633
Location
- Region: Orlando
Financial & listing details
- Price per square foot: $132/sqft
- Tax assessed value: $183,900
- Annual tax amount: $3,368
- Date on market: 2/11/2026
- Cumulative days on market: 96 days
- Listing terms: Cash,Conventional
- Ownership: Fee Simple
- Total actual rent: 0
- Road surface type: Asphalt, Paved
Estimated market value
$168,200
$160,000 - $177,000
$1,867/mo
Price history
| Date | Event | Price |
|---|---|---|
| 2/11/2026 | Listed for sale | $180,000+125%$132/sqft |
Source:  Stellar MLS #O6381863 Report a problem Stellar MLS #O6381863 Report a problem | ||
| 10/5/2009 | Sold | $80,000-71%$59/sqft |
Source: Public Record Report a problem | ||
| 11/2/2007 | Sold | $275,500$202/sqft |
Source: Public Record Report a problem | ||
Public tax history
| Year | Property taxes | Tax assessment |
|---|---|---|
| 2024 | $3,368 +9.9% | $181,773 +10% |
| 2023 | $3,066 +6.1% | $165,248 +10% |
| 2022 | $2,891 +11% | $150,225 +10% |
| 2021 | $2,604 +7.1% | $136,568 +10% |
| 2020 | $2,431 +9.6% | $124,153 +10% |
| 2019 | $2,218 +7.6% | $112,866 +10% |
| 2018 | $2,062 | $102,605 +0.4% |
| 2017 | $2,062 +8.4% | $102,200 +12.9% |
| 2016 | $1,902 +8.8% | $90,500 -10.2% |
| 2015 | $1,747 +4.1% | $100,800 +5.8% |
| 2014 | $1,678 +18.2% | $95,300 +16% |
| 2013 | $1,420 +14.4% | $82,170 +22.1% |
| 2012 | $1,242 +16.7% | $67,282 +27.8% |
| 2011 | $1,064 -3.3% | $52,652 -5.7% |
| 2010 | $1,100 | $55,842 -34.3% |
| 2009 | -- | $85,054 -64% |
| 2008 | $4,344 +8.4% | $236,000 +3.9% |
| 2007 | $4,008 | $227,120 |
Find assessor info on the county website
Monthly payment
Est. payment
Payment breakdown
Explore the cost of this home by adjusting the details. Changes won't be saved.Climate risks
Neighborhood: Kirkman North
Nearby schools
Schools provided by the listing agent
- Elementary: Eagles Nest Elem
- Middle: Chain of Lakes Middle
- High: Dr. Phillips High
Source: Stellar MLS. This data may not be complete. We recommend contacting the local school district to confirm school assignments for this home.
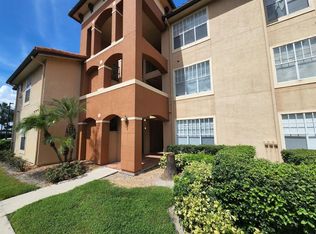
- $219,9902 bd2 ba1.1k sqft5566 Metrowest Blvd UNIT 204, Orlando, FL 32811Sold
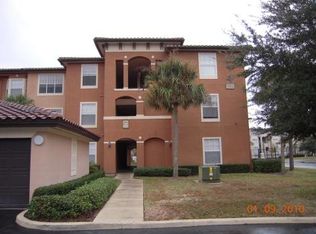
- $164,4002 bd2 ba1.1k sqft5566 Metrowest Blvd APT 304, Orlando, FL 32811Off Market
- $276,3003 bd2 ba1.3k sqft5566 Metrowest Blvd APT 103, Orlando, FL 32811Off Market
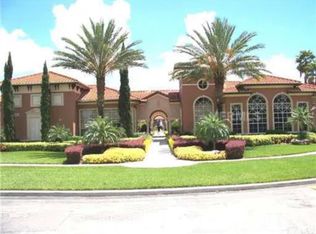
- $219,0003 bd2 ba1.3k sqft5566 Metrowest Blvd APT 301, Orlando, FL 32811For Sale
Similar homes
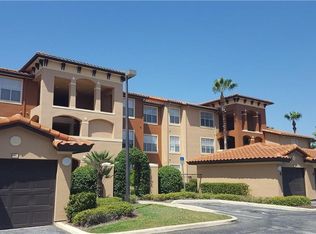
- $190,0003 bd2 ba1.3k sqft5566 METROWEST BOULEVARD #303, ORLANDO, FL 32811For Sale
 MLS ID #S5134546, Joseph Fernandini, MY REALTY GROUP, LLC.. Stellar MLS
 - $210,0003 bd2 ba1.3k sqft5578 METROWEST BOULEVARD #1-201, ORLANDO, FL 32811For Sale
 MLS ID #O6430733, Peterly Henris, CENTRIC REALTY SERVICES LLC. Stellar MLS
 - $159,7492 bd2 ba1.1k sqft5554 METROWEST BOULEVARD #206, ORLANDO, FL 32811For Sale
 MLS ID #S5139442, Joseph Fernandini, MY REALTY GROUP, LLC.. Stellar MLS
 - $184,9003 bd2 ba1.2k sqft6412 QUEENS BOROUGH AVENUE #302, ORLANDO, FL 32835For Sale
 MLS ID #O6430947, Stephanie Alicea, INTEGRITY REAL ESTATE GROUP, LLC. Stellar MLS
 - $198,9003 bd2 ba1.2k sqft6214 STEVENSON DRIVE #201, ORLANDO, FL 32835For SaleMLS ID #O6436047, Allan Sutton, SUN CREST FLORIDA PROPERTIES. Stellar MLS
- $148,9003 bd2 ba1.2k sqft5132 CONROY ROAD #938, ORLANDO, FL 32811For SaleMLS ID #O6346808, Bertrand Bouchenot, PINELOCH INVESTMENTS, INC. Stellar MLS
- $179,9002 bd2 ba956 sqft4756 WALDEN CIRCLE #11, ORLANDO, FL 32811For SaleMLS ID #S5145297, Pedro Amaro, LPT REALTY, LLC. Stellar MLS
- $215,0003 bd2 ba1.4k sqft3338 ROBERT TRENT JONES DRIVE #410, ORLANDO, FL 32835For SaleMLS ID #O6436919, Paola Velez Gonzalez, AGENT TRUST REALTY CORPORATION. Stellar MLS
- $215,0002 bd2 ba988 sqft5120 CONROY ROAD #12, ORLANDO, FL 32811For SaleMLS ID #O6337295, Jose Amoroso, 8888 FILAM REALTY LLC. Stellar MLS
- $120,0001 bd1 ba709 sqft5500 METROWEST BOULEVARD #304, ORLANDO, FL 32811For SaleMLS ID #S5152436, Evelia Ibrahim, A+ HOME RENTALS LLC. Stellar MLS
- $145,0002 bd2 ba988 sqft5116 CONROY ROAD #12, ORLANDO, FL 32811For SaleMLS ID #S5138678, Francisco Lara, PA, LPT REALTY, LLC. Stellar MLS
- $229,0003 bd2 ba1.4k sqft7109 YACHT BASIN AVENUE #435, ORLANDO, FL 32835For SaleMLS ID #O6404103, Rick Sein, REALSOURCE PROPERTY MANGNT LLC. Stellar MLS
- $229,0003 bd2 ba1.4k sqft7109 YACHT BASIN AVENUE #436, ORLANDO, FL 32835For SaleMLS ID #O6403752, Rick Sein, REALSOURCE PROPERTY MANGNT LLC. Stellar MLS
- $237,9003 bd2 ba1.2k sqft2648 ROBERT TRENT JONES DRIVE #227, ORLANDO, FL 32835For SaleMLS ID #O6390608, Dominique Delcourt, LAFAYETTE REALTY GROUP LLC. Stellar MLS
- $120,0001 bd1 ba786 sqft5518 METROWEST BOULEVARD #207, ORLANDO, FL 32811For SaleMLS ID #S5152437, Evelia Ibrahim, A+ HOME RENTALS LLC. Stellar MLS
- $245,0004 bd2 ba1.4k sqft6141 METROWEST BOULEVARD #201, ORLANDO, FL 32835For SaleMLS ID #S5155220, Evelia Ibrahim, A+ HOME RENTALS LLC. Stellar MLS
- $215,0003 bd2 ba1.2k sqft6466 CAVA ALTA DRIVE #101, ORLANDO, FL 32835For SaleMLS ID #O6354245, Miguel Osorio, CENTURY 21 CARIOTI. Stellar MLS
- $139,9002 bd1 ba1k sqft3315 PARKCHESTER SQUARE BOULEVARD #206, ORLANDO, FL 32835For SaleMLS ID #L4963952, Steve Mercer, MERCER REAL ESTATE. Stellar MLS
- $227,9003 bd2 ba1.2k sqft6141 METROWEST BOULEVARD #305, ORLANDO, FL 32835For SaleMLS ID #S5154547, Evelia Ibrahim, A+ HOME RENTALS LLC. Stellar MLS
