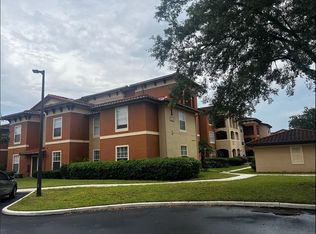
INVESTORS OPPORTUNITY!!!!! Gorgeous second floor 2 bedrooms 2 bath in resort like condominium. full of amenities as 24 hrs security guarded with fence, 3 pools, Sauna, hot spa, bowling alley, fitness center located close to great schools, shopping areas, Colleges, Theme parks and close to major roads. unit has all appliances included as washer and Dryer there is a current lease for one year term ended on November 2026, monthly income is $1600 Owner motivated
For sale
$159,000
5554 METROWEST BOULEVARD #206, ORLANDO, FL 32811
2beds
1,159sqft
Condominium
Built in 1999
-- sqft lot
$149,100 Zestimate®
$137/sqft
$661/mo HOA
What's special
Hot spa
- 322 days
- 48
- 1
Zillow last checked:
Listing updated:
Listed by:
Joseph Fernandini 407-421-6256,
MY REALTY GROUP, LLC. 786-847-7421
Source: Stellar MLS,MLS#: S5139442 Originating MLS: Osceola
Originating MLS: Osceola
Facts & features
Interior
Bedrooms & bathrooms
- Bedrooms: 2
- Bathrooms: 2
- Full bathrooms: 2
Primary bedroom
- Features: Ceiling Fan(s), Built-in Closet
- Level: Second
- Area: 154 Square Feet
- Dimensions: 14x11
Bedroom 2
- Features: Ceiling Fan(s), Built-in Closet
- Level: Second
- Area: 156 Square Feet
- Dimensions: 13x12
Dinette
- Features: Ceiling Fan(s)
- Level: Second
- Area: 63 Square Feet
- Dimensions: 7x9
Kitchen
- Level: Second
- Area: 70 Square Feet
- Dimensions: 7x10
Living room
- Features: Ceiling Fan(s)
- Level: Second
- Area: 182 Square Feet
- Dimensions: 14x13
Heating
- Central, Electric
Cooling
- Central Air
Appliances
- Included: Dishwasher, Disposal, Dryer, Microwave, Range, Refrigerator, Washer
- Laundry: Inside, Laundry Room
Features
- Other
- Flooring: Carpet, Ceramic Tile
- Has fireplace: No
Interior area
- Total structure area: 1,159
- Total interior livable area: 1,159 sqft
Video & virtual tour
Property
Features
- Levels: Three Or More
- Stories: 3
- Patio & porch: None
- Exterior features: Irrigation System, Lighting, Sidewalk
Lot
- Size: 0.43 Acres
- Features: Sidewalk
Details
- Parcel number: 062329660304206
- Zoning: RES
- Special conditions: None
Construction
Type & style
- Home type: Condo
- Architectural style: Contemporary
- Property subtype: Condominium
Materials
- Stucco
- Foundation: Slab
- Roof: Shingle
Condition
- New construction: No
- Year built: 1999
Utilities & green energy
- Sewer: Private Sewer
- Water: Private
- Utilities for property: Cable Available, Electricity Available, Phone Available, Water Available
Community & HOA
Community
- Features: Clubhouse, Community Mailbox, Fitness Center, Gated Community - Guard, Playground, Pool, Sidewalks
- Pet fee: $0 monthly
- Subdivision: PALMS CLUB CONDO
HOA
- Has HOA: Yes
- Amenities included: Clubhouse, Fitness Center, Gated
- Services included: Cable TV, Internet, Maintenance Grounds, Pest Control, Pool Maintenance, Security
- HOA fee: $661 monthly
- HOA name: Aggie Rivera
- HOA phone: 407-299-3633
Location
- Region: Orlando
Financial & listing details
- Price per square foot: $137/sqft
- Annual tax amount: $3,255
- Date on market: 12/5/2025
- Cumulative days on market: 323 days
- Listing terms: Cash,Conventional
- Ownership: Condominium
- Total actual rent: 19200
- Electric utility on property: Yes
- Road surface type: Asphalt
Estimated market value
$149,100
$142,000 - $157,000
$1,620/mo
Price history
| Date | Event | Price |
|---|---|---|
| 10/19/2026 | Listed for sale | $159,000-0.5%$137/sqft |
Source:  Stellar MLS #S5139442 Report a problem Stellar MLS #S5139442 Report a problem | ||
| 12/5/2025 | Listed for sale | $159,749+12.5%$138/sqft |
Source: Stellar MLS #S5139442 Report a problem | ||
| 9/13/2019 | Sold | $142,000-0.6%$123/sqft |
Source: Stellar MLS #O5806737 Report a problem | ||
| 8/22/2019 | Listed for sale | $142,900$123/sqft |
Source: A+ HOME RENTALS LLC #O5806737 Report a problem | ||
Public tax history
Tax history is unavailable.
Monthly payment
Est. payment
Payment breakdown
Explore the cost of this home by adjusting the details. Changes won't be saved.Climate risks
Neighborhood: Kirkman North
- $150,7002 bd2 ba1.1k sqft5554 Metrowest Blvd APT 302, Orlando, FL 32811Off Market

- $150,3002 bd2 ba1k sqft5554 Metrowest Blvd #4211, Orlando, FL 32811Off Market

- $172,5002 bd2 ba1.1k sqft5554 Metrowest Blvd #4-306, Orlando, FL 32811Sold
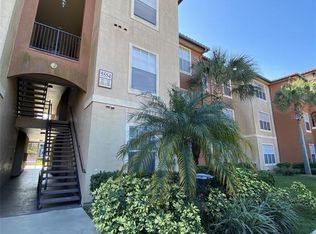
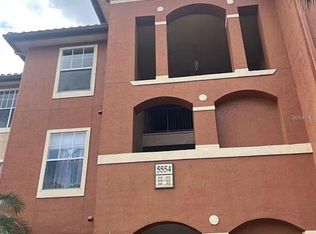
- $185,0002 bd2 ba1.2k sqft5554 Metrowest Blvd #4-310, Orlando, FL 32811For Sale
Similar homes
- $138,0002 bd2 ba1.1k sqft5572 METROWEST BOULEVARD #209, ORLANDO, FL 32811For Sale
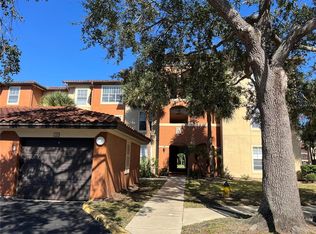
 MLS ID #O6364993, Shirley Chen, GOLDEN PACIFIC REALTY INC. Stellar MLS
 - $149,9002 bd2 ba1.2k sqft3325 S KIRKMAN ROAD #423, ORLANDO, FL 32811For Sale
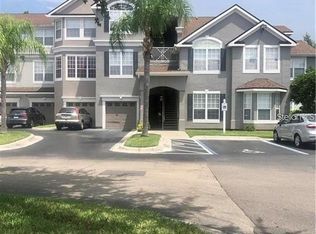 MLS ID #O6404662, Christine DiRienzo, REAL ESTATE FIRM OF ORLANDO. Stellar MLS
 - $185,0002 bd2 ba1.2k sqft5554 METROWEST BOULEVARD #4-310, ORLANDO, FL 32811For SaleMLS ID #O6443346, Adam Rachid, HARMONY INTERNATIONAL REALTY INC. Stellar MLS
- $190,0003 bd2 ba1.3k sqft5578 METROWEST BOULEVARD #1-201, ORLANDO, FL 32811For Sale
 MLS ID #O6430733, Peterly Henris, CENTRIC REALTY SERVICES LLC. Stellar MLS
 - $190,0003 bd2 ba1.3k sqft5566 METROWEST BOULEVARD #303, ORLANDO, FL 32811For SaleMLS ID #S5134546, Joseph Fernandini, MY REALTY GROUP, LLC.. Stellar MLS
- $189,9953 bd2 ba1.3k sqft4897 CYPRESS WOODS DRIVE #6210, ORLANDO, FL 32811For SaleMLS ID #O6439657, Jennie Ho, MAY HO REALTY. Stellar MLS
- $136,9001 bd1 ba840 sqft5512 METROWEST BOULEVARD #12-109, ORLANDO, FL 32811For SaleMLS ID #O6451037, Irina Kempe, NEW SOLUTIONS REALTY INC. Stellar MLS
- $136,9002 bd1 ba1k sqft3315 PARKCHESTER SQUARE BOULEVARD #206, ORLANDO, FL 32835For SaleMLS ID #L4963952, Steve Mercer, MERCER REAL ESTATE. Stellar MLS
- $140,0002 bd2 ba829 sqft1073 S HIAWASSEE ROAD #1011, ORLANDO, FL 32835For SaleMLS ID #S5159118, Nancy Gittens De Jimenez, BARTO REAL ESTATE LLC. Stellar MLS
- $184,9003 bd2 ba1.2k sqft3480 SOHO STREET #101, ORLANDO, FL 32835For SaleMLS ID #O6365407, Michael Berlant, CHARLES RUTENBERG REALTY ORLANDO. Stellar MLS
- $204,9003 bd2 ba1.1k sqft4320 S KIRKMAN ROAD #1501, ORLANDO, FL 32811For SaleMLS ID #O6444368, Caroline Steiner, KARDOSH REALTY. Stellar MLS
- $200,0003 bd2 ba1.4k sqft6214 STEVENSON DRIVE #305, ORLANDO, FL 32835For SaleMLS ID #O6428102, Zulmy Serrano, AGENT TRUST REALTY CORPORATION. Stellar MLS
- $169,9002 bd2 ba1k sqft3000 S SEMORAN BOULEVARD #9, ORLANDO, FL 32822For SaleMLS ID #O6434902, Frank Kusiak, MY FLORIDA HOME CENTER REAL ESTATE. Stellar MLS
- $164,0002 bd2 ba1k sqft8215 SUN SPRING CIRCLE #43, ORLANDO, FL 32825For SaleMLS ID #O6445853, Michael Morris, COLDWELL BANKER REALTY. Stellar MLS
- $160,0003 bd2 ba1.4k sqft4400 CASTLEPALM ROAD, ORLANDO, FL 32839For SaleMLS ID #O6349971, Jorge Zea, BLUE LIGHTHOUSE REALTY INC. Stellar MLS
- $195,0002 bd2 ba1.1k sqft2598 ROBERT TRENT JONES DRIVE #1027, ORLANDO, FL 32835For SaleMLS ID #O6382382, Timea Horvath, CHARLES RUTENBERG REALTY ORLANDO. Stellar MLS
- $139,9002 bd2 ba874 sqft5124 PARK CENTRAL DRIVE #513, ORLANDO, FL 32839For SaleMLS ID #O6443659, Nilda Juncos, ICON REALTY ASSOCIATES INC. Stellar MLS
- $155,0002 bd3 ba1.1k sqft6060 VILLAGE CIRCLE #6060, ORLANDO, FL 32822For SaleMLS ID #V4946125, Millie Doyle, THE KEYES COMPANY. Stellar MLS
- $135,0001 bd1 ba597 sqft5108 CONROY ROAD #1713, ORLANDO, FL 32811For SaleMLS ID #S5135906, Maria Gomez Arevalo, PA, MY REALTY GROUP, LLC.. Stellar MLS
- $128,0001 bd1 ba711 sqft5116 CONROY ROAD #16, ORLANDO, FL 32811For SaleMLS ID #O6411053, Cristina Burgos, REALSOURCE PROPERTY MANGNT LLC. Stellar MLS
