INVESTORS OPPORTUNITY!! GORGEOUS 3 BEDROOMS 2 BATH CONDO ON UPSCALE RESORT LIKE CONDOMINIUM FULL OF AMENITES AS 3 POOLS, FITNESS CENTER, CLUBHOUSE BOWLING ALLEY, SAUNA AND OTHERS. LOCATION IS SUPERB, CLOSE TO SHOPPING AREAS, MAJOR ROADS, GREAT SCHOOLS, COLLEGES. UNIT HAS ALL APPLIANCES INCLUDED AS WASHER AND DRYER COMMUNITY HAS 24/7 GATED WITH SECURITY GUARD
For sale
$190,000
5566 METROWEST BOULEVARD #303, ORLANDO, FL 32811
3beds
1,362sqft
Condominium
Built in 1999
-- sqft lot
$184,400 Zestimate®
$140/sqft
$778/mo HOA
What's special
Bowling alleyWasher and dryerFitness center
- 353 days
- 92
- 3
Zillow last checked:
Listing updated:
Listed by:
Joseph Fernandini 407-421-6256,
MY REALTY GROUP, LLC. 786-847-7421
Source: Stellar MLS,MLS#: S5134546 Originating MLS: Osceola
Originating MLS: Osceola
Facts & features
Interior
Bedrooms & bathrooms
- Bedrooms: 3
- Bathrooms: 2
- Full bathrooms: 2
Rooms
- Room types: Utility Room
Primary bedroom
- Features: Ceiling Fan(s), Walk-In Closet(s)
- Level: Third
- Area: 180 Square Feet
- Dimensions: 15x12
Bedroom 2
- Features: Ceiling Fan(s), Walk-In Closet(s)
- Level: Third
- Area: 154 Square Feet
- Dimensions: 11x14
Bedroom 3
- Features: Ceiling Fan(s), Walk-In Closet(s)
- Level: Third
- Area: 132 Square Feet
- Dimensions: 11x12
Kitchen
- Level: Third
- Area: 80 Square Feet
- Dimensions: 8x10
Living room
- Features: Ceiling Fan(s)
- Level: Third
- Area: 224 Square Feet
- Dimensions: 14x16
Heating
- Central, Electric
Cooling
- Central Air
Appliances
- Included: Dishwasher, Disposal, Dryer, Electric Water Heater, Microwave, Range, Refrigerator, Washer
- Laundry: Inside, Laundry Room
Features
- Ceiling Fan(s), Kitchen/Family Room Combo, Thermostat, Walk-In Closet(s)
- Flooring: Carpet, Ceramic Tile
- Has fireplace: No
Interior area
- Total structure area: 1,362
- Total interior livable area: 1,362 sqft
Video & virtual tour
Property
Features
- Levels: One
- Stories: 1
- Exterior features: Other
Lot
- Size: 0.32 Acres
Details
- Parcel number: 062329660302303
- Zoning: R-3B
- Special conditions: None
Construction
Type & style
- Home type: Condo
- Architectural style: Contemporary
- Property subtype: Condominium
Materials
- Stucco
- Foundation: Slab
- Roof: Shingle,Tile
Condition
- New construction: No
- Year built: 1999
Utilities & green energy
- Sewer: Private Sewer, Public Sewer
- Water: Private
- Utilities for property: BB/HS Internet Available, Cable Available, Electricity Available
Community & HOA
Community
- Features: Clubhouse, Community Mailbox, Deed Restrictions, Fitness Center, Gated Community - Guard, Playground, Pool, Tennis Court(s)
- Security: Gated Community, Key Card Entry, Security Gate, Smoke Detector(s)
- Pet fee: $0 monthly
- Subdivision: PALMS CLUB CONDO
HOA
- Has HOA: Yes
- Amenities included: Basketball Court, Clubhouse, Fitness Center, Gated, Playground, Pool, Racquetball, Recreation Facilities, Sauna, Security, Tennis Court(s)
- Services included: Cable TV, Community Pool, Maintenance Structure, Maintenance Grounds, Pest Control, Pool Maintenance, Security
- HOA fee: $778 monthly
- HOA name: Aggie Rivera
- HOA phone: 407-299-3633
Location
- Region: Orlando
Financial & listing details
- Price per square foot: $140/sqft
- Annual tax amount: $3,393
- Date on market: 9/16/2025
- Cumulative days on market: 382 days
- Listing terms: Cash,Conventional,FHA,VA Loan
- Ownership: Fee Simple
- Total actual rent: 21000
- Electric utility on property: Yes
- Road surface type: Asphalt
Estimated market value
$184,400
$175,000 - $194,000
$1,779/mo
Price history
| Date | Event | Price |
|---|---|---|
| 3/26/2026 | Listing removed | $1,700$1/sqft |
Source: Stellar MLS #S5141995 Report a problem | ||
| 2/20/2026 | Price change | $190,000-1.3%$140/sqft |
Source:  Stellar MLS #S5134546 Report a problem Stellar MLS #S5134546 Report a problem | ||
| 2/19/2026 | Price change | $1,700-5.6%$1/sqft |
Source: Stellar MLS #S5141995 Report a problem | ||
| 2/12/2026 | Price change | $1,800+5.9%$1/sqft |
Source: Stellar MLS #S5141995 Report a problem | ||
| 2/1/2026 | Price change | $1,700-2.9%$1/sqft |
Source: Stellar MLS #S5141995 Report a problem | ||
| 1/27/2026 | Price change | $1,750-2.5%$1/sqft |
Source: Stellar MLS #S5141995 Report a problem | ||
| 1/19/2026 | Listed for rent | $1,795+2.6%$1/sqft |
Source: Stellar MLS #S5141995 Report a problem | ||
| 1/18/2026 | Price change | $192,500-1%$141/sqft |
Source: Stellar MLS #S5134546 Report a problem | ||
| 12/1/2025 | Price change | $194,500-1.3%$143/sqft |
Source: Stellar MLS #S5134546 Report a problem | ||
| 11/6/2025 | Price change | $197,000-0.3%$145/sqft |
Source: Stellar MLS #S5134546 Report a problem | ||
| 11/1/2025 | Listed for sale | $197,500$145/sqft |
Source: Stellar MLS #S5134546 Report a problem | ||
| 10/14/2025 | Listing removed | $197,500$145/sqft |
Source: Stellar MLS #S5134546 Report a problem | ||
| 9/16/2025 | Listed for sale | $197,500+36.2%$145/sqft |
Source: Stellar MLS #S5134546 Report a problem | ||
| 10/15/2024 | Listing removed | $1,750$1/sqft |
Source: Stellar MLS #S5113216 Report a problem | ||
| 10/13/2024 | Listed for rent | $1,750+20.7%$1/sqft |
Source: Stellar MLS #S5113216 Report a problem | ||
| 9/25/2019 | Listing removed | $1,450$1/sqft |
Source: THE PROPERTY PROS REAL ESTATE, #S5023174 Report a problem | ||
| 9/16/2019 | Listed for rent | $1,450$1/sqft |
Source: THE PROPERTY PROS REAL ESTATE, #S5023174 Report a problem | ||
| 7/29/2019 | Sold | $145,000-3.3%$106/sqft |
Source: Stellar MLS #O5785998 Report a problem | ||
| 7/5/2019 | Listed for sale | $149,900$110/sqft |
Source: BERGER REALTY & INVESTMENTS #O5785998 Report a problem | ||
| 7/5/2019 | Pending sale | $149,900$110/sqft |
Source: BERGER REALTY & INVESTMENTS #O5785998 Report a problem | ||
| 5/21/2019 | Listed for sale | $149,900+24.9%$110/sqft |
Source: BERGER REALTY & INVESTMENTS #O5785998 Report a problem | ||
| 4/3/2014 | Sold | $120,000$88/sqft |
Source: Stellar MLS #S4721049 Report a problem | ||
Public tax history
Tax history is unavailable.
Monthly payment
Est. payment
Payment breakdown
Explore the cost of this home by adjusting the details. Changes won't be saved.Climate risks
Neighborhood: Kirkman North
Nearby schools
Schools provided by the listing agent
- Elementary: Eagles Nest Elem
- Middle: Chain of Lakes Middle
- High: Dr. Phillips High
Source: Stellar MLS. This data may not be complete. We recommend contacting the local school district to confirm school assignments for this home.
- $219,9902 bd2 ba1.1k sqft5566 Metrowest Blvd UNIT 204, Orlando, FL 32811Sold
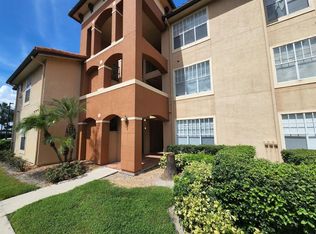
- $163,9002 bd2 ba1.1k sqft5566 Metrowest Blvd APT 304, Orlando, FL 32811Off Market
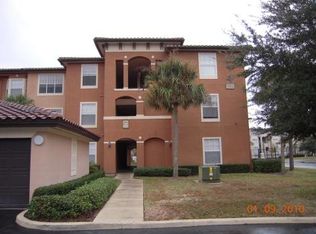
- $262,0003 bd2 ba1.3k sqft5566 Metrowest Blvd APT 103, Orlando, FL 32811Off Market
- $183,3003 bd2 ba1.3k sqft5566 Metrowest Blvd APT 301, Orlando, FL 32811Off Market
Similar homes
- $190,0003 bd2 ba1.3k sqft5578 METROWEST BOULEVARD #1-201, ORLANDO, FL 32811For Sale
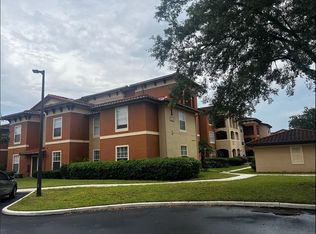
 MLS ID #O6430733, Peterly Henris, CENTRIC REALTY SERVICES LLC. Stellar MLS
 - $185,0002 bd2 ba1.2k sqft5554 METROWEST BOULEVARD #4-310, ORLANDO, FL 32811For Sale
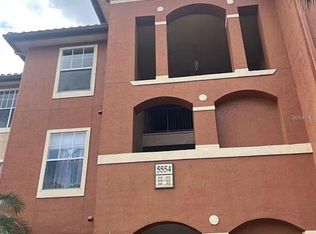 MLS ID #O6443346, Adam Rachid, HARMONY INTERNATIONAL REALTY INC. Stellar MLS
 - $175,0003 bd2 ba1.4k sqft3313 S KIRKMAN ROAD #220, ORLANDO, FL 32811For Sale
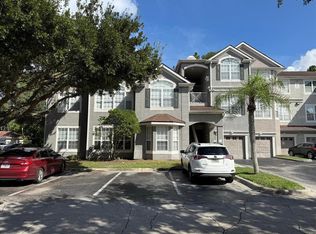 MLS ID #O6441779, Fabian Berastegui, P & C PROPERTIES. Stellar MLS
 - $189,9953 bd2 ba1.3k sqft4897 CYPRESS WOODS DRIVE #6210, ORLANDO, FL 32811For Sale
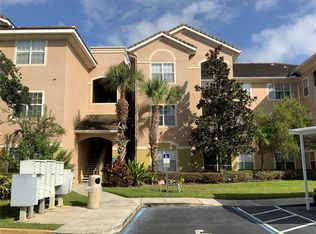 MLS ID #O6439657, Jennie Ho, MAY HO REALTY. Stellar MLS
 - $159,0002 bd2 ba1.1k sqft5554 METROWEST BOULEVARD #206, ORLANDO, FL 32811For SaleMLS ID #S5139442, Joseph Fernandini, MY REALTY GROUP, LLC.. Stellar MLS
- $138,0002 bd2 ba1.1k sqft5572 METROWEST BOULEVARD #209, ORLANDO, FL 32811For SaleMLS ID #O6364993, Shirley Chen, GOLDEN PACIFIC REALTY INC. Stellar MLS
- $198,9003 bd2 ba1.2k sqft6214 STEVENSON DRIVE #201, ORLANDO, FL 32835For SaleMLS ID #O6436047, Allan Sutton, SUN CREST FLORIDA PROPERTIES. Stellar MLS
- $184,9003 bd2 ba1.2k sqft3480 SOHO STREET #101, ORLANDO, FL 32835For SaleMLS ID #O6365407, Michael Berlant, CHARLES RUTENBERG REALTY ORLANDO. Stellar MLS
- $210,0003 bd2 ba1.1k sqft4308 S KIRKMAN ROAD #1713, ORLANDO, FL 32811For SaleMLS ID #S5146891, Alberto Tse, HOLDING GOLDEN REAL ESTATE INC. Stellar MLS
- $149,9002 bd2 ba1.2k sqft3325 S KIRKMAN ROAD #423, ORLANDO, FL 32811For SaleMLS ID #O6404662, Christine DiRienzo, REAL ESTATE FIRM OF ORLANDO. Stellar MLS
- $155,0002 bd2 ba1.1k sqft3373 S KIRKMAN ROAD #939, ORLANDO, FL 32811For SaleMLS ID #O6373604, Marcio Coelho, FLORIDA CONNEXION PROPERTIES. Stellar MLS
- $148,9003 bd2 ba1.2k sqft5132 CONROY ROAD #938, ORLANDO, FL 32811For SaleMLS ID #O6346808, Bertrand Bouchenot, PINELOCH INVESTMENTS, INC. Stellar MLS
- $234,9003 bd2 ba1.2k sqftSerenata Condominium, Orlando, FL 32835For Sale
 MLS ID #A12109237, Lucina Fireley Sandoval, Miami New Realty. MIAMI
 - $215,0002 bd2 ba988 sqft5120 CONROY ROAD #12, ORLANDO, FL 32811For SaleMLS ID #O6337295, Jose Amoroso, 8888 FILAM REALTY LLC. Stellar MLS
- $173,9002 bd2 ba956 sqft4756 WALDEN CIRCLE #11, ORLANDO, FL 32811For SaleMLS ID #S5145297, Pedro Amaro, LPT REALTY, LLC. Stellar MLS
- $229,0003 bd2 ba1.4k sqft7109 YACHT BASIN AVENUE #436, ORLANDO, FL 32835For SaleMLS ID #O6403752, Rick Sein, REALSOURCE PROPERTY MANGNT LLC. Stellar MLS
- $210,0002 bd2 ba1k sqft3725 CONROY ROAD #2113, ORLANDO, FL 32839For SaleMLS ID #S5153034, Edgar Ortiz, REMAX SUNSTATE REALTY. Stellar MLS
- $229,0003 bd2 ba1.4k sqft7109 YACHT BASIN AVENUE #435, ORLANDO, FL 32835For SaleMLS ID #O6404103, Rick Sein, REALSOURCE PROPERTY MANGNT LLC. Stellar MLS
- $145,0002 bd2 ba988 sqft5116 CONROY ROAD #12, ORLANDO, FL 32811For SaleMLS ID #S5138678, Francisco Lara, PA, LPT REALTY, LLC. Stellar MLS
- $239,0003 bd2 ba1.2k sqft3446 SOHO STREET #108, ORLANDO, FL 32835For SaleMLS ID #O6321091, Darrell Nunnelley, VINTAGE REALTY GROUP LLC. Stellar MLS
