Welcome to this beautifully maintained 3-bedroom, 2-bathroom condominium located in the desirable gated community of Stonebridge Place in MetroWest. This spacious third-floor unit offers 1,408 square feet of open living space featuring a split-bedroom floor plan, laminate and tile flooring, ceiling fans, walk-in closets, and a private screened balcony. The open-concept layout is perfect for both everyday living and entertaining. As an added bonus, the sale includes a washer, dryer, queen bed, bunk bed, and sofa, making this home move-in ready. Residents enjoy access to outstanding community amenities, including a clubhouse, fitness center, resort-style pool, playground, and walking paths. Conveniently located near Valencia College, Universal Studios, major highways, shopping, dining, and downtown Orlando. Whether you’re looking for a primary residence or an investment opportunity, this property is a must-see. Schedule your private showing today!
For sale
$200,000
6214 STEVENSON DRIVE #305, ORLANDO, FL 32835
3beds
1,408sqft
Condominium
Built in 2002
-- sqft lot
$192,500 Zestimate®
$142/sqft
$799/mo HOA
What's special
Resort-style poolCeiling fansOpen-concept layoutSplit-bedroom floor planLaminate and tile flooringWalk-in closetsWalking paths
- 27 days |
- 914 |
- 18 |
Likely to sell faster than
Zillow last checked:
Listing updated:
Listed by:
Zulmy Serrano 407-252-7205,
AGENT TRUST REALTY CORPORATION 407-251-0669
Source: Stellar MLS,MLS#: O6428102 Originating MLS: Osceola
Originating MLS: Osceola
Facts & features
Interior
Bedrooms & bathrooms
- Bedrooms: 3
- Bathrooms: 2
- Full bathrooms: 2
Primary bedroom
- Features: Walk-In Closet(s)
- Level: First
Bedroom 2
- Features: Built-in Closet
- Level: First
Bedroom 3
- Features: Built-in Closet
- Level: First
Primary bathroom
- Level: First
Bathroom 2
- Level: First
Balcony porch lanai
- Level: First
Dining room
- Level: First
Dining room
- Level: First
Kitchen
- Level: First
Living room
- Level: First
Heating
- Central
Cooling
- Central Air
Appliances
- Included: Convection Oven, Dishwasher, Dryer, Refrigerator, Washer
- Laundry: Laundry Room
Features
- Ceiling Fan(s), Open Floorplan, Primary Bedroom Main Floor, Split Bedroom, Walk-In Closet(s)
- Flooring: Laminate, Tile
- Has fireplace: No
Interior area
- Total structure area: 1,408
- Total interior livable area: 1,408 sqft
Video & virtual tour
Property
Parking
- Total spaces: 1
- Parking features: Garage - Attached
- Attached garage spaces: 1
Features
- Levels: Three Or More
- Stories: 3
- Exterior features: Sidewalk
Lot
- Size: 0.35 Acres
Details
- Parcel number: 012328362803305
- Zoning: AC-2
- Special conditions: None
Construction
Type & style
- Home type: Condo
- Property subtype: Condominium
Materials
- Stucco
- Foundation: Block
- Roof: Shingle
Condition
- New construction: No
- Year built: 2002
Utilities & green energy
- Sewer: Public Sewer
- Water: Public
- Utilities for property: Electricity Connected, Public, Sewer Available, Water Available
Community & HOA
Community
- Features: Clubhouse, Community Mailbox, Fitness Center, Gated Community - No Guard, Irrigation-Reclaimed Water, Pool
- Pet fee: $0 monthly
- Subdivision: HORIZONS/STONERIDGE PLACE PH 03
HOA
- Has HOA: Yes
- Services included: Maintenance Structure, Pool Maintenance
- HOA fee: $799 monthly
- HOA name: Public records
- Second HOA name: MetroWest Master Association
Location
- Region: Orlando
Financial & listing details
- Price per square foot: $142/sqft
- Tax assessed value: $225,300
- Annual tax amount: $3,132
- Date on market: 7/25/2026
- Cumulative days on market: 190 days
- Listing terms: Cash,Conventional,FHA,USDA Loan,VA Loan
- Ownership: Condominium
- Total actual rent: 0
- Electric utility on property: Yes
- Road surface type: Asphalt
Estimated market value
$192,500
$183,000 - $202,000
$1,974/mo
Price history
| Date | Event | Price |
|---|---|---|
| 7/28/2026 | Listed for rent | $1,850+68.2%$1/sqft |
Source: Stellar MLS #O6428316 Report a problem | ||
| 7/26/2026 | Listed for sale | $200,000$142/sqft |
Source:  Stellar MLS #O6428102 Report a problem Stellar MLS #O6428102 Report a problem | ||
| 7/23/2026 | Listing removed | $200,000$142/sqft |
Source: Stellar MLS #O6376083 Report a problem | ||
| 6/26/2026 | Price change | $200,000-7%$142/sqft |
Source: Stellar MLS #O6376083 Report a problem | ||
| 4/15/2026 | Price change | $215,000-4%$153/sqft |
Source: Stellar MLS #O6376083 Report a problem | ||
| 2/28/2026 | Price change | $223,900-1.7%$159/sqft |
Source: Stellar MLS #O6376083 Report a problem | ||
| 1/25/2026 | Listed for sale | $227,700+33.9%$162/sqft |
Source: Stellar MLS #O6376083 Report a problem | ||
| 3/23/2021 | Sold | $170,000-2.9%$121/sqft |
Source: Public Record Report a problem | ||
| 2/10/2021 | Pending sale | $175,000$124/sqft |
Source: Stellar MLS #O5892523 Report a problem | ||
| 10/22/2020 | Listed for sale | $175,000+25.9%$124/sqft |
Source: Stellar MLS #O5892523 Report a problem | ||
| 8/23/2017 | Sold | $139,000-1.4%$99/sqft |
Source: Public Record Report a problem | ||
| 7/19/2017 | Listed for sale | $141,000-15.6%$100/sqft |
Source: LAKESIDE REALTY WINDERMERE INC #O5524918 Report a problem | ||
| 10/20/2014 | Listing removed | $1,100$1/sqft |
Source: LAKESIDE REALTORS INC. #O5315103 Report a problem | ||
| 9/29/2014 | Price change | $1,100-8.3%$1/sqft |
Source: LAKESIDE REALTORS INC. #O5315103 Report a problem | ||
| 8/23/2014 | Listed for rent | $1,200$1/sqft |
Source: LAKESIDE REALTORS INC. #O5315103 Report a problem | ||
| 8/23/2004 | Sold | $167,000$119/sqft |
Source: Public Record Report a problem | ||
Public tax history
| Year | Property taxes | Tax assessment |
|---|---|---|
| 2024 | $3,017 +4.7% | $203,013 +3% |
| 2023 | $2,882 +5.2% | $197,100 +33.4% |
| 2022 | $2,741 -1.6% | $147,800 |
| 2021 | $2,785 +1.6% | $147,800 +3.8% |
| 2020 | $2,742 +9.7% | $142,450 +10% |
| 2019 | $2,499 -1% | $129,500 |
| 2018 | $2,525 | $129,500 +15% |
| 2017 | $2,525 +13.5% | $112,600 |
| 2016 | $2,224 -1.8% | $112,600 |
| 2015 | $2,265 +9.8% | $112,600 +14.1% |
| 2014 | $2,063 +13.7% | $98,700 +8% |
| 2013 | $1,815 +5.9% | $91,350 +6.9% |
| 2012 | $1,713 +128.5% | $85,481 +15.4% |
| 2011 | $750 -5.8% | $74,097 -5.6% |
| 2010 | $796 | $78,500 -20.2% |
| 2009 | -- | $98,400 -40% |
| 2008 | $2,231 -3.9% | $164,000 -21.5% |
| 2007 | $2,321 -5.7% | $209,000 +8.4% |
| 2006 | $2,460 +0.5% | $192,800 +31.6% |
| 2005 | $2,448 +5% | $146,550 +24.9% |
| 2004 | $2,330 -1.4% | $117,300 |
| 2003 | $2,363 | $117,300 |
Find assessor info on the county website
Monthly payment
Est. payment
Payment breakdown
Explore the cost of this home by adjusting the details. Changes won't be saved.Climate risks
Neighborhood: Metro West
Nearby schools
GreatSchools rating
- 9/10Windy Ridge K-8Grades: PK-8Distance: 2 mi
- 5/10Olympia High SchoolGrades: 9-12Distance: 2.6 mi
- 3/10Chain Of Lakes Middle SchoolGrades: 6-8Distance: 2.6 mi
Schools provided by the listing agent
- Elementary: Windy Ridge Elem
- Middle: Chain of Lakes Middle
- High: Olympia High
Source: Stellar MLS. This data may not be complete. We recommend contacting the local school district to confirm school assignments for this home.
- $1,7502 bd2 ba1.2k sqft6214 Stevenson Dr UNIT 107, Orlando, FL 32835For Rent

- $245,0003 bd2 ba1.4k sqft6214 Stevenson Dr UNIT 109, Orlando, FL 32835Sold
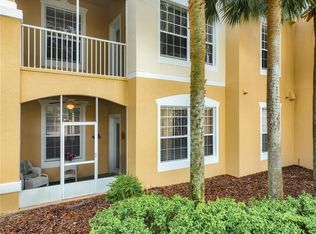
- $218,0002 bd2 ba1k sqft6214 Stevenson Dr UNIT 202, Orlando, FL 32835Sold

- $195,4002 bd2 ba1k sqft6214 Stevenson Dr UNIT 207, Orlando, FL 32835Off Market
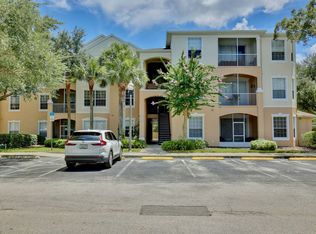
- $221,0003 bd2 ba1.2k sqft6214 Stevenson Dr UNIT 208, Orlando, FL 32835Sold
- $209,4003 bd2 ba1.4k sqft6214 Stevenson Dr UNIT 304, Orlando, FL 32835Off Market
- $200,4003 bd2 ba1.2k sqft6214 Stevenson Dr UNIT 308, Orlando, FL 32835Off Market
- $263,2003 bd2 ba1.4k sqft6214 Stevenson Dr UNIT 310, Orlando, FL 32835Off Market
A local agent can set up tours, give advice and negotiate with sellers.
Similar homes
- $198,0003 bd2 ba1.2k sqft3315 PARKCHESTER SQUARE BOULEVARD #301, ORLANDO, FL 32835For Sale
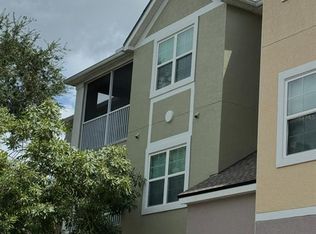
 MLS ID #O6328650, Adrian Diaz Sieckel, MIAMI REAL ESTATE BROKER. Stellar MLS
 - $189,9002 bd2 ba1.1k sqft2632 Robert Trent Jones Dr APT 130, Orlando, FL 32835For Sale By Owner

- $225,0003 bd2 ba1.2k sqft3344 ROBERT TRENT JONES DRIVE #10305, ORLANDO, FL 32835For Sale
 MLS ID #TB8513438, Zaid Nofal, NATIONWIDE REALTY SOLUTIONS LL. Stellar MLS
 - $220,0003 bd2 ba1.2k sqft6685 QUEENS BOROUGH AVENUE #101, ORLANDO, FL 32835For Sale
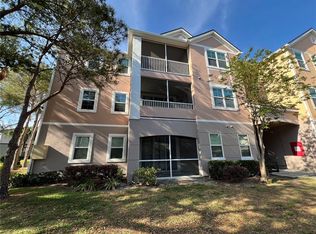 MLS ID #O6328292, Adrian Diaz Sieckel, MIAMI REAL ESTATE BROKER. Stellar MLS
 - $239,0003 bd2 ba1.2k sqft3446 SOHO STREET #108, ORLANDO, FL 32835For SaleMLS ID #O6321091, Darrell Nunnelley, VINTAGE REALTY GROUP LLC. Stellar MLS
- $190,0002 bd2 ba1k sqft5542 METROWEST BOULEVARD #7-104, ORLANDO, FL 32811For SaleMLS ID #O6420759, Kevin Mora, LPT REALTY, LLC. Stellar MLS
- $210,0001 bd1 ba854 sqft2632 ROBERT TRENT JONES DRIVE #134, ORLANDO, FL 32835For SaleMLS ID #O6417843, Marta Faustino, DTB FLORIDA REALTY, INC.. Stellar MLS
- $185,5001 bd1 ba854 sqft2600 ROBERT TRENT JONES DRIVE #914, ORLANDO, FL 32835For SaleMLS ID #O6401249, Ana Lugo, KAZA REAL ESTATE LLC. Stellar MLS
- $195,0002 bd2 ba979 sqft2314 MIDTOWN TERRACE #1125, ORLANDO, FL 32839For SaleMLS ID #O6376004, Noor Masri, PA, LA ROSA REALTY PREMIER LLC. Stellar MLS
- $179,9002 bd2 ba1.1k sqft5304 INDIAN CREEK DRIVE #D03, ORLANDO, FL 32811For SaleMLS ID #O6430921, Fabiana Ferreira, WRA BUSINESS & REAL ESTATE. Stellar MLS
- $205,0002 bd2 ba1k sqft5550 E MICHIGAN STREET #2119, ORLANDO, FL 32822For SaleMLS ID #O6369668, Kara Barrett, UNITED REALTY GROUP INC.. Stellar MLS
- $169,0002 bd2 ba829 sqft1027 S HIAWASSEE ROAD #2313, ORLANDO, FL 32835For SaleMLS ID #O6144700, Andre Leirias, LLC, GOLDEN DOOR REALTY. Stellar MLS
- $189,0002 bd2 ba934 sqft3245 CANDLE RIDGE DRIVE #203, ORLANDO, FL 32822For SaleMLS ID #O6431225, Jeztbel Kuzma, LPT REALTY, LLC. Stellar MLS
- $199,9002 bd2 ba1k sqft13838 FAIRWAY ISLAND DRIVE #1413, ORLANDO, FL 32837For SaleMLS ID #S5152553, Peter Macera, MACERA REALTY GROUP INC. Stellar MLS
- $130,0002 bd2 ba864 sqft1972 LAKE ATRIUMS CIRCLE #199, ORLANDO, FL 32839For SaleMLS ID #O6435303, Jack Rojas, DOMUS REAL ESTATE LLC. Stellar MLS
- $179,0002 bd2 ba1k sqft3960 SOUTHPOINTE DRIVE #507, ORLANDO, FL 32822For SaleMLS ID #O6411613, German Vivas, ELITE GLOBAL REAL ESTATE LLC. Stellar MLS
- $205,0003 bd3 ba1.3k sqft3721 S LAKE ORLANDO PARKWAY #4, ORLANDO, FL 32808For SaleMLS ID #O6394416, George Bateman, III, RP INVESTMENT REALTY LLC. Stellar MLS
- $172,0002 bd2 ba932 sqft4400 WHITE PINE AVENUE #70-4, ORLANDO, FL 32811For SaleMLS ID #O6397153, Reshard Battle, ALL COUNTY CFL PROPERTY MGMT. Stellar MLS
- $137,5001 bd1 ba842 sqft7350 WESTPOINTE BLVD #232, ORLANDO, FL 32835For SaleMLS ID #G5116535, Gigi Capria, WE CAN DO IT REALTY AND INVESTMENTS LLC. Stellar MLS
- $179,5002 bd2 ba1k sqft3118 S SEMORAN BOULEVARD #N8, ORLANDO, FL 32822For SaleMLS ID #S5146561, Fiormarie Binet Guerrero, LPT REALTY, LLC. Stellar MLS
